Attic Ventilation WEATHERIZATION ENERGY AUDITOR SINGLE FAMILY WEATHERIZATION ASSISTANCE PROGRAM STANDARDIZED CURRICULUM December 2012 Learning Objectives By attending this session, participants will be able to: Explain the purpose and
"Attic Ventilation WEATHERIZATION ENERGY AUDITOR" is the property of its rightful owner. Permission is granted to
download and print the materials on this website for personal, non-commercial use only, and to display it
on your personal computer provided you do not modify the materials and that you retain all copyright
notices contained in the materials. By downloading content from our website, you accept the terms of this
agreement.
Presentation Transcript
01
Attic Ventilation WEATHERIZATION ENERGY AUDITOR SINGLE FAMILY WEATHERIZATION ASSISTANCE PROGRAM STANDARDIZED CURRICULUM – December 2012<br>
02
Learning Objectives By attending this session, participants will be able to:
Explain the purpose and principles of attic ventilation.
Summarize misconceptions about attic ventilation.
Determine ventilation needs by code and practical alternatives.
List ventilation options.
Propose specific attic ventilation.
Describe safeguards for ensuring that attic ventilation does not cause problems. Attic Ventilation<br>
03
Removes solar heat during hot weather
Removes moisture vapor during cold weather Purpose of Attic Ventilation Photo courtesy of US Department of Energy Attic Ventilation<br>
04
Common Misconceptions Attic ventilation always removes moisture vapor during cold weather.
Attic ventilation will cure an attic moisture problem.
The more attic ventilation, the better.
Attic ventilation is not necessary. Attic Ventilation<br>
05
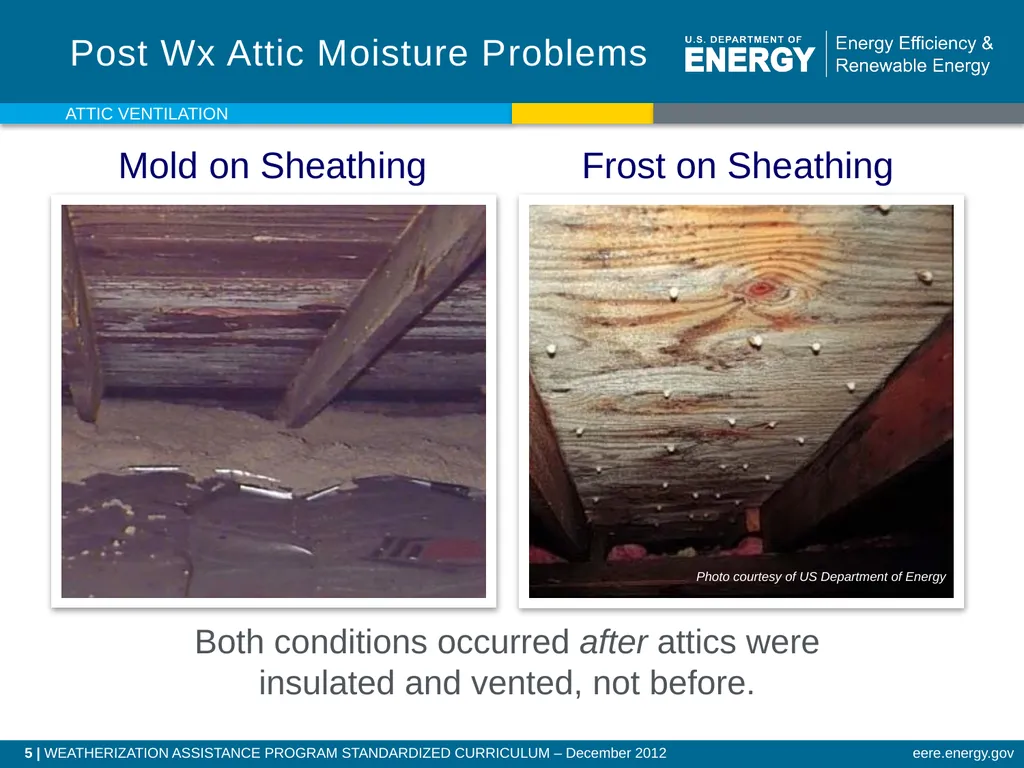
Post Wx Attic Moisture Problems Mold on Sheathing Frost on Sheathing Both conditions occurred after attics were insulated and vented, not before. Attic Ventilation Photo courtesy of US Department of Energy<br>
06
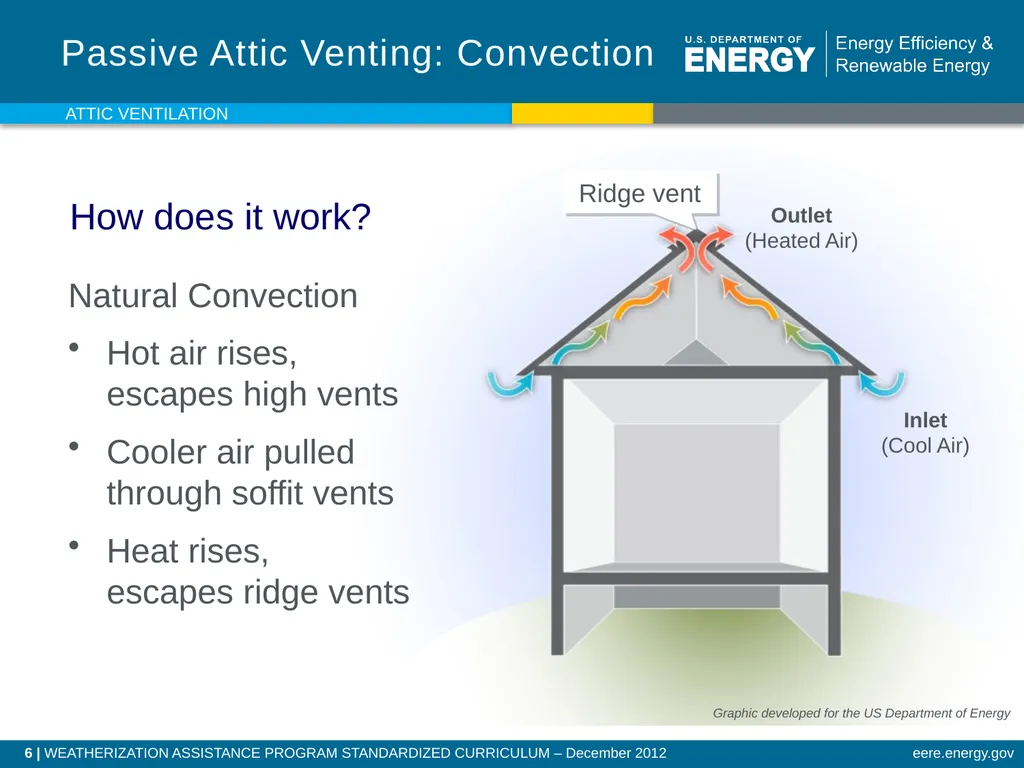
Passive Attic Venting: Convection How does it work? Natural Convection
Hot air rises, escapes high vents
Cooler air pulled through soffit vents
Heat rises, escapes ridge vents Inlet
(Cool Air) Outlet
(Heated Air) Ridge vent Attic Ventilation Graphic developed for the US Department of Energy<br>
07
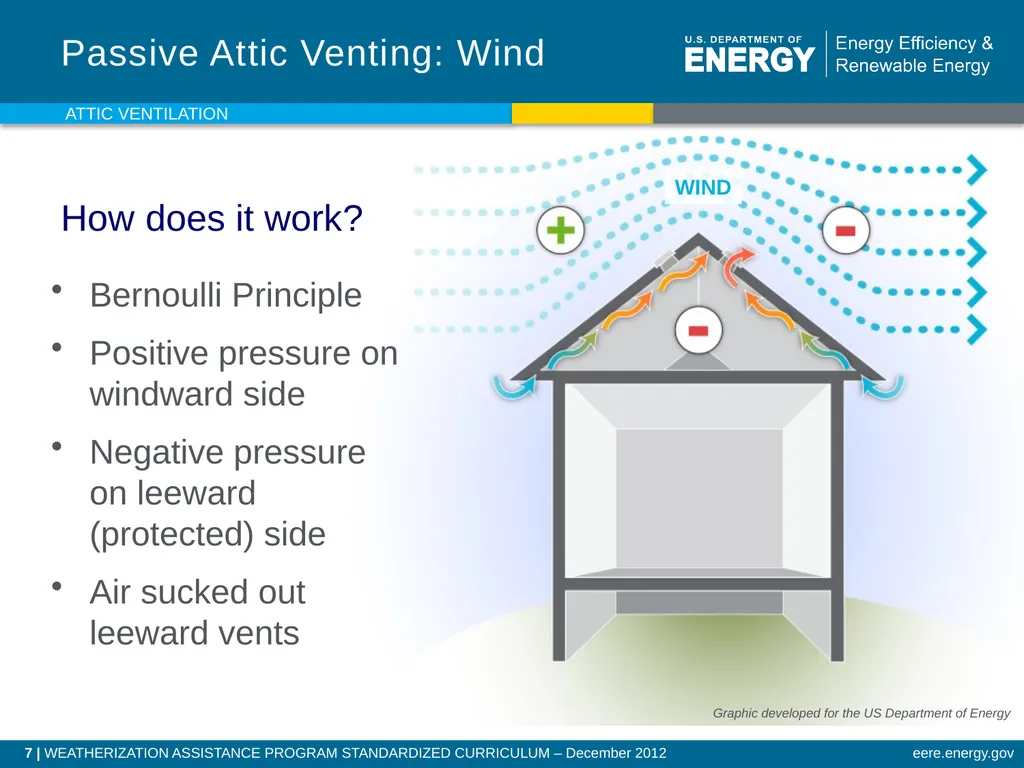
Passive Attic Venting: Wind How does it work? Bernoulli Principle
Positive pressure on windward side
Negative pressure on leeward (protected) side
Air sucked out leeward vents WIND Attic Ventilation Graphic developed for the US Department of Energy<br>
08
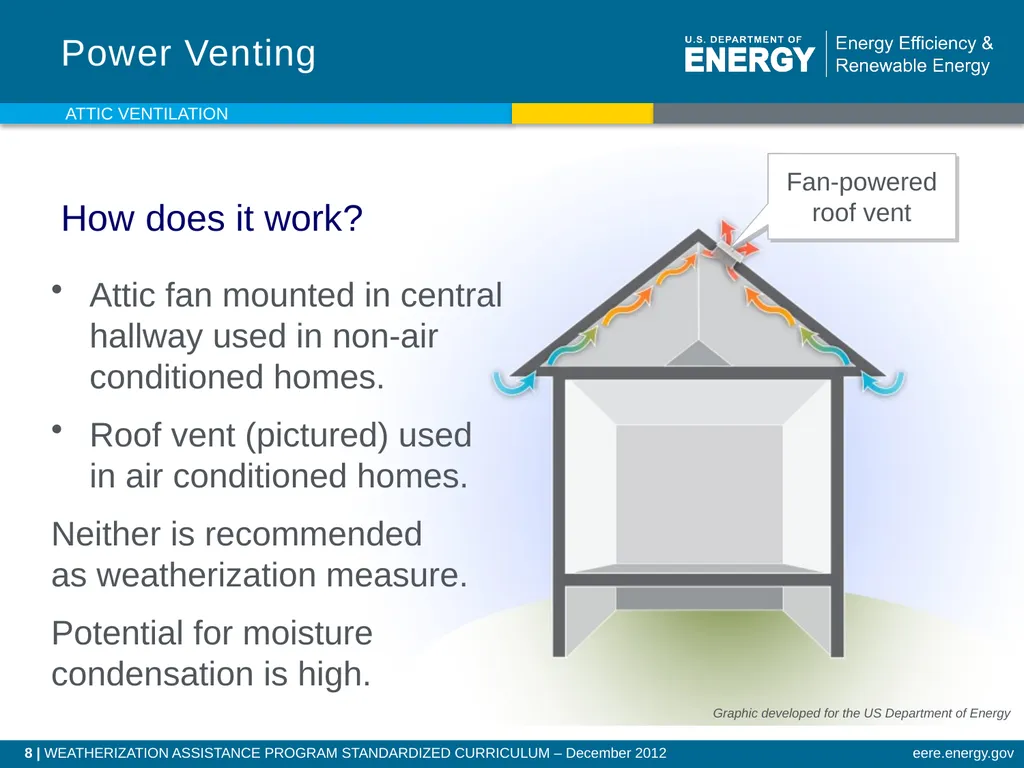
Power Venting Attic fan mounted in central hallway used in non-air conditioned homes.
Roof vent (pictured) used in air conditioned homes.
Neither is recommended as weatherization measure.
Potential for moisture condensation is high. How does it work? Fan-powered roof vent Attic Ventilation Graphic developed for the US Department of Energy<br>
09
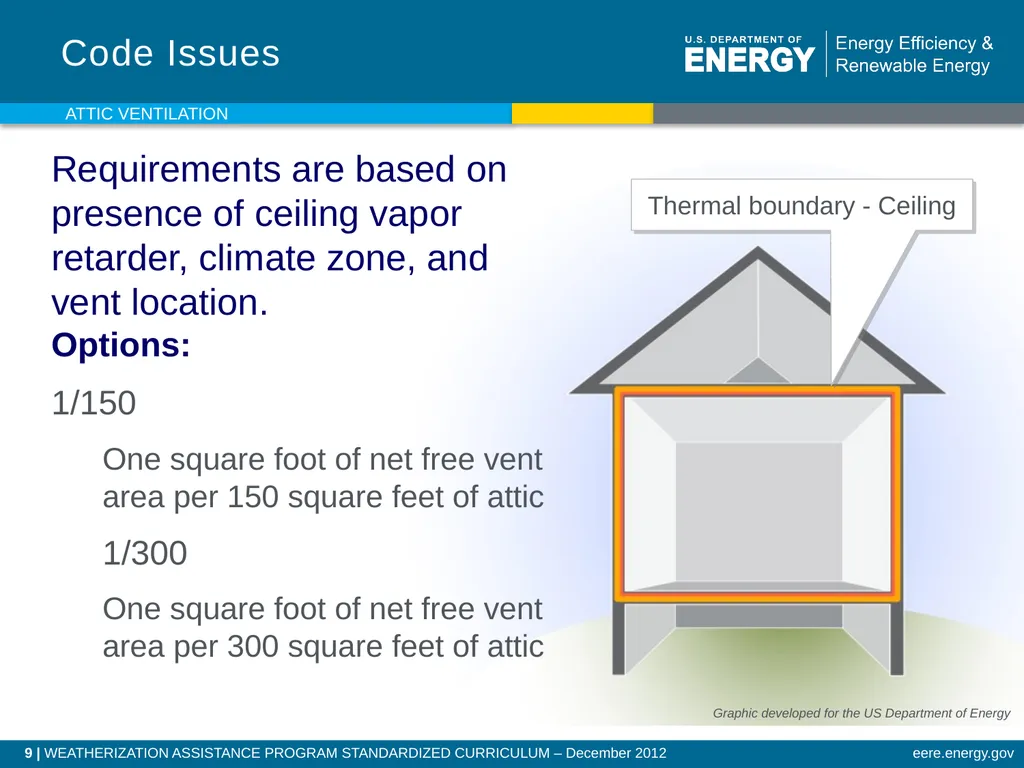
Code Issues Requirements are based on presence of ceiling vapor retarder, climate zone, and vent location. Options:
1/150
One square foot of net free vent area per 150 square feet of attic
1/300
One square foot of net free vent area per 300 square feet of attic Thermal boundary - Ceiling Attic Ventilation Graphic developed for the US Department of Energy<br>
10
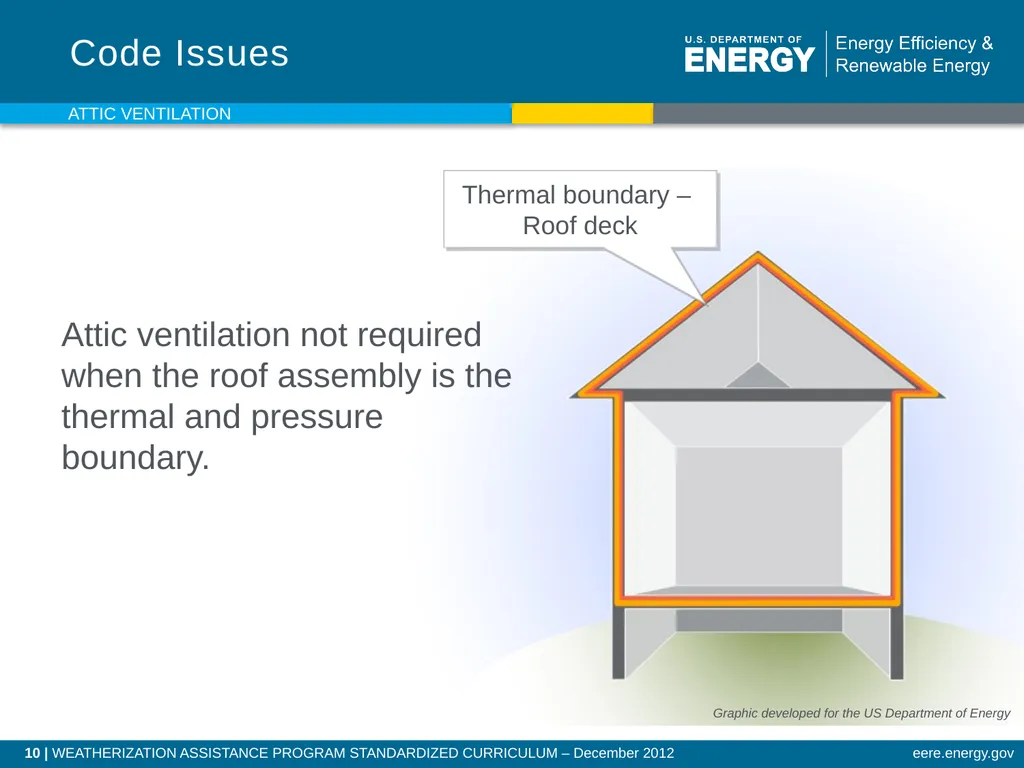
Code Issues Attic ventilation not required when the roof assembly is the thermal and pressure boundary. Thermal boundary – Roof deck Attic Ventilation Graphic developed for the US Department of Energy<br>
11
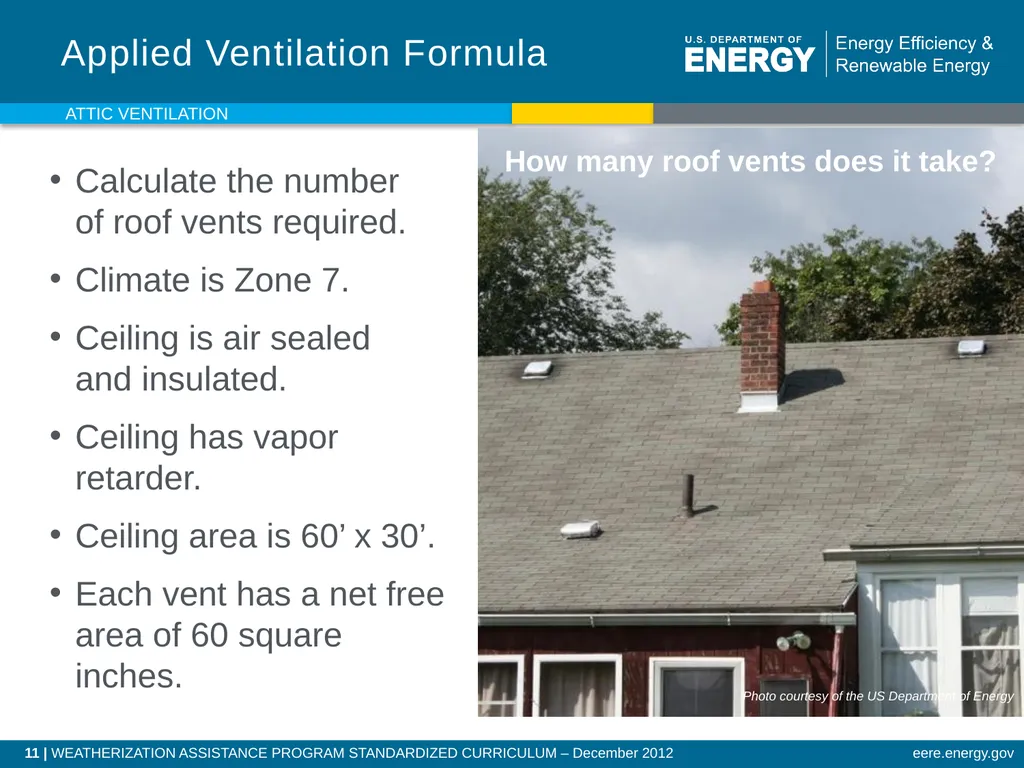
Applied Ventilation Formula Calculate the number of roof vents required.
Climate is Zone 7.
Ceiling is air sealed and insulated.
Ceiling has vapor retarder.
Ceiling area is 60’ x 30’.
Each vent has a net free area of 60 square inches. How many roof vents does it take? Photo courtesy of the US Department of Energy Attic Ventilation<br>
12
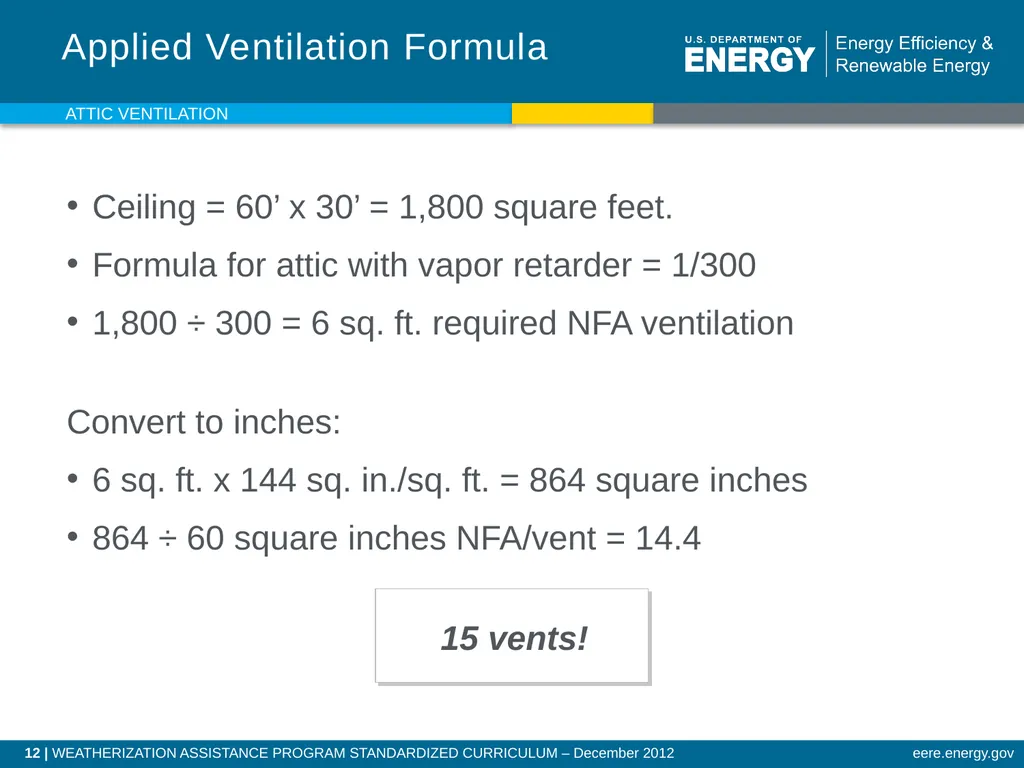
Applied Ventilation Formula Ceiling = 60’ x 30’ = 1,800 square feet.
Formula for attic with vapor retarder = 1/300
1,800 ÷ 300 = 6 sq. ft. required NFA ventilation
Convert to inches:
6 sq. ft. x 144 sq. in./sq. ft. = 864 square inches
864 ÷ 60 square inches NFA/vent = 14.4
15 vents! Attic Ventilation<br>
13
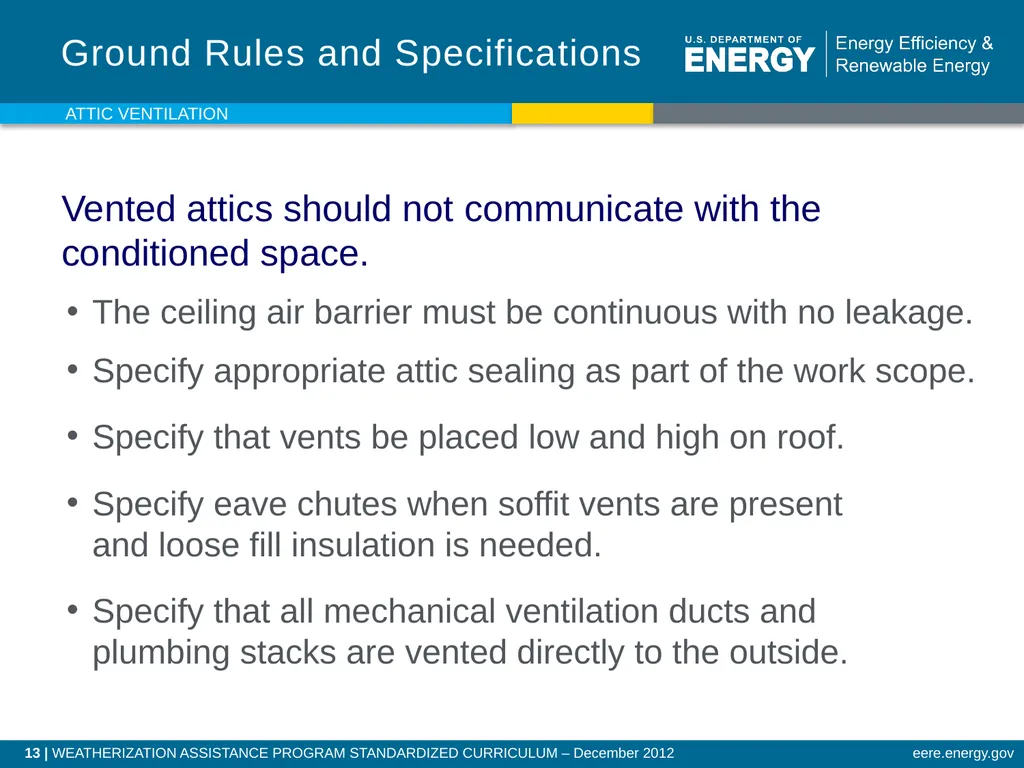
Ground Rules and Specifications Vented attics should not communicate with the conditioned space.
The ceiling air barrier must be continuous with no leakage.
Specify appropriate attic sealing as part of the work scope.
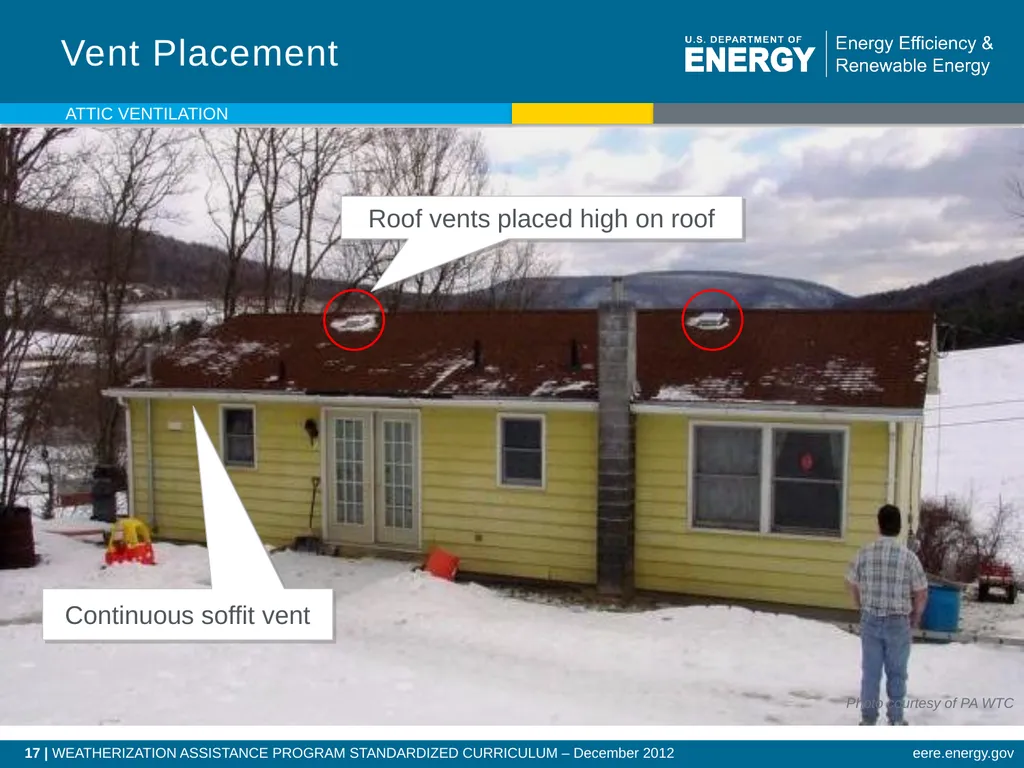
Specify that vents be placed low and high on roof.
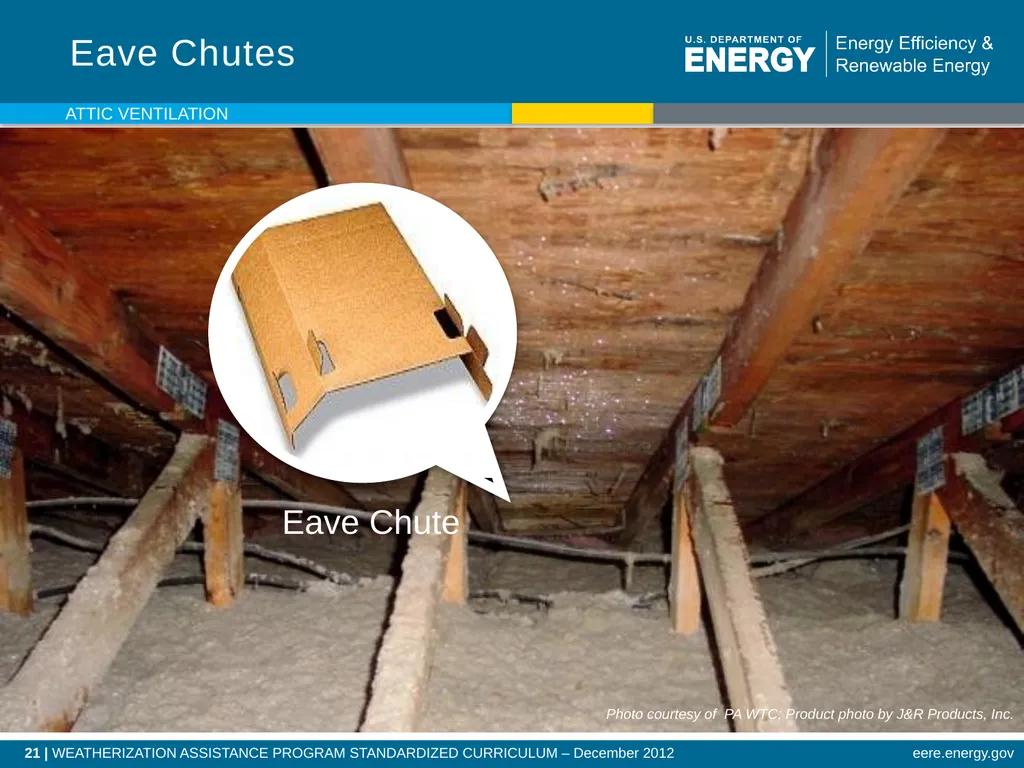
Specify eave chutes when soffit vents are present and loose fill insulation is needed.
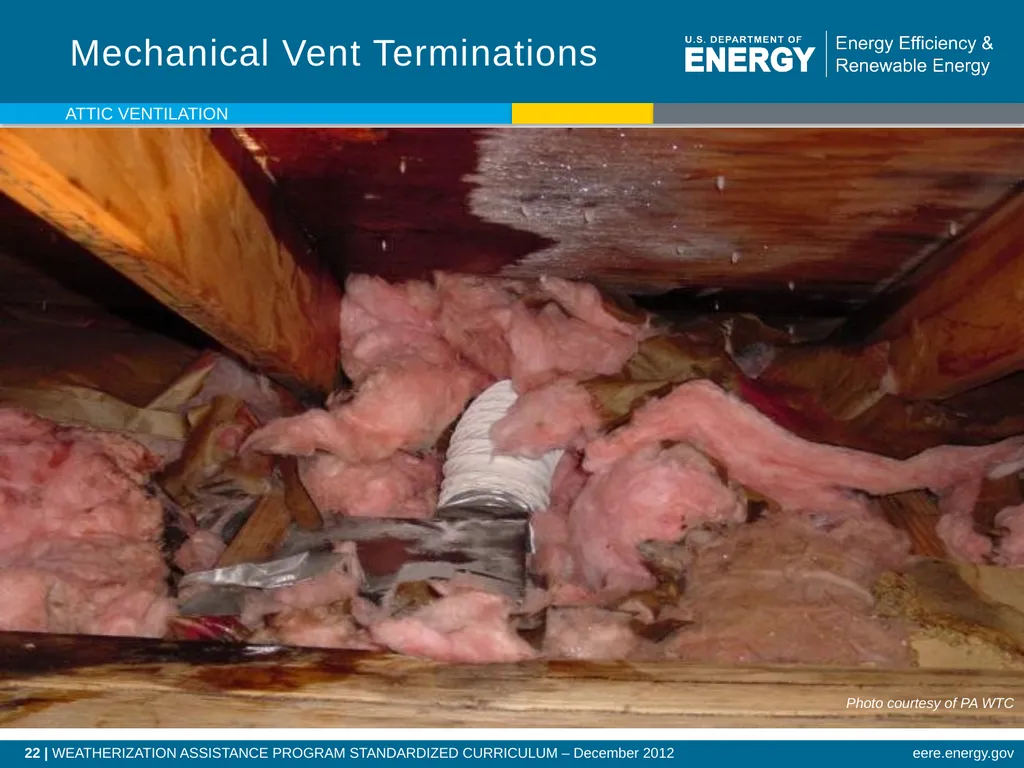
Specify that all mechanical ventilation ducts and plumbing stacks are vented directly to the outside. Attic Ventilation<br>
14
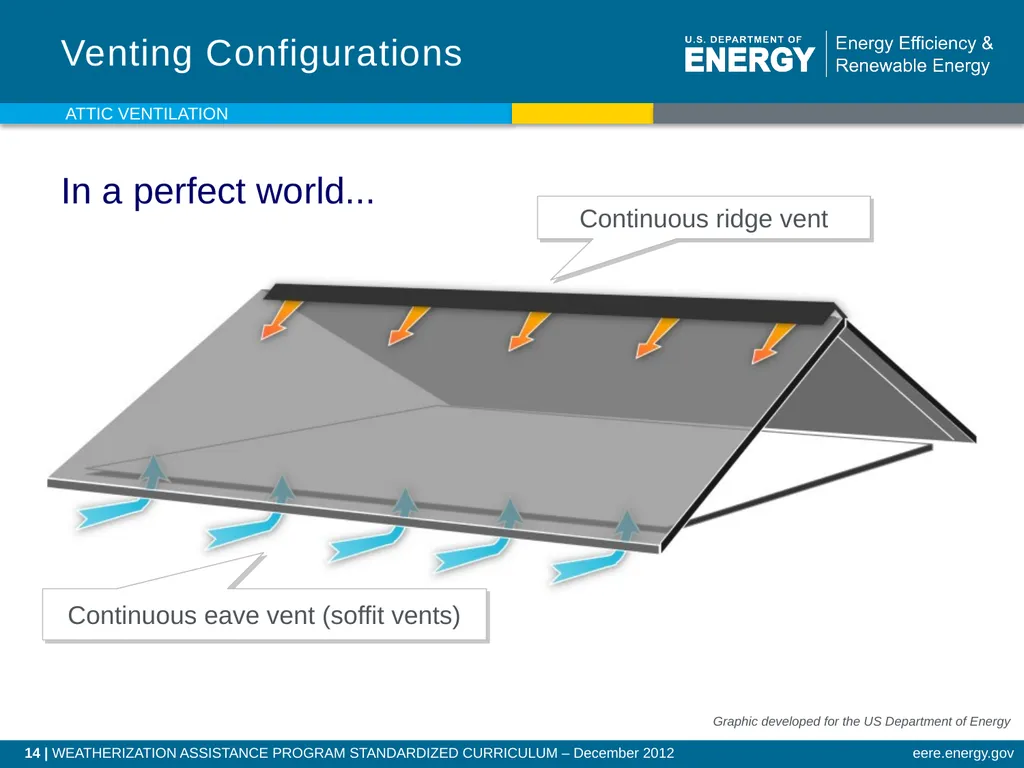
Venting Configurations In a perfect world... Continuous ridge vent Continuous eave vent (soffit vents) Attic Ventilation Graphic developed for the US Department of Energy<br>
15
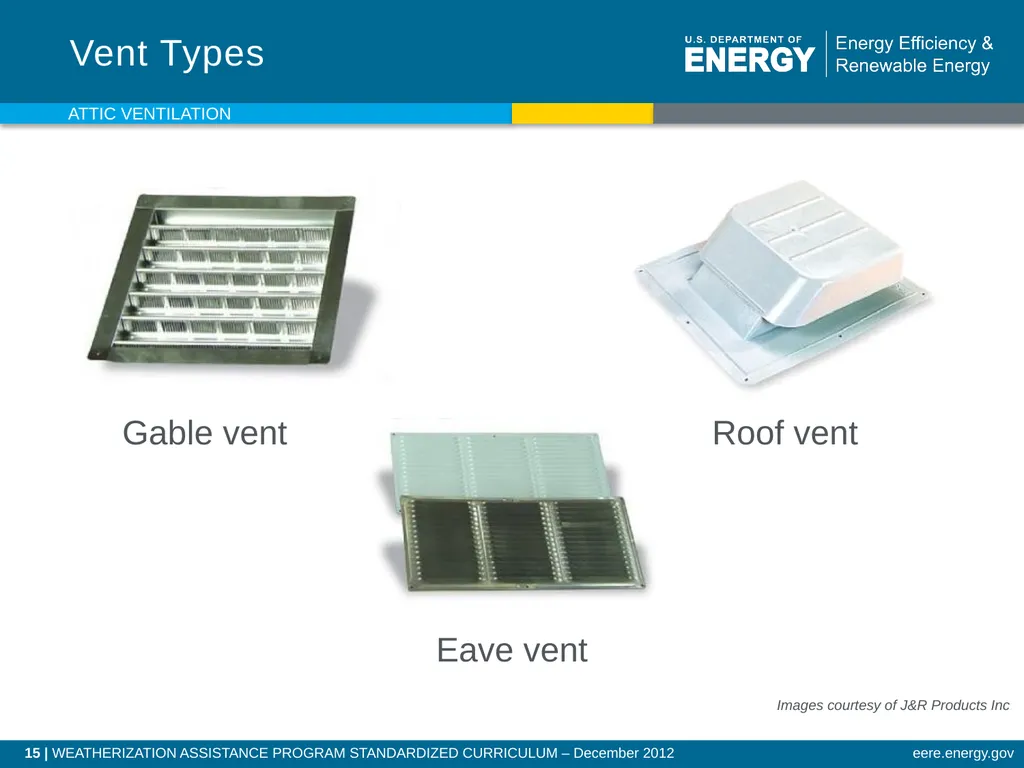
Vent Types Gable vent Eave vent Roof vent Images courtesy of J&R Products Inc. Attic Ventilation<br>
Vent Placement Roof vents placed high on roof Photo courtesy of PA WTC Continuous soffit vent Attic Ventilation<br>
18
Cut hole to fit; test fit vent.
Caulk edges of hole where flange will sit.
Slide vent into place under shingles.
Seal and nail. Vent Installation Attic Ventilation Photo courtesy of the US Department of Energy<br>
19
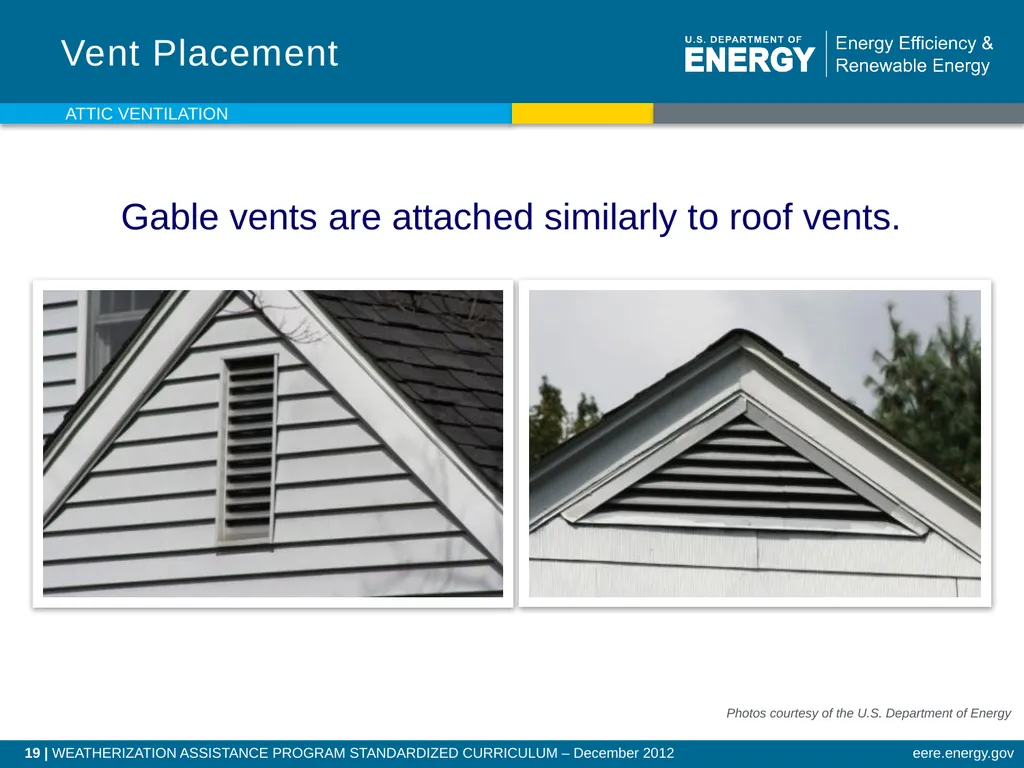
Vent Placement Gable vents are attached similarly to roof vents. Photos courtesy of the U.S. Department of Energy Attic Ventilation<br>
20
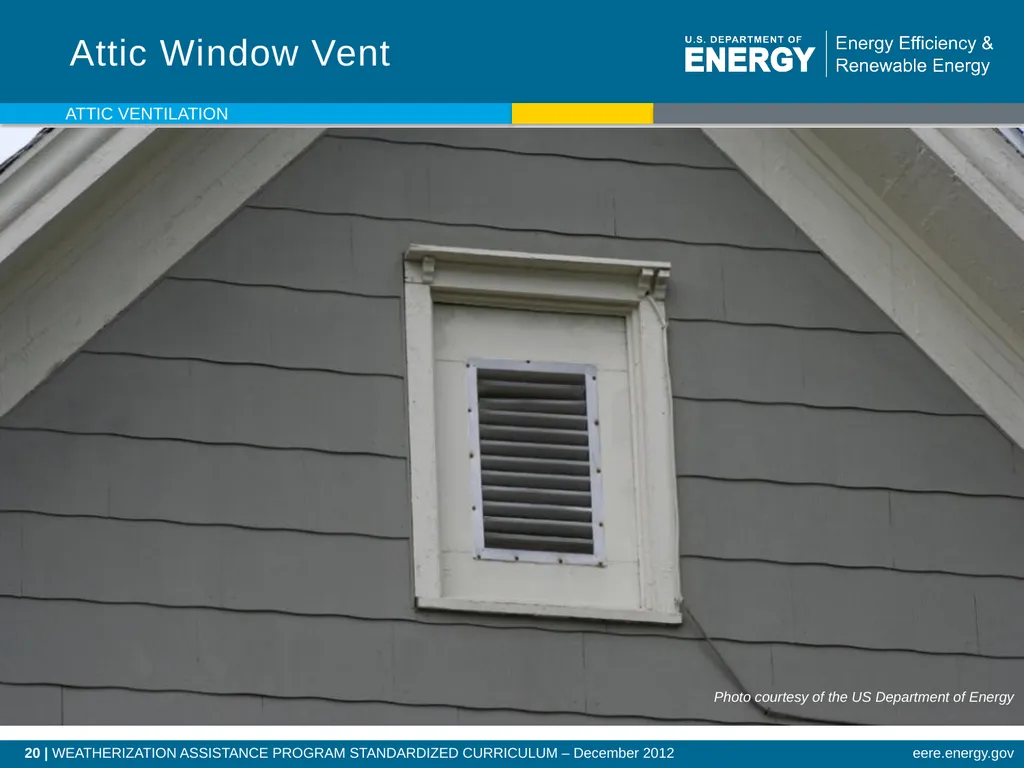
Attic Window Vent Photo courtesy of the US Department of Energy Attic Ventilation<br>
21
Eave Chutes Eave Chute Photo courtesy of PA WTC; Product photo by J&R Products, Inc. Attic Ventilation<br>
22
Mechanical Vent Terminations Attic Ventilation Photo courtesy of PA WTC<br>
23
Summary Vent attics where possible and practical.
Follow 1/150 and 1/300 code guidelines.
Don’t specify vents to solve an attic moisture problem.
Keep moisture out of the attic by air sealing.
Use the right vent for the job.
Place vents high and low.
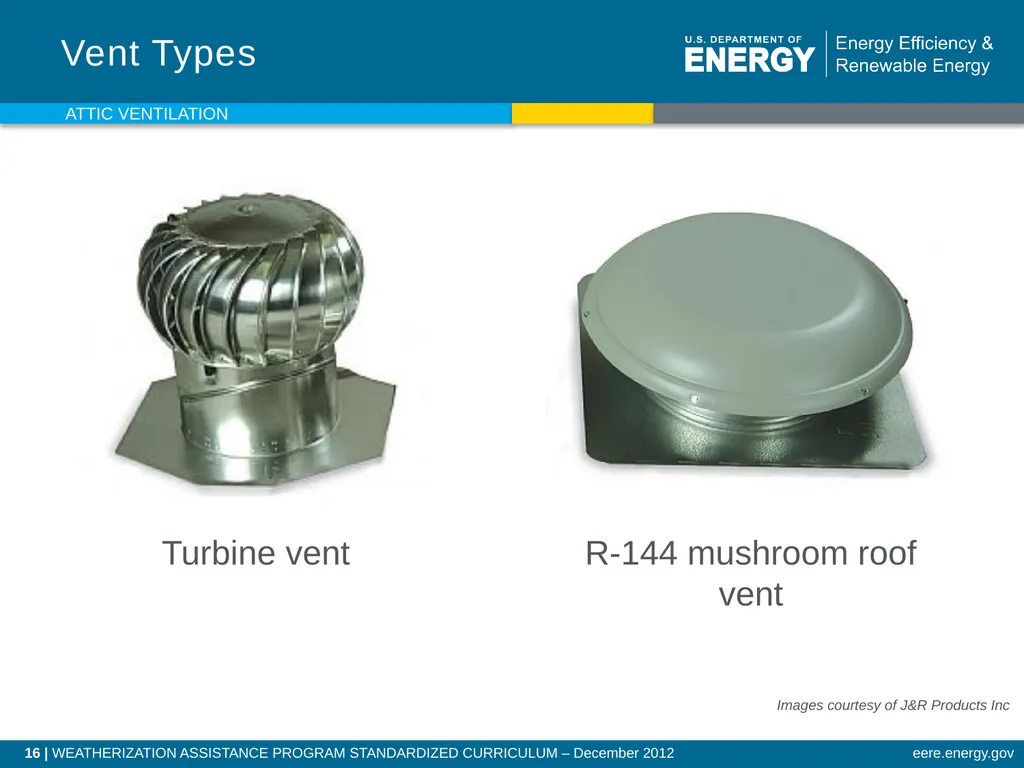
Avoid turbine or power vents. Attic Ventilation<br>