
CHAPTER 15 High-Rise Office Buildings Objectives

Description: CHAPTER 15 High-Rise Office Buildings Objectives Describe the construction features of high-rise buildings. Describe the hazards encountered at high-rise buildings. Discuss the strategic goals and tactical objectives applicable to high-rise
Related Topics
Download Presentation
"CHAPTER 15 High-Rise Office Buildings Objectives" is the property of its rightful owner. Permission is granted to download and print the materials on this website for personal, non-commercial use only, and to display it on your personal computer provided you do not modify the materials and that you retain all copyright notices contained in the materials. By downloading content from our website, you accept the terms of this agreement.
Presentation Transcript
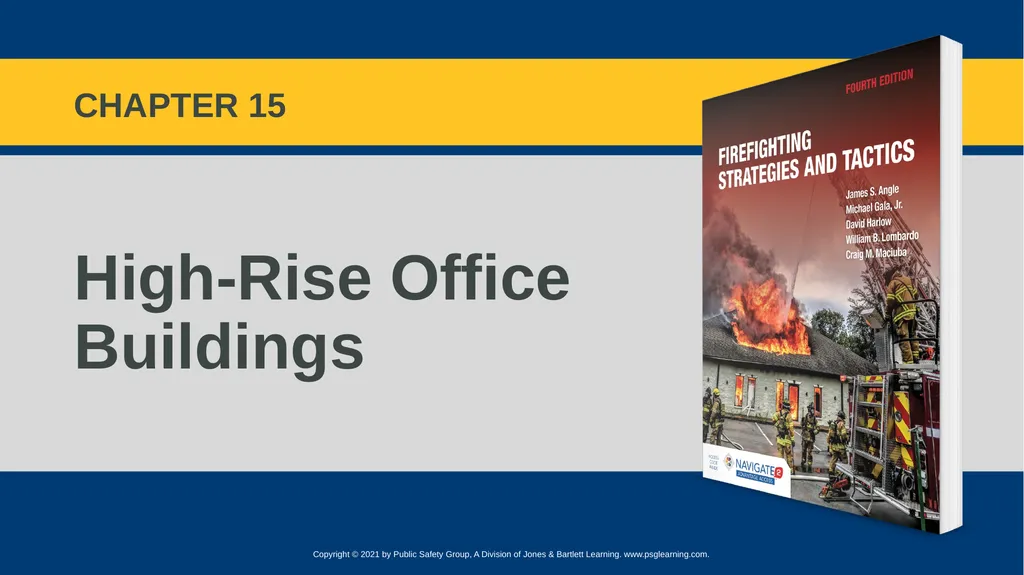
slide1. CHAPTER 15 High-Rise Office Buildings<br>
slide2. Objectives Describe the construction features of high-rise buildings.
Describe the hazards encountered at high-rise buildings.
Discuss the strategic goals and tactical objectives applicable to high-rise fires in general.<br>
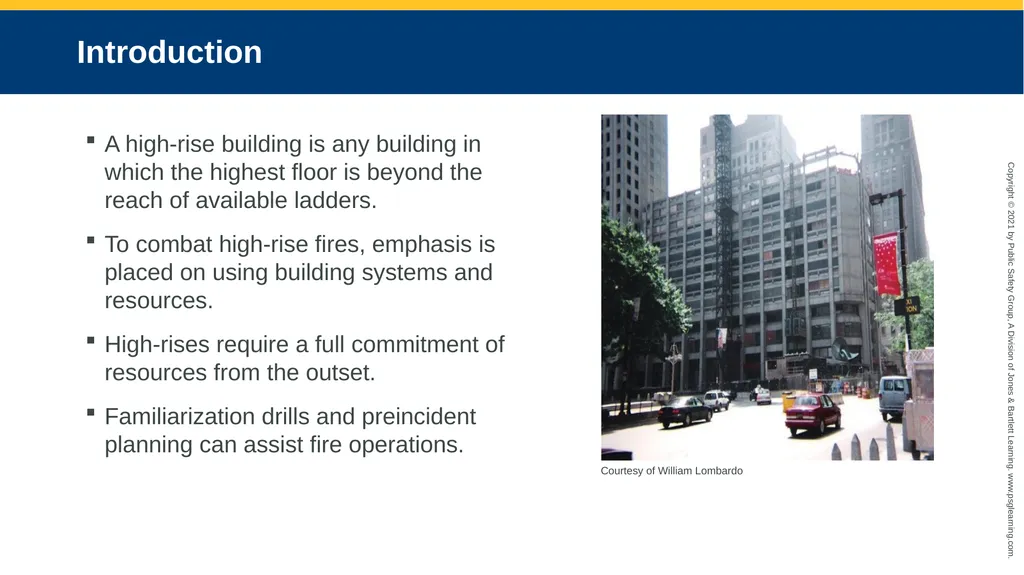
slide3. Introduction A high-rise building is any building in which the highest floor is beyond the reach of available ladders.
To combat high-rise fires, emphasis is placed on using building systems and resources.
High-rises require a full commitment of resources from the outset.
Familiarization drills and preincident planning can assist fire operations. Courtesy of William Lombardo<br>
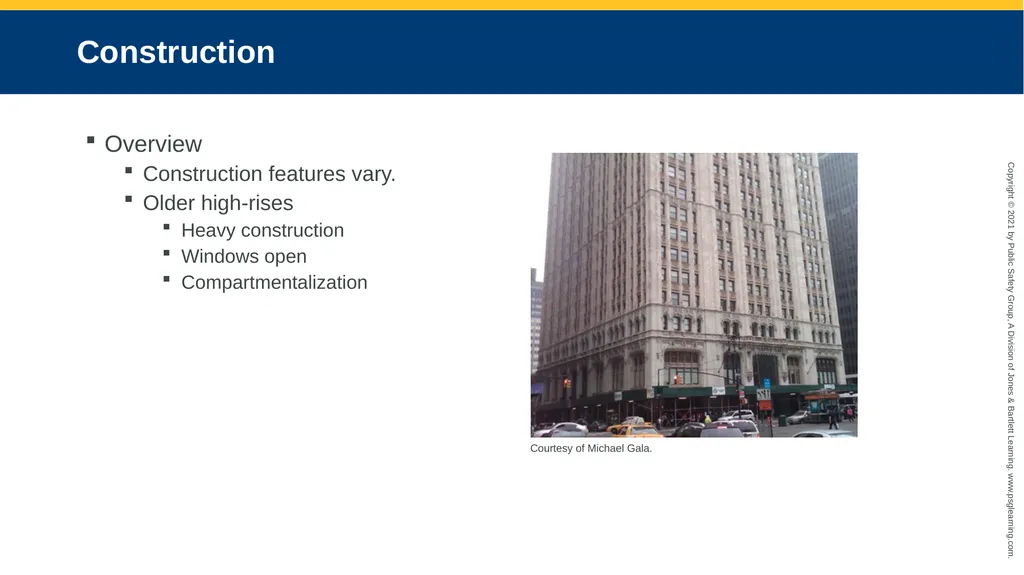
slide4. Construction Overview
Construction features vary.
Older high-rises
Heavy construction
Windows open
Compartmentalization Courtesy of Michael Gala.<br>
slide5. Construction Overview
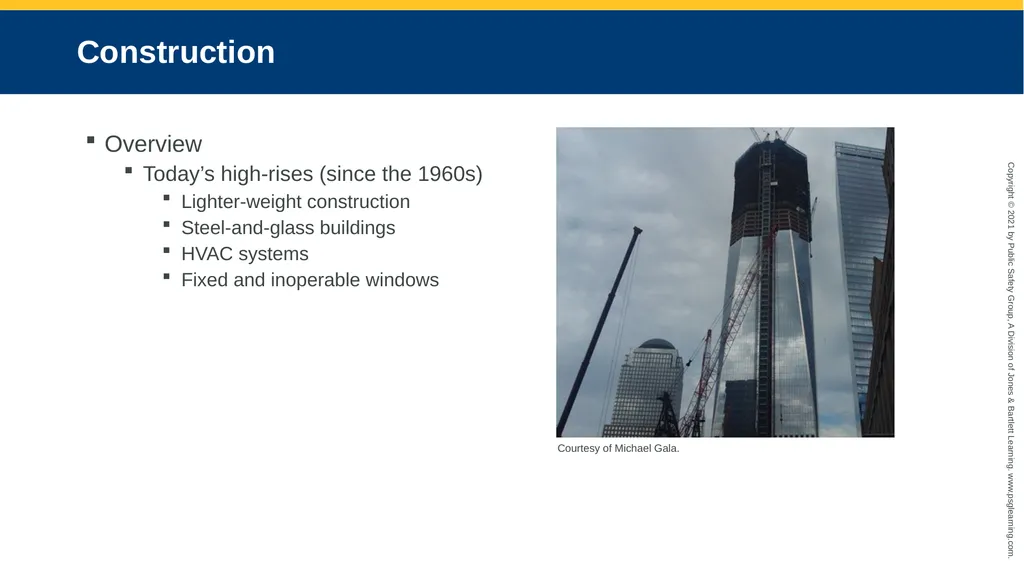
Today’s high-rises (since the 1960s)
Lighter-weight construction
Steel-and-glass buildings
HVAC systems
Fixed and inoperable windows Courtesy of Michael Gala.<br>
slide6. Construction Building systems
Assist in extinguishment
Standpipes
Must be supplied with adequate pressure and supply lines
Supply before fire fighters begin working off it
Fire pumps and hydraulics
Increase pressure in standpipe systems<br>
slide7. Construction Building systems (cont’d)
HVAC systems
Should be used to fire operation’s advantage
Components: processing equipment, supply system, return system
May use several equipment rooms
Fire fighters should have general knowledge of systems.<br>
slide8. Hazards Encountered Primary hazards
Size of building
Number of occupants
Other hazards
Inability to open windows
Stack effect
Stratification of fire gases<br>
slide9. Strategic Goals and Tactical Objectives Overview
IC must:
Gather information from branches
Formulate strategies
Deploy fire fighters
Establish lobby command post
Fire floor must be verified.
Evacuation stairway must be established.<br>
slide10. Strategic Goals and Tactical Objectives Overview
As command officers arrive, assigned to groups or areas
Search and rescue
Logistics
Planning
Medical
Rehabilitation
Staging area two floors below fire floor<br>
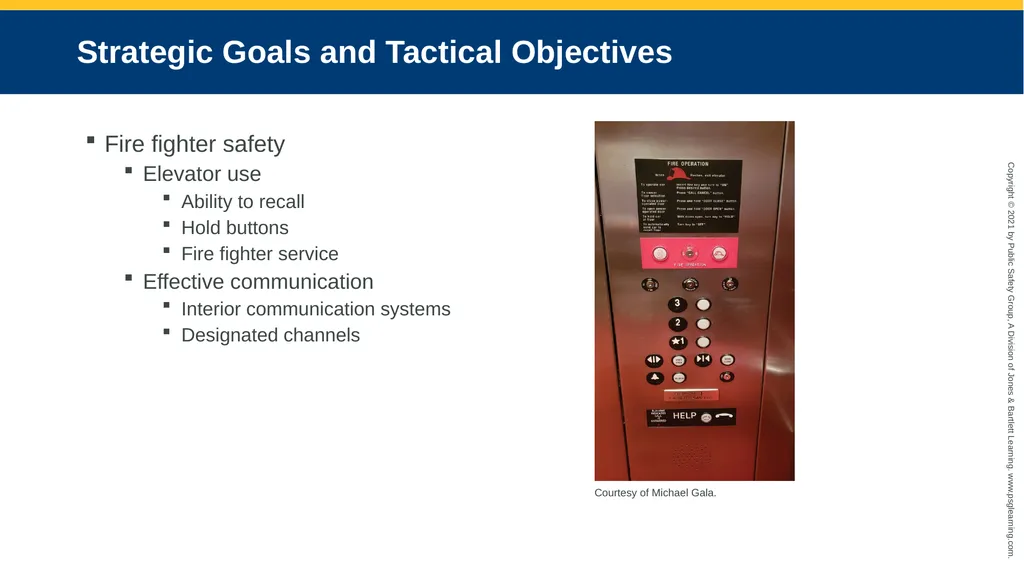
slide11. Strategic Goals and Tactical Objectives Fire fighter safety
Elevator use
Ability to recall
Hold buttons
Fire fighter service
Effective communication
Interior communication systems
Designated channels Courtesy of Michael Gala.<br>
slide12. Strategic Goals and Tactical Objectives Fire fighter safety (cont’d)
Fire fighter fatigue
Rehab and staging can be located on same floor.
Personnel accountability
Lobby
Each floor may require an accountability location.<br>
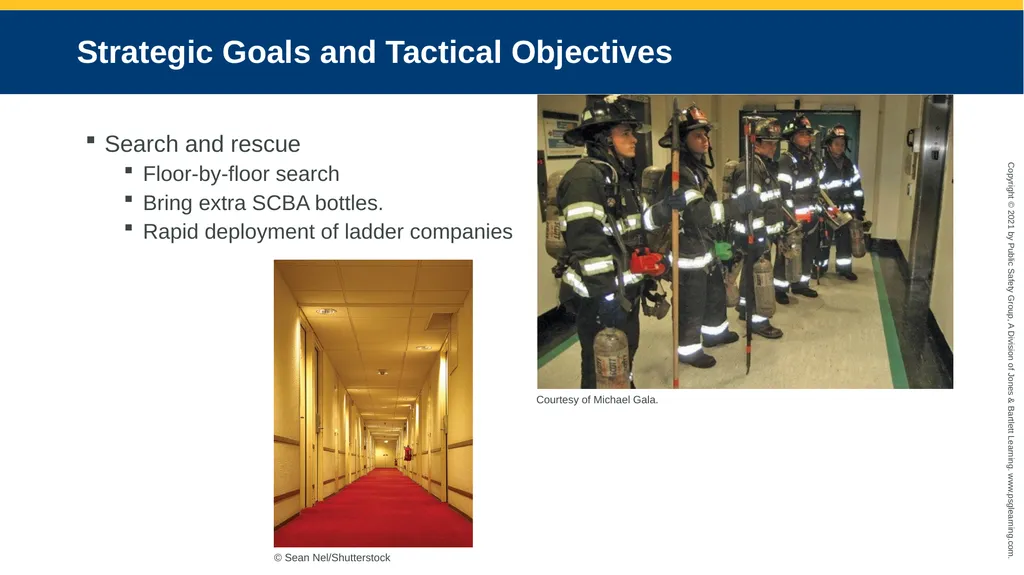
slide13. Strategic Goals and Tactical Objectives Search and rescue
Floor-by-floor search
Bring extra SCBA bottles.
Rapid deployment of ladder companies Courtesy of Michael Gala. © Sean Nel/Shutterstock<br>
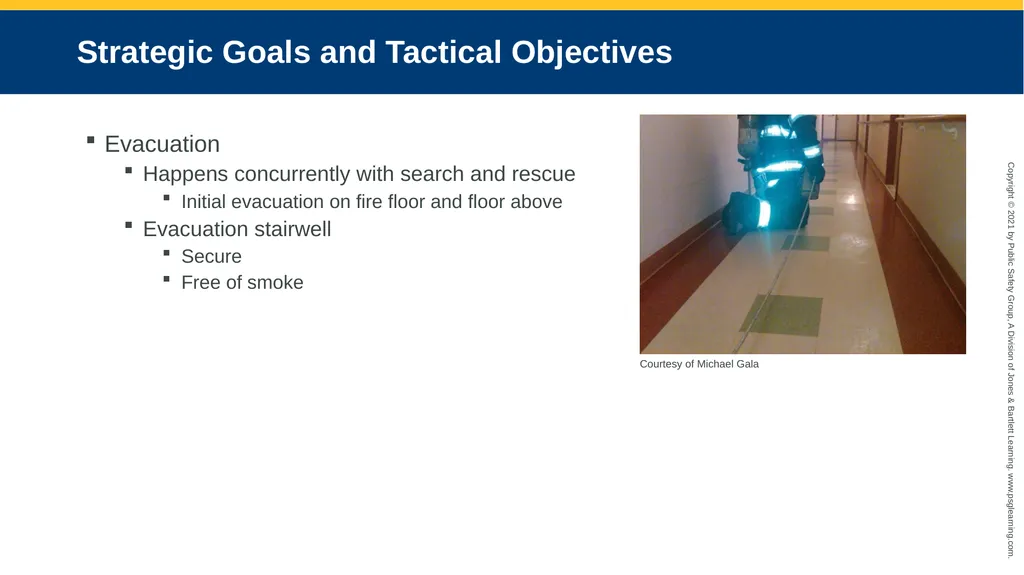
slide14. Strategic Goals and Tactical Objectives Evacuation
Happens concurrently with search and rescue
Initial evacuation on fire floor and floor above
Evacuation stairwell
Secure
Free of smoke Courtesy of Michael Gala<br>
slide15. Strategic Goals and Tactical Objectives Exposure protection
Protecting unburned areas
Can be difficult because of elevation
Adjacent buildings
Confinement
Attacking from unburned side
Knowing paths of fire extension<br>
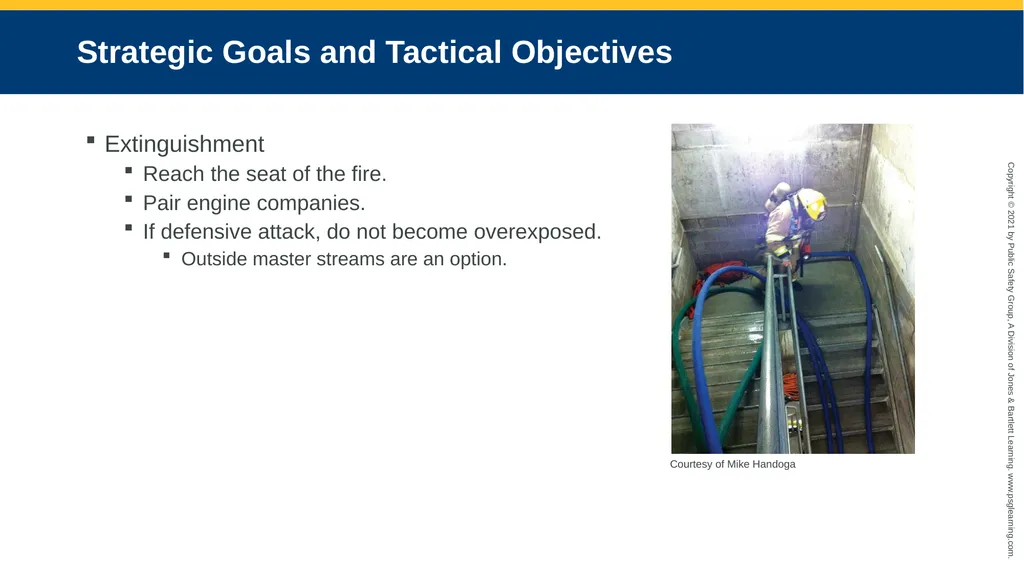
slide16. Strategic Goals and Tactical Objectives Extinguishment
Reach the seat of the fire.
Pair engine companies.
If defensive attack, do not become overexposed.
Outside master streams are an option. Courtesy of Mike Handoga<br>
slide17. Strategic Goals and Tactical Objectives Ventilation
Trapped products of combustion can magnify fire.
Stratification
Gaseous combustion products arranged in distinct layers
Can be affected by HVAC systems<br>
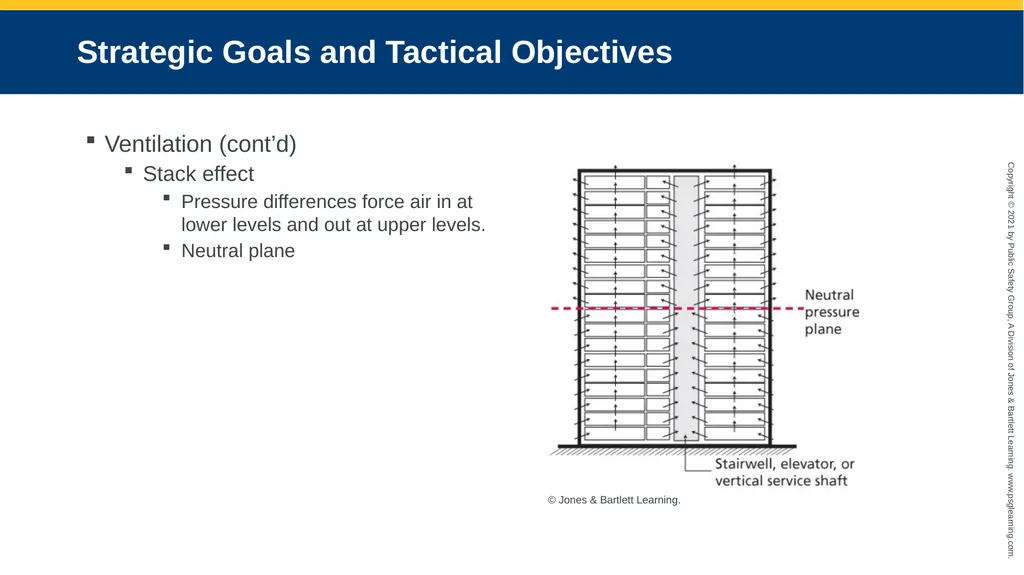
slide18. Strategic Goals and Tactical Objectives Ventilation (cont’d)
Stack effect
Pressure differences force air in at lower levels and out at upper levels.
Neutral plane © Jones & Bartlett Learning.<br>
slide19. Strategic Goals and Tactical Objectives Overhaul
Labor-intensive
Determined by preincident plan
Hidden shafts
False ceilings
Floors above the fire
Smoke
Possible extension
Floors below fire<br>
slide20. Strategic Goals and Tactical Objectives Salvage
Valuables
Commercial: paper records, computer equipment
Residential: personal items such as pictures
General salvage operations
Redirection of water<br>
slide21. Summary A high-rise building is any building in which the highest floor is beyond the reach of available ground or aerial ladders.
Older high-rises tend to have windows that open from the inside, no central HVAC systems, and compartmentalization. Newer high-rises have HVAC systems but lack compartmentalization and windows that open.<br>
slide22. Summary Systems that assist in extinguishment include standpipes, sprinklers, HVAC systems, elevators, a fire command station, communications systems, and fire pumps.
Hazards include the size of the building, the number of occupants, the inability to open windows, and the stack effect and stratification of fire gases.<br>
slide23. Summary All personnel must coordinate and communicate with each other. Units must be ready to report to the IC and follow specific instructions on where to operate.
Specific operations must be delegated and performed in an organized manner. Operations include establishing a command post, a staging area, rehabilitation, and sectors; deploying engine, ladder, and rescue companies; coordinating search and rescue efforts; and coordinating personnel relief.<br>
slide24. Summary Reaction time is longer for high-rise fires than for fires involving any other type of structure.
20 minutes or more
Challenges that affect fire fighter safety include building height, effective communication, fire fighter fatigue, and personnel accountability.<br>
slide25. Summary One of the responding command officers should be placed in command of the search and rescue group to ensure the search for and safe evacuation of civilians, obtain and coordinate sufficient units to search, and prevent unnecessary evacuation.
Evacuation is done concurrently with the search and rescue operation. Initial evacuation should take place only on the fire floor and the floor above. The evacuation stairwell must be secured and free of smoke.<br>
slide26. Summary Internal exposure protection must be performed to protect unburned areas from exposure during confinement operations. Autoextension is also a concern.
Confinement usually is performed by effective, timely extinguishment. This is accomplished by advancing interior hose lines to the fire area and attacking from the unburned side.<br>
slide27. Summary The pairing of engine companies to perform extinguishment operations should be a standard practice at high-rise fires.
Ventilation of a fire building is a major priority in high-rise fires. It is imperative that fire fighters understand the stack effect and stratification that occurs in these structures.<br>
slide28. Summary Overhaul of high-rise buildings is labor-intensive. A good preincident plan helps determine where to direct initial overhaul efforts.
Salvage operations include the redirection of water from upper floors. The valuables that need to be salvaged will depend on the occupant or building owner’s needs.<br>
slide2. Objectives Describe the construction features of high-rise buildings.
Describe the hazards encountered at high-rise buildings.
Discuss the strategic goals and tactical objectives applicable to high-rise fires in general.<br>
slide3. Introduction A high-rise building is any building in which the highest floor is beyond the reach of available ladders.
To combat high-rise fires, emphasis is placed on using building systems and resources.
High-rises require a full commitment of resources from the outset.
Familiarization drills and preincident planning can assist fire operations. Courtesy of William Lombardo<br>
slide4. Construction Overview
Construction features vary.
Older high-rises
Heavy construction
Windows open
Compartmentalization Courtesy of Michael Gala.<br>
slide5. Construction Overview
Today’s high-rises (since the 1960s)
Lighter-weight construction
Steel-and-glass buildings
HVAC systems
Fixed and inoperable windows Courtesy of Michael Gala.<br>
slide6. Construction Building systems
Assist in extinguishment
Standpipes
Must be supplied with adequate pressure and supply lines
Supply before fire fighters begin working off it
Fire pumps and hydraulics
Increase pressure in standpipe systems<br>
slide7. Construction Building systems (cont’d)
HVAC systems
Should be used to fire operation’s advantage
Components: processing equipment, supply system, return system
May use several equipment rooms
Fire fighters should have general knowledge of systems.<br>
slide8. Hazards Encountered Primary hazards
Size of building
Number of occupants
Other hazards
Inability to open windows
Stack effect
Stratification of fire gases<br>
slide9. Strategic Goals and Tactical Objectives Overview
IC must:
Gather information from branches
Formulate strategies
Deploy fire fighters
Establish lobby command post
Fire floor must be verified.
Evacuation stairway must be established.<br>
slide10. Strategic Goals and Tactical Objectives Overview
As command officers arrive, assigned to groups or areas
Search and rescue
Logistics
Planning
Medical
Rehabilitation
Staging area two floors below fire floor<br>
slide11. Strategic Goals and Tactical Objectives Fire fighter safety
Elevator use
Ability to recall
Hold buttons
Fire fighter service
Effective communication
Interior communication systems
Designated channels Courtesy of Michael Gala.<br>
slide12. Strategic Goals and Tactical Objectives Fire fighter safety (cont’d)
Fire fighter fatigue
Rehab and staging can be located on same floor.
Personnel accountability
Lobby
Each floor may require an accountability location.<br>
slide13. Strategic Goals and Tactical Objectives Search and rescue
Floor-by-floor search
Bring extra SCBA bottles.
Rapid deployment of ladder companies Courtesy of Michael Gala. © Sean Nel/Shutterstock<br>
slide14. Strategic Goals and Tactical Objectives Evacuation
Happens concurrently with search and rescue
Initial evacuation on fire floor and floor above
Evacuation stairwell
Secure
Free of smoke Courtesy of Michael Gala<br>
slide15. Strategic Goals and Tactical Objectives Exposure protection
Protecting unburned areas
Can be difficult because of elevation
Adjacent buildings
Confinement
Attacking from unburned side
Knowing paths of fire extension<br>
slide16. Strategic Goals and Tactical Objectives Extinguishment
Reach the seat of the fire.
Pair engine companies.
If defensive attack, do not become overexposed.
Outside master streams are an option. Courtesy of Mike Handoga<br>
slide17. Strategic Goals and Tactical Objectives Ventilation
Trapped products of combustion can magnify fire.
Stratification
Gaseous combustion products arranged in distinct layers
Can be affected by HVAC systems<br>
slide18. Strategic Goals and Tactical Objectives Ventilation (cont’d)
Stack effect
Pressure differences force air in at lower levels and out at upper levels.
Neutral plane © Jones & Bartlett Learning.<br>
slide19. Strategic Goals and Tactical Objectives Overhaul
Labor-intensive
Determined by preincident plan
Hidden shafts
False ceilings
Floors above the fire
Smoke
Possible extension
Floors below fire<br>
slide20. Strategic Goals and Tactical Objectives Salvage
Valuables
Commercial: paper records, computer equipment
Residential: personal items such as pictures
General salvage operations
Redirection of water<br>
slide21. Summary A high-rise building is any building in which the highest floor is beyond the reach of available ground or aerial ladders.
Older high-rises tend to have windows that open from the inside, no central HVAC systems, and compartmentalization. Newer high-rises have HVAC systems but lack compartmentalization and windows that open.<br>
slide22. Summary Systems that assist in extinguishment include standpipes, sprinklers, HVAC systems, elevators, a fire command station, communications systems, and fire pumps.
Hazards include the size of the building, the number of occupants, the inability to open windows, and the stack effect and stratification of fire gases.<br>
slide23. Summary All personnel must coordinate and communicate with each other. Units must be ready to report to the IC and follow specific instructions on where to operate.
Specific operations must be delegated and performed in an organized manner. Operations include establishing a command post, a staging area, rehabilitation, and sectors; deploying engine, ladder, and rescue companies; coordinating search and rescue efforts; and coordinating personnel relief.<br>
slide24. Summary Reaction time is longer for high-rise fires than for fires involving any other type of structure.
20 minutes or more
Challenges that affect fire fighter safety include building height, effective communication, fire fighter fatigue, and personnel accountability.<br>
slide25. Summary One of the responding command officers should be placed in command of the search and rescue group to ensure the search for and safe evacuation of civilians, obtain and coordinate sufficient units to search, and prevent unnecessary evacuation.
Evacuation is done concurrently with the search and rescue operation. Initial evacuation should take place only on the fire floor and the floor above. The evacuation stairwell must be secured and free of smoke.<br>
slide26. Summary Internal exposure protection must be performed to protect unburned areas from exposure during confinement operations. Autoextension is also a concern.
Confinement usually is performed by effective, timely extinguishment. This is accomplished by advancing interior hose lines to the fire area and attacking from the unburned side.<br>
slide27. Summary The pairing of engine companies to perform extinguishment operations should be a standard practice at high-rise fires.
Ventilation of a fire building is a major priority in high-rise fires. It is imperative that fire fighters understand the stack effect and stratification that occurs in these structures.<br>
slide28. Summary Overhaul of high-rise buildings is labor-intensive. A good preincident plan helps determine where to direct initial overhaul efforts.
Salvage operations include the redirection of water from upper floors. The valuables that need to be salvaged will depend on the occupant or building owner’s needs.<br>