
CONTRACT NR. SANRAL C002-048-2024/1 Relocation of
BR
Published · 38 slides · 0 views

1 / 1


Description
CONTRACT NR. SANRAL C002-048-20241 Relocation of st Andrews primary school Tenderers clarification presentation 2 JUNE 2023 INDEX OF PRESENTATION Construction Works Access Roads Materials Investigation Water Reticulation Sewer
Related Topics
Share
Embed code
Download this presentation From Below
"CONTRACT NR. SANRAL C002-048-2024/1 Relocation of" is the property of its rightful owner. Permission is granted to download and print the materials on this website for personal, non-commercial use only, and to display it on your personal computer provided you do not modify the materials and that you retain all copyright notices contained in the materials. By downloading content from our website, you accept the terms of this agreement.
Presentation Transcript
01
CONTRACT NR. SANRAL C002-048-2024/1
Relocation of st Andrews primary school
Tenderer’s clarification presentation
2 JUNE 2023<br>
Relocation of st Andrews primary school
Tenderer’s clarification presentation
2 JUNE 2023<br>
02
INDEX OF PRESENTATION Construction Works
Access Roads
Materials Investigation
Water Reticulation
Sewer Reticulation
Platform
Structures
Electrical
Services
Construction Management
Community Participation
Important Information Introduction
Background
Locality Plan
Tender Notice
Contract Documents
Site Information
Description of the Works
Construction Programme 1 2<br>
Access Roads
Materials Investigation
Water Reticulation
Sewer Reticulation
Platform
Structures
Electrical
Services
Construction Management
Community Participation
Important Information Introduction
Background
Locality Plan
Tender Notice
Contract Documents
Site Information
Description of the Works
Construction Programme 1 2<br>
03
Introduction SANRAL
Mr Brian Mdziniso SANRAL Project Manager
Contractor’s Representatives
Various<br>
Mr Brian Mdziniso SANRAL Project Manager
Contractor’s Representatives
Various<br>
04
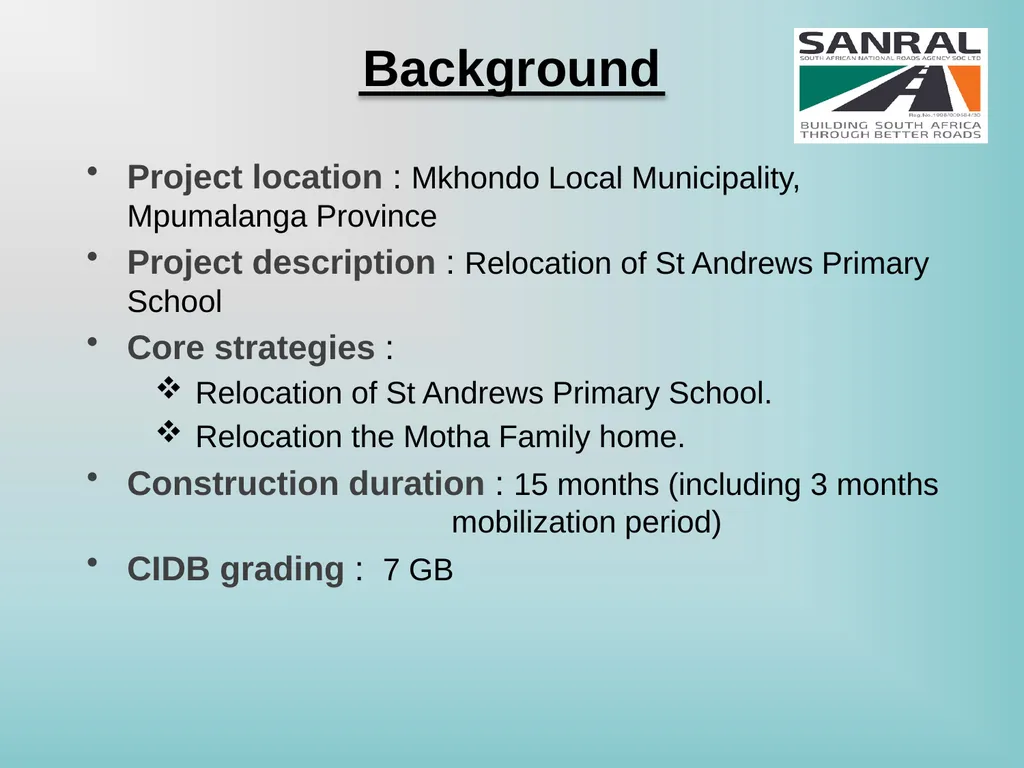
Background Project location : Mkhondo Local Municipality, Mpumalanga Province
Project description : Relocation of St Andrews Primary School
Core strategies :
Relocation of St Andrews Primary School.
Relocation the Motha Family home.
Construction duration : 15 months (including 3 months mobilization period)
CIDB grading : 7 GB<br>
Project description : Relocation of St Andrews Primary School
Core strategies :
Relocation of St Andrews Primary School.
Relocation the Motha Family home.
Construction duration : 15 months (including 3 months mobilization period)
CIDB grading : 7 GB<br>
05
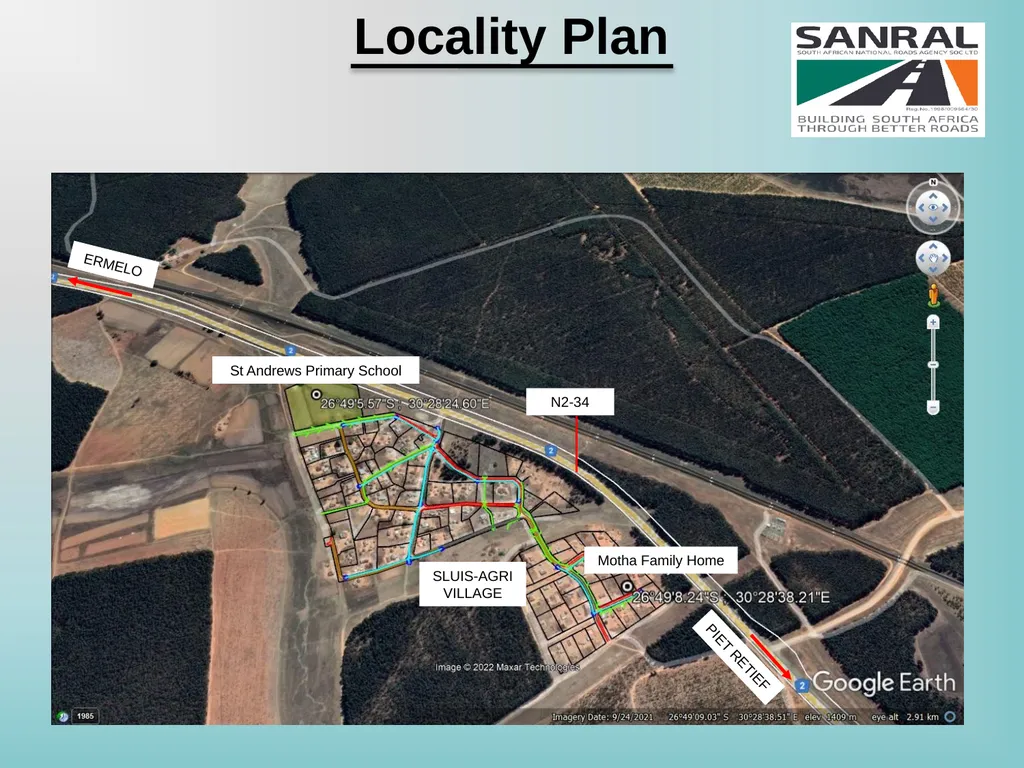
Locality Plan ERMELO PIET RETIEF SLUIS-AGRI
VILLAGE N2-34 St Andrews Primary School Motha Family Home<br>
VILLAGE N2-34 St Andrews Primary School Motha Family Home<br>
06
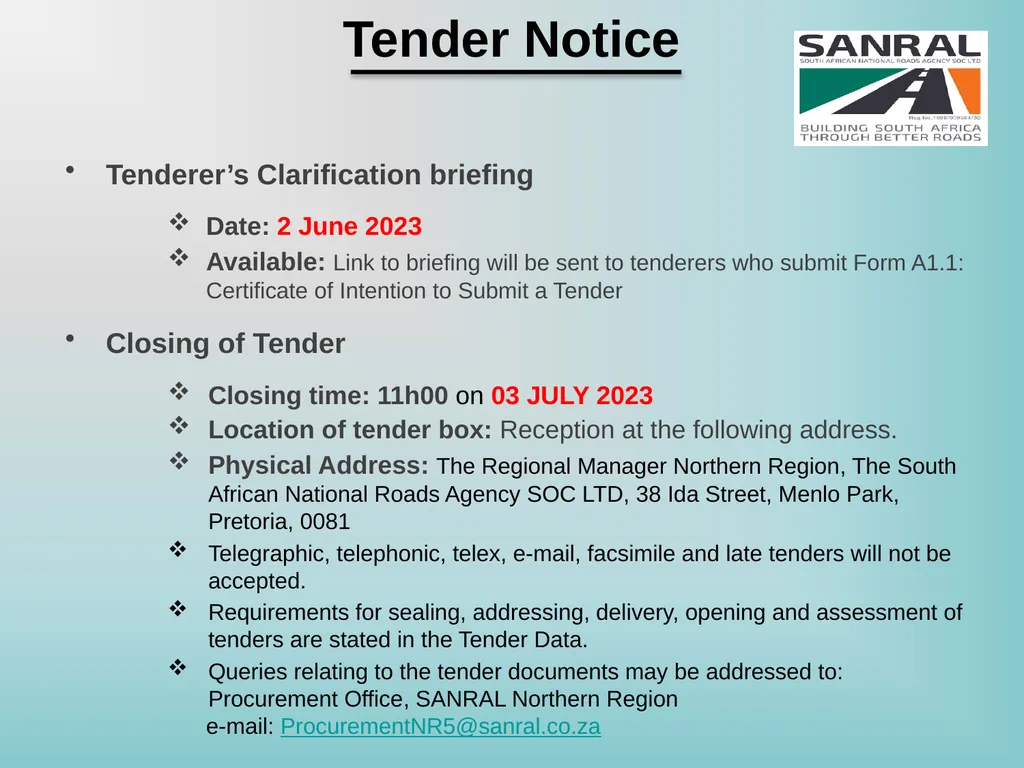
Tender Notice Tenderer’s Clarification briefing
Date: 2 June 2023
Available: Link to briefing will be sent to tenderers who submit Form A1.1: Certificate of Intention to Submit a Tender
Closing of Tender
Closing time: 11h00 on 03 JULY 2023
Location of tender box: Reception at the following address.
Physical Address: The Regional Manager Northern Region, The South African National Roads Agency SOC LTD, 38 Ida Street, Menlo Park, Pretoria, 0081
Telegraphic, telephonic, telex, e-mail, facsimile and late tenders will not be accepted.
Requirements for sealing, addressing, delivery, opening and assessment of tenders are stated in the Tender Data.
Queries relating to the tender documents may be addressed to: Procurement Office, SANRAL Northern Region
e-mail: ProcurementNR5@sanral.co.za<br>
Date: 2 June 2023
Available: Link to briefing will be sent to tenderers who submit Form A1.1: Certificate of Intention to Submit a Tender
Closing of Tender
Closing time: 11h00 on 03 JULY 2023
Location of tender box: Reception at the following address.
Physical Address: The Regional Manager Northern Region, The South African National Roads Agency SOC LTD, 38 Ida Street, Menlo Park, Pretoria, 0081
Telegraphic, telephonic, telex, e-mail, facsimile and late tenders will not be accepted.
Requirements for sealing, addressing, delivery, opening and assessment of tenders are stated in the Tender Data.
Queries relating to the tender documents may be addressed to: Procurement Office, SANRAL Northern Region
e-mail: ProcurementNR5@sanral.co.za<br>
07
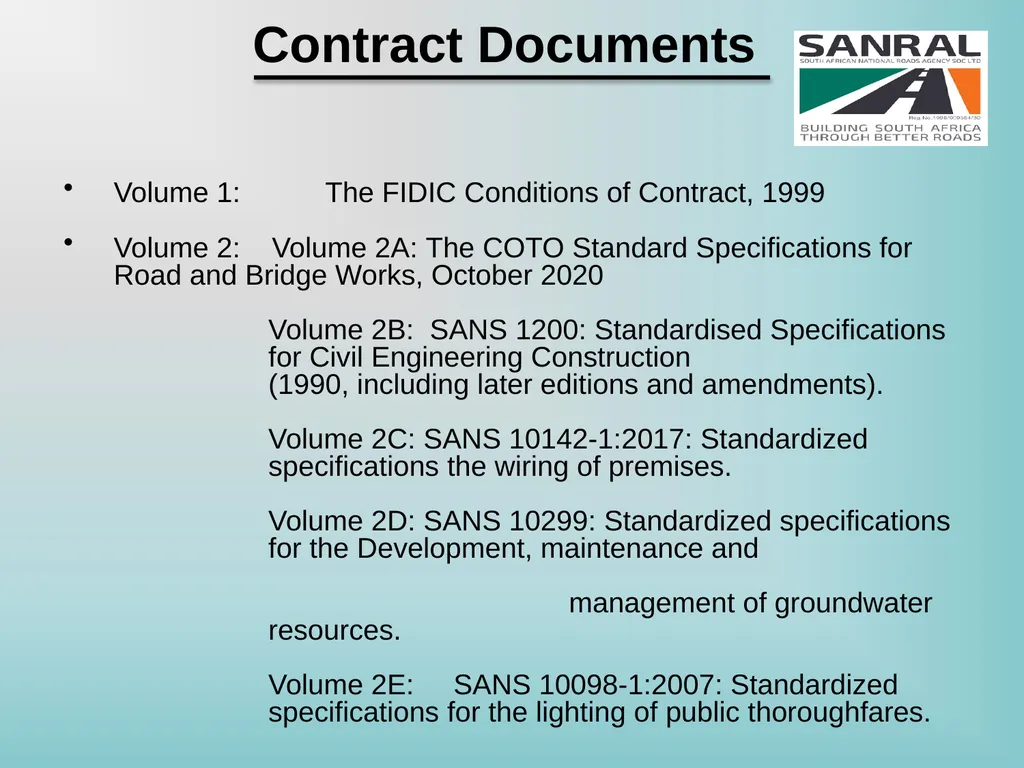
Contract Documents Volume 1: The FIDIC Conditions of Contract, 1999
Volume 2: Volume 2A: The COTO Standard Specifications for Road and Bridge Works, October 2020
Volume 2B: SANS 1200: Standardised Specifications for Civil Engineering Construction
(1990, including later editions and amendments).
Volume 2C: SANS 10142-1:2017: Standardized specifications the wiring of premises.
Volume 2D: SANS 10299: Standardized specifications for the Development, maintenance and management of groundwater resources.
Volume 2E: SANS 10098-1:2007: Standardized specifications for the lighting of public thoroughfares.<br>
Volume 2: Volume 2A: The COTO Standard Specifications for Road and Bridge Works, October 2020
Volume 2B: SANS 1200: Standardised Specifications for Civil Engineering Construction
(1990, including later editions and amendments).
Volume 2C: SANS 10142-1:2017: Standardized specifications the wiring of premises.
Volume 2D: SANS 10299: Standardized specifications for the Development, maintenance and management of groundwater resources.
Volume 2E: SANS 10098-1:2007: Standardized specifications for the lighting of public thoroughfares.<br>
08
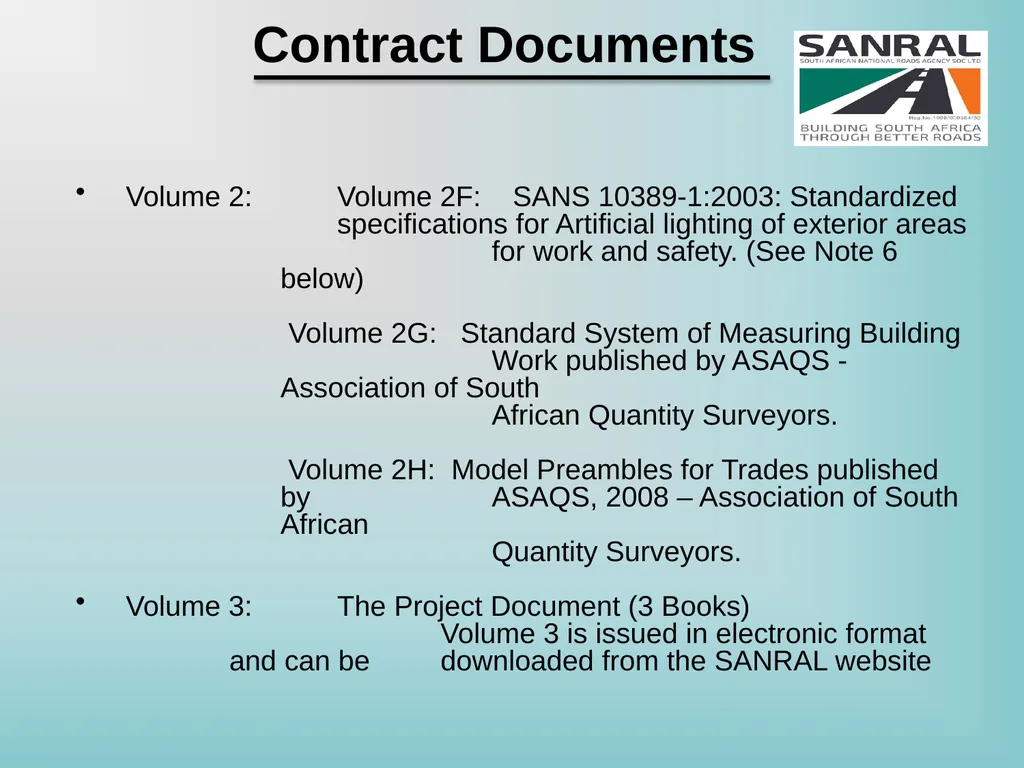
Contract Documents Volume 2: Volume 2F: SANS 10389-1:2003: Standardized specifications for Artificial lighting of exterior areas
for work and safety. (See Note 6 below)
Volume 2G: Standard System of Measuring Building Work published by ASAQS - Association of South
African Quantity Surveyors.
Volume 2H: Model Preambles for Trades published by ASAQS, 2008 – Association of South African
Quantity Surveyors.
Volume 3: The Project Document (3 Books)
Volume 3 is issued in electronic format and can be downloaded from the SANRAL website<br>
for work and safety. (See Note 6 below)
Volume 2G: Standard System of Measuring Building Work published by ASAQS - Association of South
African Quantity Surveyors.
Volume 2H: Model Preambles for Trades published by ASAQS, 2008 – Association of South African
Quantity Surveyors.
Volume 3: The Project Document (3 Books)
Volume 3 is issued in electronic format and can be downloaded from the SANRAL website<br>
09
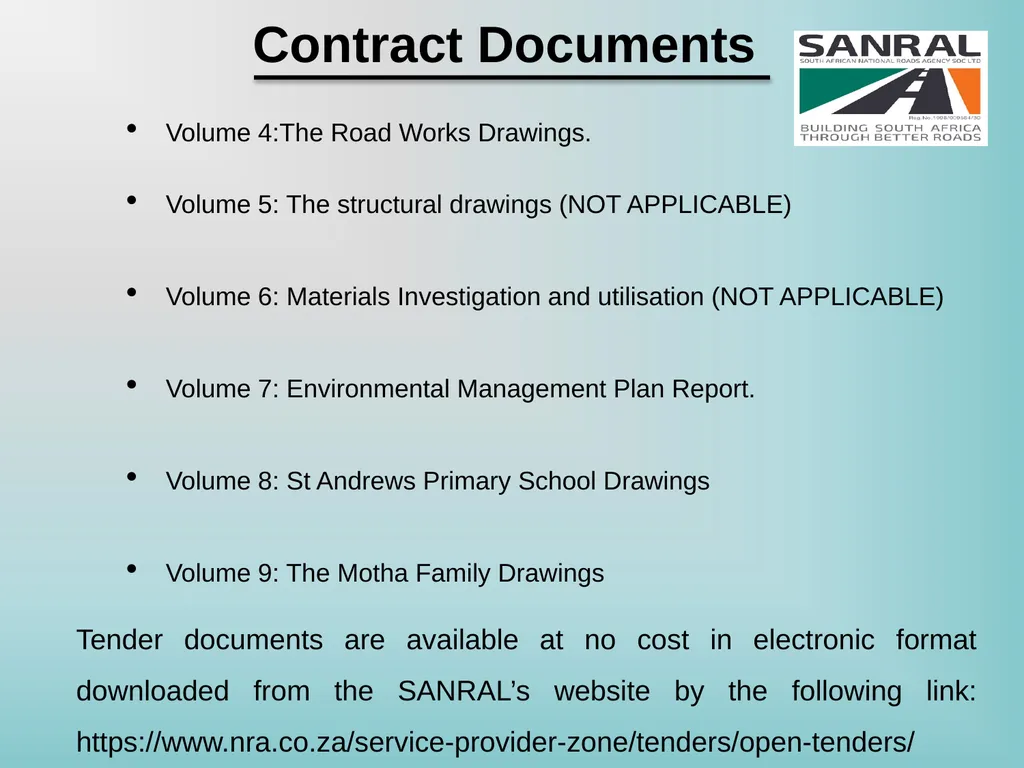
Contract Documents Volume 4:The Road Works Drawings.
Volume 5: The structural drawings (NOT APPLICABLE)
Volume 6: Materials Investigation and utilisation (NOT APPLICABLE)
Volume 7: Environmental Management Plan Report.
Volume 8: St Andrews Primary School Drawings
Volume 9: The Motha Family Drawings
Tender documents are available at no cost in electronic format downloaded from the SANRAL’s website by the following link: https://www.nra.co.za/service-provider-zone/tenders/open-tenders/<br>
Volume 5: The structural drawings (NOT APPLICABLE)
Volume 6: Materials Investigation and utilisation (NOT APPLICABLE)
Volume 7: Environmental Management Plan Report.
Volume 8: St Andrews Primary School Drawings
Volume 9: The Motha Family Drawings
Tender documents are available at no cost in electronic format downloaded from the SANRAL’s website by the following link: https://www.nra.co.za/service-provider-zone/tenders/open-tenders/<br>
10
Site Information Climate
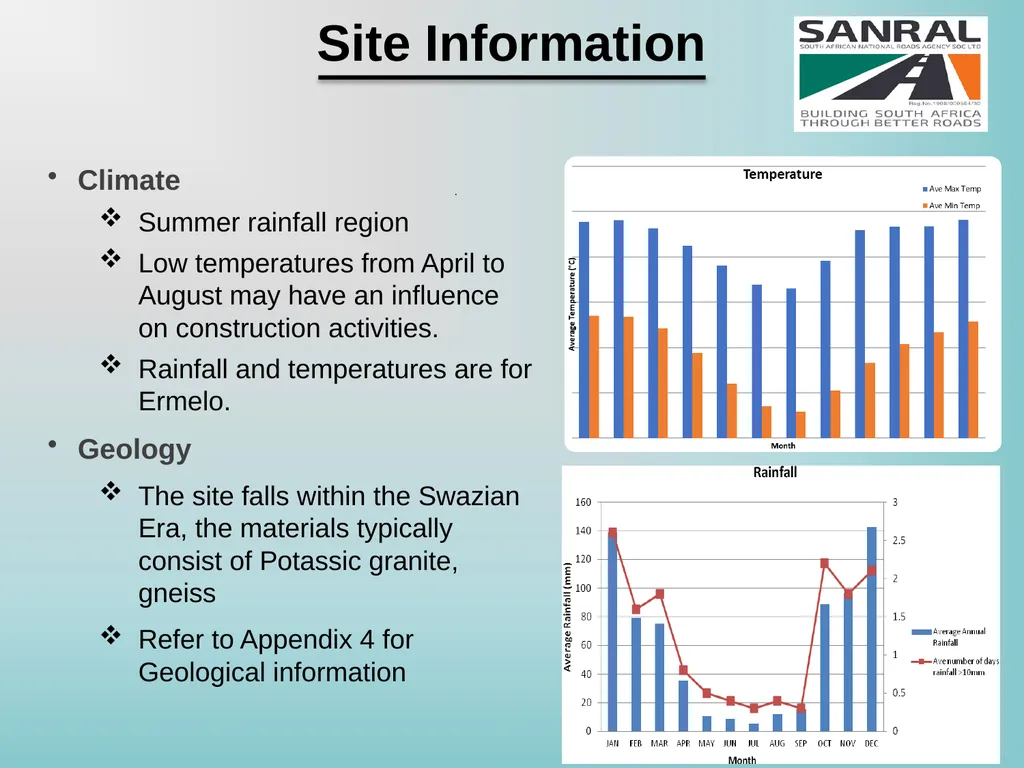
Summer rainfall region
Low temperatures from April to August may have an influence on construction activities.
Rainfall and temperatures are for Ermelo.
Geology
The site falls within the Swazian Era, the materials typically consist of Potassic granite, gneiss
Refer to Appendix 4 for Geological information<br>
Summer rainfall region
Low temperatures from April to August may have an influence on construction activities.
Rainfall and temperatures are for Ermelo.
Geology
The site falls within the Swazian Era, the materials typically consist of Potassic granite, gneiss
Refer to Appendix 4 for Geological information<br>
11
Site Information (Cont.) Ground Water
No groundwater was encountered at the time of testing in
any test positions. But it should be kept in mind that this level will change seasonally overtime.
Problem Soils
The material exhibited a pinhole grain structure, and it is expected that a degree of collapsibility may be expected, undisturbed samples were taken, and the results show collapse potentials of 3.4% (TP3 at 2.0m)
Refer to Appendix 4
Traffic
Traffic data pertaining to the Sluis-Agri Village is not available.<br>
No groundwater was encountered at the time of testing in
any test positions. But it should be kept in mind that this level will change seasonally overtime.
Problem Soils
The material exhibited a pinhole grain structure, and it is expected that a degree of collapsibility may be expected, undisturbed samples were taken, and the results show collapse potentials of 3.4% (TP3 at 2.0m)
Refer to Appendix 4
Traffic
Traffic data pertaining to the Sluis-Agri Village is not available.<br>
12
Description of
the Works 7 classrooms to be used for Grade R to Grade 6
Multi-purpose hall / 3 Classrooms
Administration Block
Guard house
Refuse yard
Library / Computer Room
Kitchen
Male and Female ablution blocks
Boundary fence and gate Soccer field
Combined court - Netball
Paved parking from access road for lighter vehicles
Services connections such as water, sewer and electricity.
Access road to the school. Construction of the new St Andrews Primary School which includes:<br>
the Works 7 classrooms to be used for Grade R to Grade 6
Multi-purpose hall / 3 Classrooms
Administration Block
Guard house
Refuse yard
Library / Computer Room
Kitchen
Male and Female ablution blocks
Boundary fence and gate Soccer field
Combined court - Netball
Paved parking from access road for lighter vehicles
Services connections such as water, sewer and electricity.
Access road to the school. Construction of the new St Andrews Primary School which includes:<br>
13
Description of
the Works Construction of the new Motha Family home which includes:
11,5m x 9,5m Main house
Rondavel with a radius of 2.72m<br>
the Works Construction of the new Motha Family home which includes:
11,5m x 9,5m Main house
Rondavel with a radius of 2.72m<br>
14
Construction
Programme In drawing up the programme the contractor shall make allowance for the following:
All special non-working days defined in the Contract Data.
The expected delays defined in COTO clause A1.2.3.4: Extension of time for delays caused by rainfall.
The following embargo hours and days:
Thursday before Easter Weekend and Tuesday after Easter Weekend.
Last working day of the building industry prior to the December holiday, and Christmas / New-year shut down period.
Day of school term closure in the Mpumalanga Province.<br>
Programme In drawing up the programme the contractor shall make allowance for the following:
All special non-working days defined in the Contract Data.
The expected delays defined in COTO clause A1.2.3.4: Extension of time for delays caused by rainfall.
The following embargo hours and days:
Thursday before Easter Weekend and Tuesday after Easter Weekend.
Last working day of the building industry prior to the December holiday, and Christmas / New-year shut down period.
Day of school term closure in the Mpumalanga Province.<br>
15
Construction
Programme (Cont.) Restricted working conditions as defined in the Contract Data, including the following:
The effect of low temperatures from April to August on construction activities such as stabilisation and pouring of concrete.
The time needed for preparation and approval of the various mix designs specified in the relevant construction sections of the Scope of Works.
Tender procedure and appointment of targeted enterprises (sub-contractors)
The initial programme shall realistically account for the forecast cash flow within the defined contract period, and as provided on Form D7: Schedule of Estimated Monthly Expenditure.
If an alternative contract period is offered, the contractor shall submit a separate programme with the alternative tender.
Meeting the requirements of the Environmental Management Plan (EMPl)<br>
Programme (Cont.) Restricted working conditions as defined in the Contract Data, including the following:
The effect of low temperatures from April to August on construction activities such as stabilisation and pouring of concrete.
The time needed for preparation and approval of the various mix designs specified in the relevant construction sections of the Scope of Works.
Tender procedure and appointment of targeted enterprises (sub-contractors)
The initial programme shall realistically account for the forecast cash flow within the defined contract period, and as provided on Form D7: Schedule of Estimated Monthly Expenditure.
If an alternative contract period is offered, the contractor shall submit a separate programme with the alternative tender.
Meeting the requirements of the Environmental Management Plan (EMPl)<br>
16
CONSTRUCTION
WORKS Clearing and grubbing.
Accommodation of traffic.
Trenching for services
Construction of surface drainage channels and structures.
Construction of ground platforms.
Construction of mass earthworks.
Construction of new pavement layers and paved surfacing.
Installation of electric works.<br>
WORKS Clearing and grubbing.
Accommodation of traffic.
Trenching for services
Construction of surface drainage channels and structures.
Construction of ground platforms.
Construction of mass earthworks.
Construction of new pavement layers and paved surfacing.
Installation of electric works.<br>
17
Installation of a borehole.
Construction of a septic tank.
Installation of a sewer system.
Construction of paved parking.
Erection of road signs, application of road markings and the installation of road studs.
Installation of fencing
Landscaping.
Building works … CONSTRUCTION
WORKS<br>
Construction of a septic tank.
Installation of a sewer system.
Construction of paved parking.
Erection of road signs, application of road markings and the installation of road studs.
Installation of fencing
Landscaping.
Building works … CONSTRUCTION
WORKS<br>
18
CONSTRUCTION
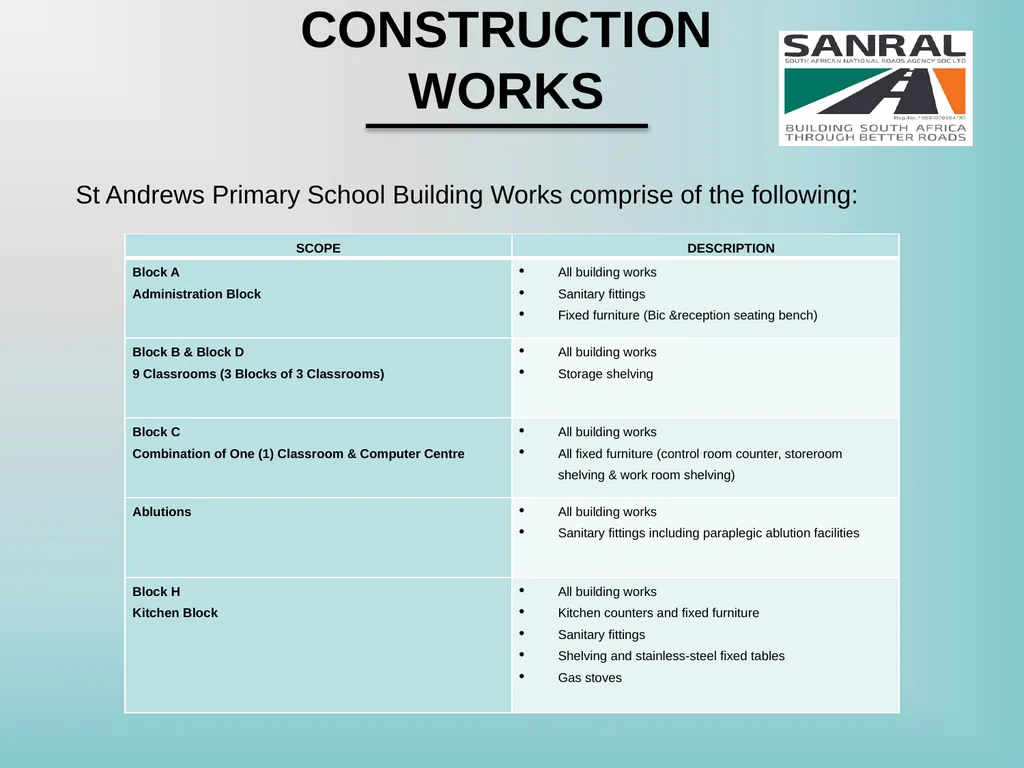
WORKS St Andrews Primary School Building Works comprise of the following:<br>
WORKS St Andrews Primary School Building Works comprise of the following:<br>
19
CONSTRUCTION
WORKS<br>
WORKS<br>
20
CONSTRUCTION
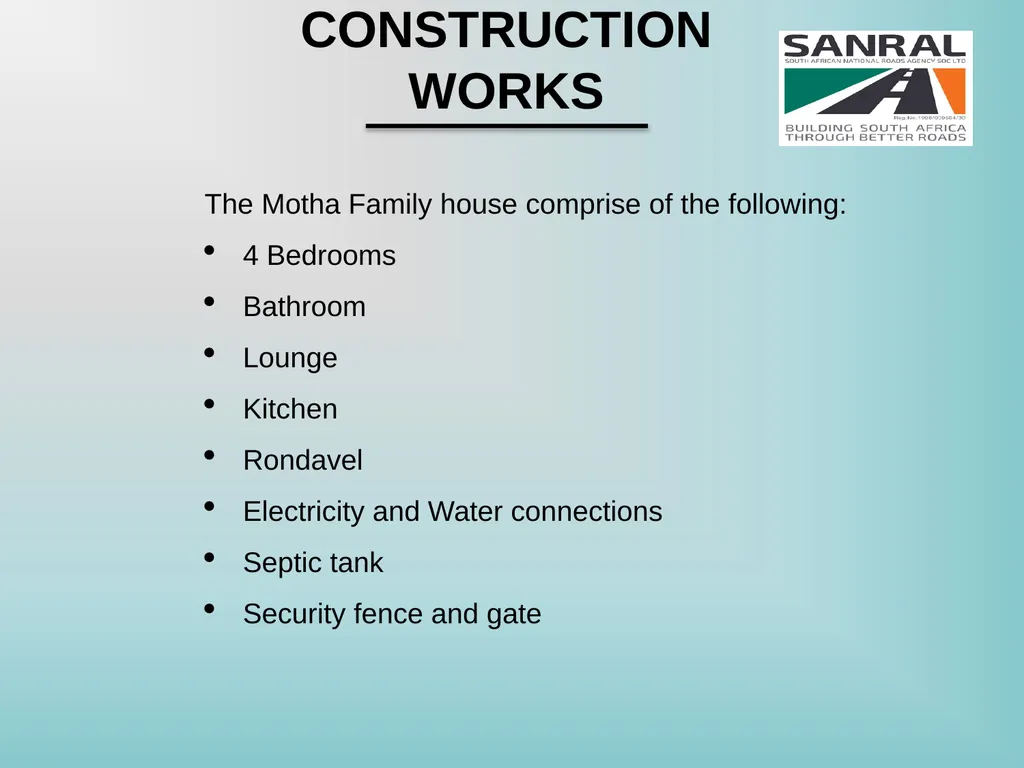
WORKS The Motha Family house comprise of the following:
4 Bedrooms
Bathroom
Lounge
Kitchen
Rondavel
Electricity and Water connections
Septic tank
Security fence and gate<br>
WORKS The Motha Family house comprise of the following:
4 Bedrooms
Bathroom
Lounge
Kitchen
Rondavel
Electricity and Water connections
Septic tank
Security fence and gate<br>
21
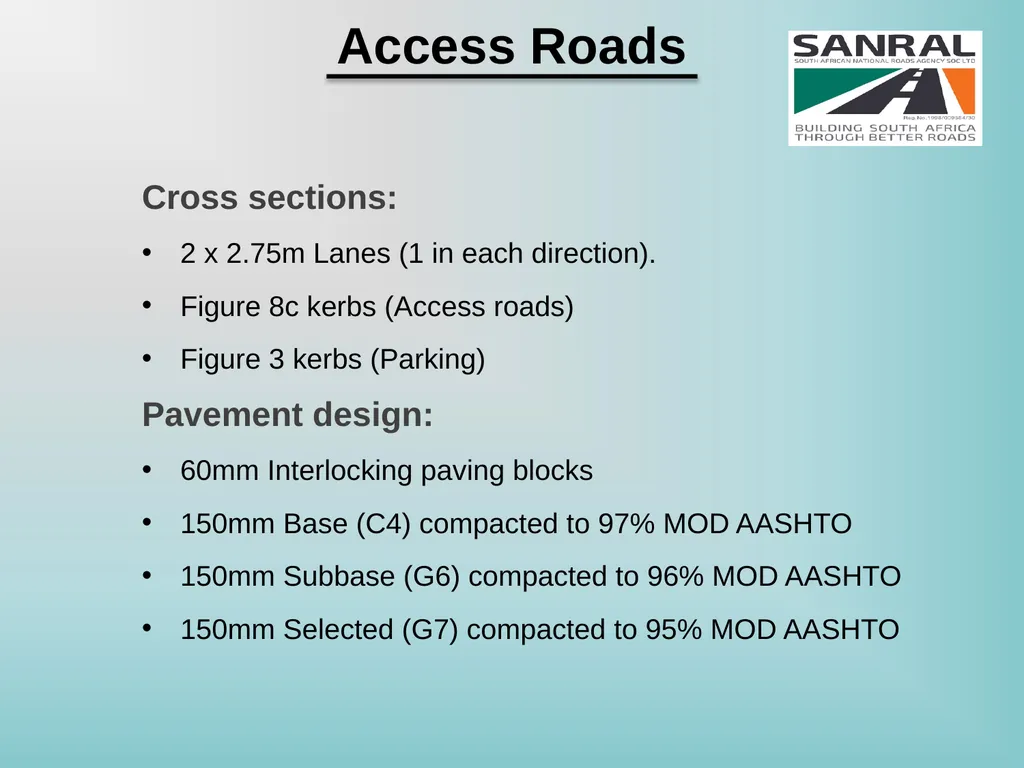
Access Roads Cross sections:
2 x 2.75m Lanes (1 in each direction).
Figure 8c kerbs (Access roads)
Figure 3 kerbs (Parking)
Pavement design:
60mm Interlocking paving blocks
150mm Base (C4) compacted to 97% MOD AASHTO
150mm Subbase (G6) compacted to 96% MOD AASHTO
150mm Selected (G7) compacted to 95% MOD AASHTO<br>
2 x 2.75m Lanes (1 in each direction).
Figure 8c kerbs (Access roads)
Figure 3 kerbs (Parking)
Pavement design:
60mm Interlocking paving blocks
150mm Base (C4) compacted to 97% MOD AASHTO
150mm Subbase (G6) compacted to 96% MOD AASHTO
150mm Selected (G7) compacted to 95% MOD AASHTO<br>
22
Materials Investigation Soil Investigation : Soil profiling showed at test positions 1, 3, 5 and 6 there are slightly varying layers of gravelly silts (elastic silts at TP 1 and 5) with sands classifying as ML and MH under the USCS soils classification system. The gravelly silts with sands show plasticity indices ranging from 14 to19 (TP 5), and all exhibit low swell potential according to the Modified Van Der Merwe swell prediction. These materials occur from depths of 0 mm to a maximum of 3500 mm (TP5).. The low classification at TP 1 was characterized by the CBR of 12 at 93% mod
AASHTO as well as the PI exceeding 12. The material exhibited a pinhole
grain structure, and it is expected that a degree of collapsibility may be
expected, undisturbed samples were taken, and the results show collapse
potentials of 3.4% (TP3 at 2.0m). The gravelly silts with sands thus show
moderate trouble per the table from THE CIVIL ENGINEER in South Africa –
July 1985.<br>
AASHTO as well as the PI exceeding 12. The material exhibited a pinhole
grain structure, and it is expected that a degree of collapsibility may be
expected, undisturbed samples were taken, and the results show collapse
potentials of 3.4% (TP3 at 2.0m). The gravelly silts with sands thus show
moderate trouble per the table from THE CIVIL ENGINEER in South Africa –
July 1985.<br>
23
Materials Investigation Soil Investigation : At test positions 2, 4 and 7 from 1200mm to 3200mm and 3000mm respectively there are sandy lean clays classifying as CL under the USCS soils classification system. The sandy lean clays show plasticity indices ranging from 13 to 20 (TP 7) and exhibit low to borderline medium swell potential according to the Modified Van Der Merwe swell prediction. This potential was confirmed by consolidation testing showing 0.3% swell at test position 6 at a depth of 3000mm.The materials classify as G10 under the COLTO classification and are only suitable for use as fill material.
No groundwater was encountered at any of the test positions however this may be a seasonal occurrence.<br>
No groundwater was encountered at any of the test positions however this may be a seasonal occurrence.<br>
24
Water Reticulation Sluis-Agri Village already has a bulk water main and internal reticulation system. The Village is supplied with water via the 1ML reservoir.
90mm diameter water main required
75mm uPVC pipes used for internal reticulation<br>
90mm diameter water main required
75mm uPVC pipes used for internal reticulation<br>
25
Sewer Reticulation Sewer system installed according to SANS 1200
Septic tank installed according to standard details provided by Mpumalanga Department of Education.
110mm uPVC pipes used for internal reticulation
Sewer will be drained into an underground septic tank.<br>
Septic tank installed according to standard details provided by Mpumalanga Department of Education.
110mm uPVC pipes used for internal reticulation
Sewer will be drained into an underground septic tank.<br>
26
Platform Area sectioned off according to the different school blocks, creating stepped platforms.
Platforms created to avoid deep cuts or high fills to successfully balance cut and fill within the school’s cadastral boundary.
The platforms also aid in directing water away from the school buildings.<br>
Platforms created to avoid deep cuts or high fills to successfully balance cut and fill within the school’s cadastral boundary.
The platforms also aid in directing water away from the school buildings.<br>
27
Structures St Andrews Primary School Structural Works:
Strip foundations will be used.
Slabs are to be constructed in compacted fill to enhance load carrying capacity.
Polythene layer provided under floor slab, acting as a slip membrane to reduce cracks and act as a vapor barrier.
All perimeter walls constructed with 14MPa solid masonry units.
Foundation wall contains brickforce in each course to enhance load carrying capacity and help to distribute vertical loads.
Roof trusses to be designed and supplied by registered & certified companies.<br>
Strip foundations will be used.
Slabs are to be constructed in compacted fill to enhance load carrying capacity.
Polythene layer provided under floor slab, acting as a slip membrane to reduce cracks and act as a vapor barrier.
All perimeter walls constructed with 14MPa solid masonry units.
Foundation wall contains brickforce in each course to enhance load carrying capacity and help to distribute vertical loads.
Roof trusses to be designed and supplied by registered & certified companies.<br>
28
Electrical St Andrews Primary School Electrical Works:
Application of 50kVA supply including all external electrical reticulation works to proposed site including Area Lighting of the sports field, combi-court, and car park.
Internal electrical site reticulation of all buildings including lighting, small power, lightning protection and Air Conditioning installation.<br>
Application of 50kVA supply including all external electrical reticulation works to proposed site including Area Lighting of the sports field, combi-court, and car park.
Internal electrical site reticulation of all buildings including lighting, small power, lightning protection and Air Conditioning installation.<br>
29
Eskom Connection :
The school will require an electrical connection from Eskom to the existing Sluis-Village. The cost of this connection would form part of the project budget.
Water Connection :
Water connections for the School will be made to the existing water infrastructure that is currently feeding the Sluis-Agri Village. This connection must be overseen by Mkhondo Local Municipality.
Contractor to acquaint himself with the position of all the services on the site before commencement of the Works. Contractor to liaise with the relevant service owners well in advance to acquire from them the lead times required to make the necessary arrangements for the protection, removal or relocation of services that may / will be affected by the Works. Services<br>
The school will require an electrical connection from Eskom to the existing Sluis-Village. The cost of this connection would form part of the project budget.
Water Connection :
Water connections for the School will be made to the existing water infrastructure that is currently feeding the Sluis-Agri Village. This connection must be overseen by Mkhondo Local Municipality.
Contractor to acquaint himself with the position of all the services on the site before commencement of the Works. Contractor to liaise with the relevant service owners well in advance to acquire from them the lead times required to make the necessary arrangements for the protection, removal or relocation of services that may / will be affected by the Works. Services<br>
30
Security
Contractor to provide security for the duration of the contract.
Camp establishment, power supply and other services
Contractor to make own arrangements for a suitable camp site.
Contractor to make his own arrangements supply of electrical power and all other services. No extra cost.
Management of the Environment
The contractor will be responsible for construction according to an Environmental Management Plan in terms of the Contract Specifications.
Health and Safety Obligations
The contractor will be responsible for conducting his work in accordance with the general OHS requirements stated in the Contract Specifications. Construction
Management<br>
Contractor to provide security for the duration of the contract.
Camp establishment, power supply and other services
Contractor to make own arrangements for a suitable camp site.
Contractor to make his own arrangements supply of electrical power and all other services. No extra cost.
Management of the Environment
The contractor will be responsible for construction according to an Environmental Management Plan in terms of the Contract Specifications.
Health and Safety Obligations
The contractor will be responsible for conducting his work in accordance with the general OHS requirements stated in the Contract Specifications. Construction
Management<br>
31
Construction Management (Cont.) Construction in confined areas
It will be necessary to work within confined areas.
Measurement and payment will be in accordance with the specified cross-sections and dimensions only.
No extra payment will be made nor will any claim for additional payment be considered in such cases. Accommodation of traffic
Whilst the access road to the school is being constructed, residents will require access to there properties.<br>
It will be necessary to work within confined areas.
Measurement and payment will be in accordance with the specified cross-sections and dimensions only.
No extra payment will be made nor will any claim for additional payment be considered in such cases. Accommodation of traffic
Whilst the access road to the school is being constructed, residents will require access to there properties.<br>
32
Stakeholder and Community liaison, and Targeted Labour and Targeted Enterprises Utilisation and Development SANRAL is committed to Government’s objective to extend economic opportunities and entrepreneurial capacity to all localities by the optimum utilization of the resources existing in the vicinity of projects, the development of these resources in the execution of the projects, and by maximizing the amount of project funds retained within the community.
Section D of Part C3 : Scope of Works, covers the contractor’s obligations to meet these objectives in detail.<br>
Section D of Part C3 : Scope of Works, covers the contractor’s obligations to meet these objectives in detail.<br>
33
Important
Information Penalties : (See C1.2.2 – Appendix to Tender)
Delay damages : R16 500 / day
Intra-programme dates : R1 000 / day
Accommodation of traffic non-compliance :
Fixed penalty : R20 000 / occurrence
Time related : R2 000 / hour
Overloading (See A1.7.7) : 2 x Unit Rate of material hauled x overload factor x distance hauled
Contract Participation Targets : See D1003.05 for CPP Penalties<br>
Information Penalties : (See C1.2.2 – Appendix to Tender)
Delay damages : R16 500 / day
Intra-programme dates : R1 000 / day
Accommodation of traffic non-compliance :
Fixed penalty : R20 000 / occurrence
Time related : R2 000 / hour
Overloading (See A1.7.7) : 2 x Unit Rate of material hauled x overload factor x distance hauled
Contract Participation Targets : See D1003.05 for CPP Penalties<br>
34
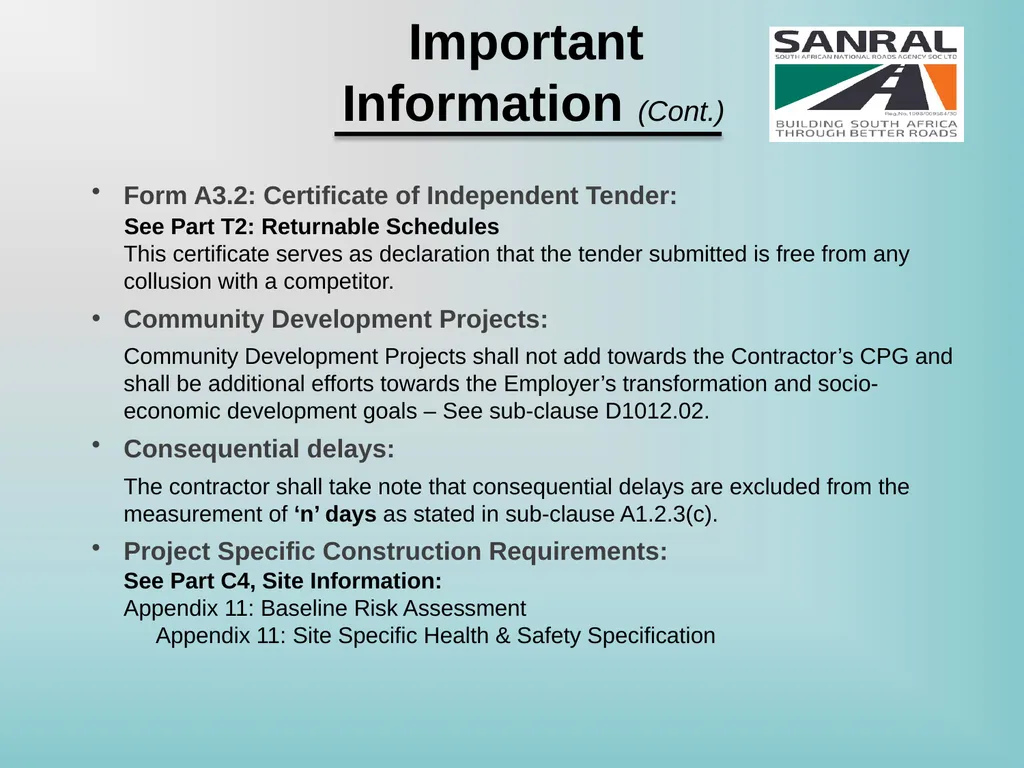
Form A3.2: Certificate of Independent Tender:
See Part T2: Returnable Schedules
This certificate serves as declaration that the tender submitted is free from any collusion with a competitor.
Community Development Projects:
Community Development Projects shall not add towards the Contractor’s CPG and shall be additional efforts towards the Employer’s transformation and socio-economic development goals – See sub-clause D1012.02.
Consequential delays:
The contractor shall take note that consequential delays are excluded from the measurement of ‘n’ days as stated in sub-clause A1.2.3(c).
Project Specific Construction Requirements:
See Part C4, Site Information:
Appendix 11: Baseline Risk Assessment
Appendix 11: Site Specific Health & Safety Specification Important
Information (Cont.)<br>
See Part T2: Returnable Schedules
This certificate serves as declaration that the tender submitted is free from any collusion with a competitor.
Community Development Projects:
Community Development Projects shall not add towards the Contractor’s CPG and shall be additional efforts towards the Employer’s transformation and socio-economic development goals – See sub-clause D1012.02.
Consequential delays:
The contractor shall take note that consequential delays are excluded from the measurement of ‘n’ days as stated in sub-clause A1.2.3(c).
Project Specific Construction Requirements:
See Part C4, Site Information:
Appendix 11: Baseline Risk Assessment
Appendix 11: Site Specific Health & Safety Specification Important
Information (Cont.)<br>
35
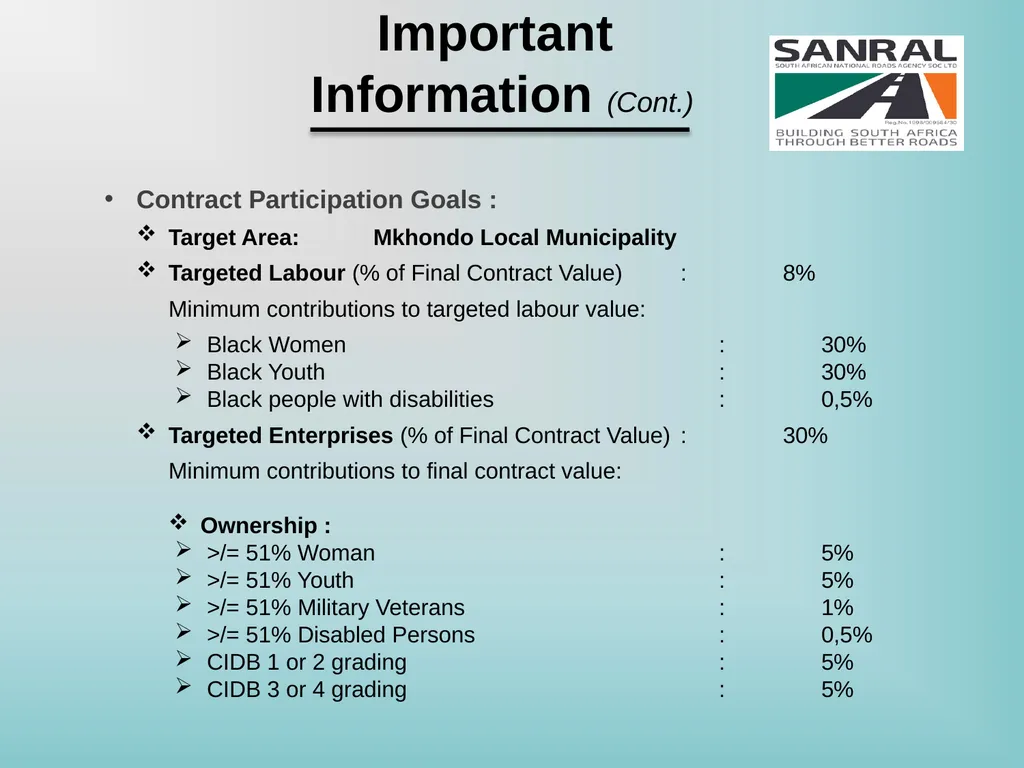
Contract Participation Goals :
Target Area: Mkhondo Local Municipality
Targeted Labour (% of Final Contract Value) : 8%
Minimum contributions to targeted labour value:
Black Women : 30%
Black Youth : 30%
Black people with disabilities : 0,5%
Targeted Enterprises (% of Final Contract Value) : 30%
Minimum contributions to final contract value:
Ownership :
>/= 51% Woman : 5%
>/= 51% Youth : 5%
>/= 51% Military Veterans : 1%
>/= 51% Disabled Persons : 0,5%
CIDB 1 or 2 grading : 5%
CIDB 3 or 4 grading : 5% Important
Information (Cont.)<br>
Target Area: Mkhondo Local Municipality
Targeted Labour (% of Final Contract Value) : 8%
Minimum contributions to targeted labour value:
Black Women : 30%
Black Youth : 30%
Black people with disabilities : 0,5%
Targeted Enterprises (% of Final Contract Value) : 30%
Minimum contributions to final contract value:
Ownership :
>/= 51% Woman : 5%
>/= 51% Youth : 5%
>/= 51% Military Veterans : 1%
>/= 51% Disabled Persons : 0,5%
CIDB 1 or 2 grading : 5%
CIDB 3 or 4 grading : 5% Important
Information (Cont.)<br>
36
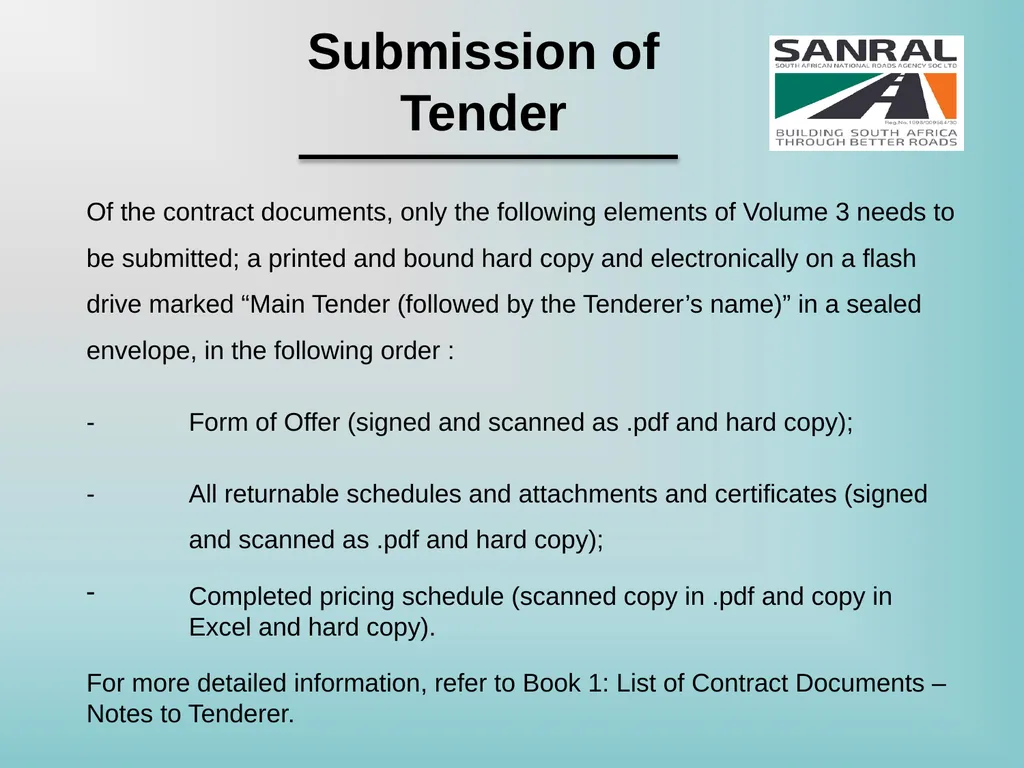
Of the contract documents, only the following elements of Volume 3 needs to be submitted; a printed and bound hard copy and electronically on a flash drive marked “Main Tender (followed by the Tenderer’s name)” in a sealed envelope, in the following order :
- Form of Offer (signed and scanned as .pdf and hard copy);
- All returnable schedules and attachments and certificates (signed and scanned as .pdf and hard copy);
Completed pricing schedule (scanned copy in .pdf and copy in Excel and hard copy).
For more detailed information, refer to Book 1: List of Contract Documents – Notes to Tenderer. Submission of Tender<br>
- Form of Offer (signed and scanned as .pdf and hard copy);
- All returnable schedules and attachments and certificates (signed and scanned as .pdf and hard copy);
Completed pricing schedule (scanned copy in .pdf and copy in Excel and hard copy).
For more detailed information, refer to Book 1: List of Contract Documents – Notes to Tenderer. Submission of Tender<br>
37
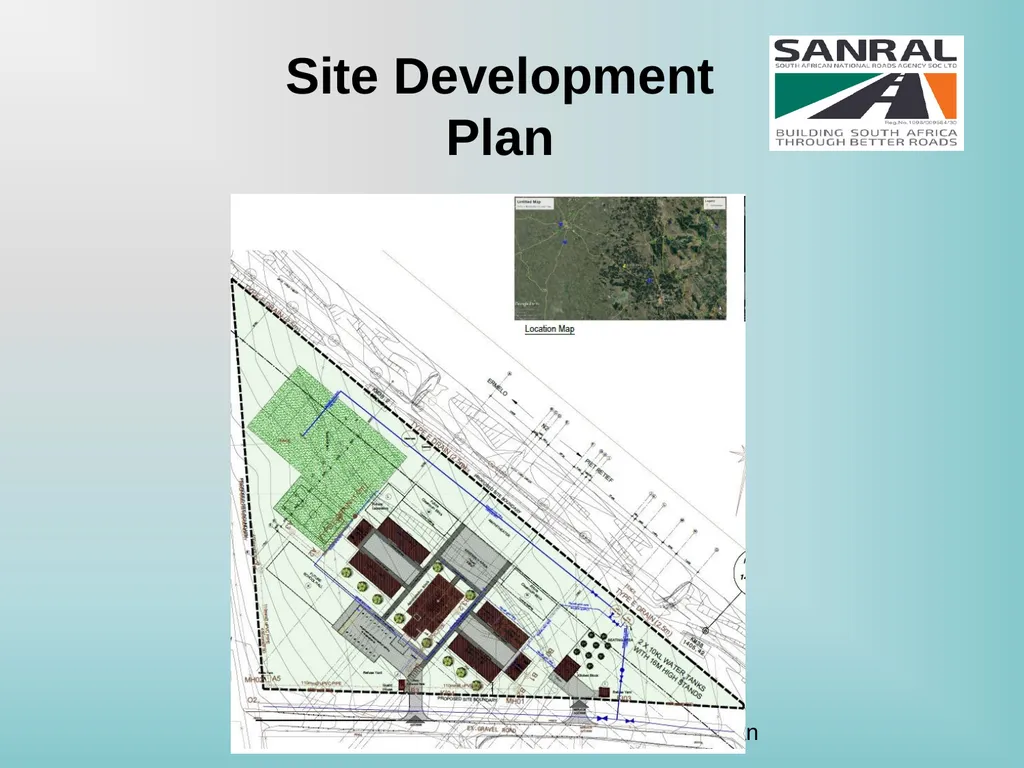
Site Development Plan St Andrews Primary School Site Development Plan<br>
38
THANK YOU<br>