METAL PANCONCRETE-FILLED STAIRS A common economical stair design for new construction is metal pan stairs with concrete infill. The metal framing is sheet steel with thin sections of concrete placed in the stair treads and landings for the
"METAL PAN/CONCRETE-FILLED STAIRS A common" is the property of its rightful owner. Permission is granted to
download and print the materials on this website for personal, non-commercial use only, and to display it
on your personal computer provided you do not modify the materials and that you retain all copyright
notices contained in the materials. By downloading content from our website, you accept the terms of this
agreement.
Presentation Transcript
01
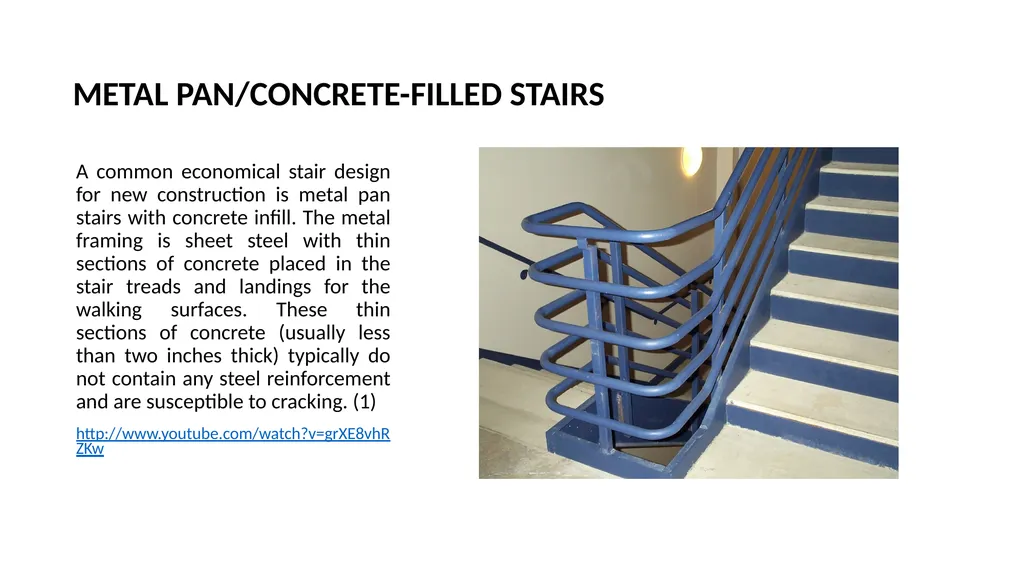
METAL PAN/CONCRETE-FILLED STAIRS A common economical stair design for new construction is metal pan stairs with concrete infill. The metal framing is sheet steel with thin sections of concrete placed in the stair treads and landings for the walking surfaces. These thin sections of concrete (usually less than two inches thick) typically do not contain any steel reinforcement and are susceptible to cracking. (1)
http://www.youtube.com/watch?v=grXE8vhRZKw<br>
02
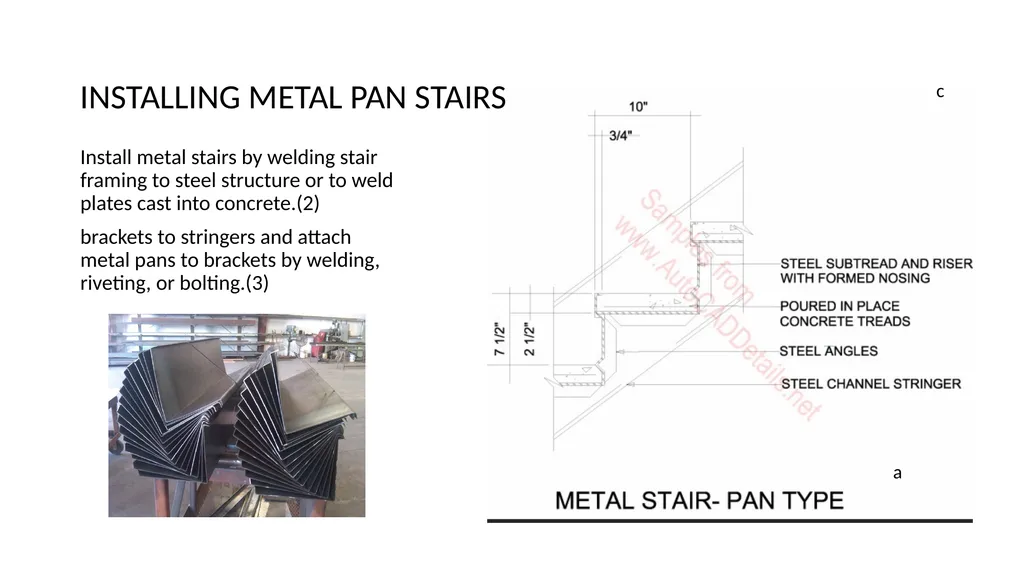
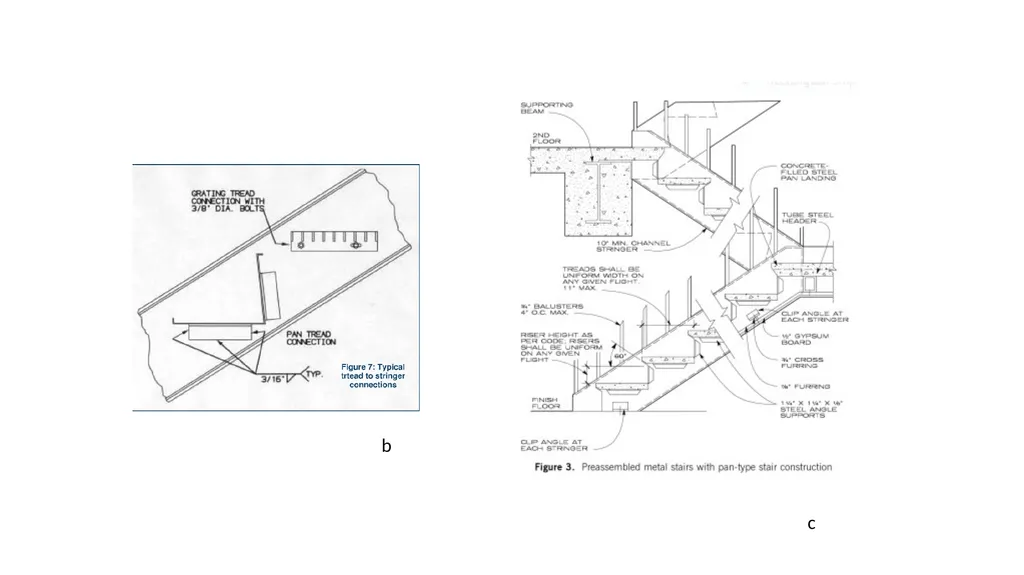
Install metal stairs by welding stair framing to steel structure or to weld plates cast into concrete.(2)
brackets to stringers and attach metal pans to brackets by welding, riveting, or bolting.(3) a c INSTALLING METAL PAN STAIRS<br>
03
b c<br>
04
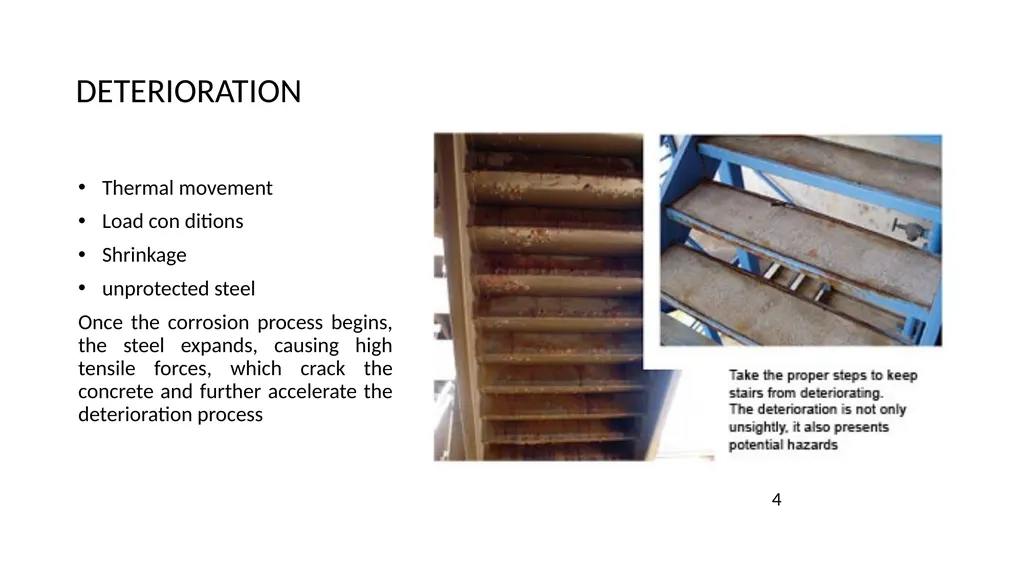
DETERIORATION Thermal movement
Load con ditions
Shrinkage
unprotected steel
Once the corrosion process begins, the steel expands, causing high tensile forces, which crack the concrete and further accelerate the deterioration process 4<br>
05
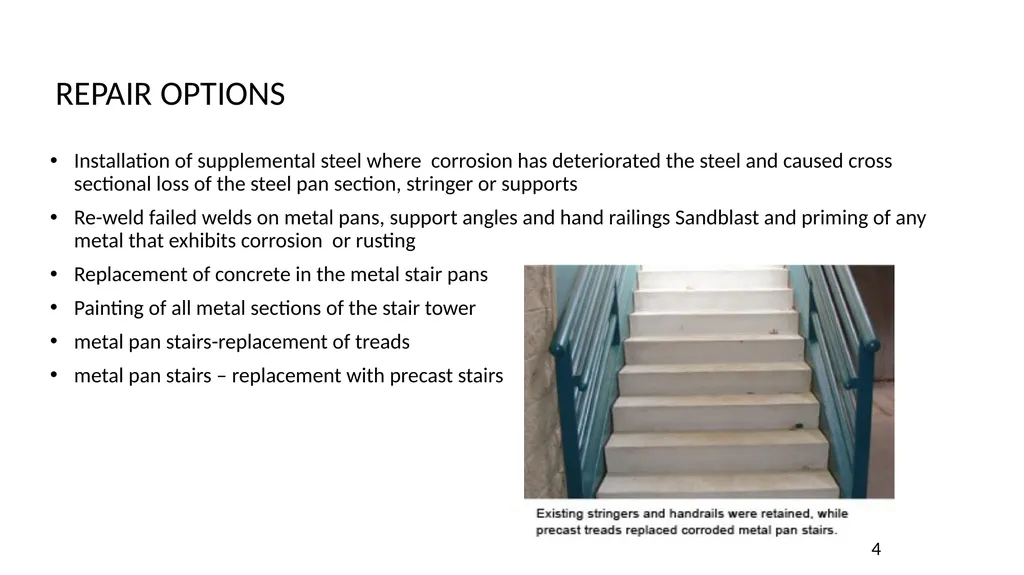
REPAIR OPTIONS Installation of supplemental steel where corrosion has deteriorated the steel and caused cross sectional loss of the steel pan section, stringer or supports
Re-weld failed welds on metal pans, support angles and hand railings Sandblast and priming of any metal that exhibits corrosion or rusting
Replacement of concrete in the metal stair pans
Painting of all metal sections of the stair tower
metal pan stairs-replacement of treads
metal pan stairs – replacement with precast stairs 4<br>