
Planning for slab-on-ground placement Chapter 1

Published  . 0 views
↓ Download
Planning for slab-on-ground placement Chapter 1
1 / 1
Planning for slab-on-ground placement Chapter 1 - slide 1 of 19 Planning for slab-on-ground placement Chapter 1 - slide 2 of 19 Planning for slab-on-ground placement Chapter 1 - slide 3 of 19 Planning for slab-on-ground placement Chapter 1 - slide 4 of 19 Planning for slab-on-ground placement Chapter 1 - slide 5 of 19 Planning for slab-on-ground placement Chapter 1 - slide 6 of 19 Planning for slab-on-ground placement Chapter 1 - slide 7 of 19 Planning for slab-on-ground placement Chapter 1 - slide 8 of 19 Planning for slab-on-ground placement Chapter 1 - slide 9 of 19 Planning for slab-on-ground placement Chapter 1 - slide 10 of 19 Planning for slab-on-ground placement Chapter 1 - slide 11 of 19 Planning for slab-on-ground placement Chapter 1 - slide 12 of 19 Planning for slab-on-ground placement Chapter 1 - slide 13 of 19 Planning for slab-on-ground placement Chapter 1 - slide 14 of 19 Planning for slab-on-ground placement Chapter 1 - slide 15 of 19 Planning for slab-on-ground placement Chapter 1 - slide 16 of 19 Planning for slab-on-ground placement Chapter 1 - slide 17 of 19 Planning for slab-on-ground placement Chapter 1 - slide 18 of 19 Planning for slab-on-ground placement Chapter 1 - slide 19 of 19


Description: Planning for slab-on-ground placement Chapter 1 Chapter Topics Introduction Specification requirements Determining the size of concrete placements Ordering concrete Concrete delivery Equipment Size of placing and finishing crews

Related Topics

Download Presentation

"Planning for slab-on-ground placement Chapter 1" is the property of its rightful owner. Permission is granted to download and print the materials on this website for personal, non-commercial use only, and to display it on your personal computer provided you do not modify the materials and that you retain all copyright notices contained in the materials. By downloading content from our website, you accept the terms of this agreement.

Presentation Transcript

slide1. Planning for slab-on-ground placement Chapter 1<br>
slide2. Chapter Topics Introduction
Specification requirements
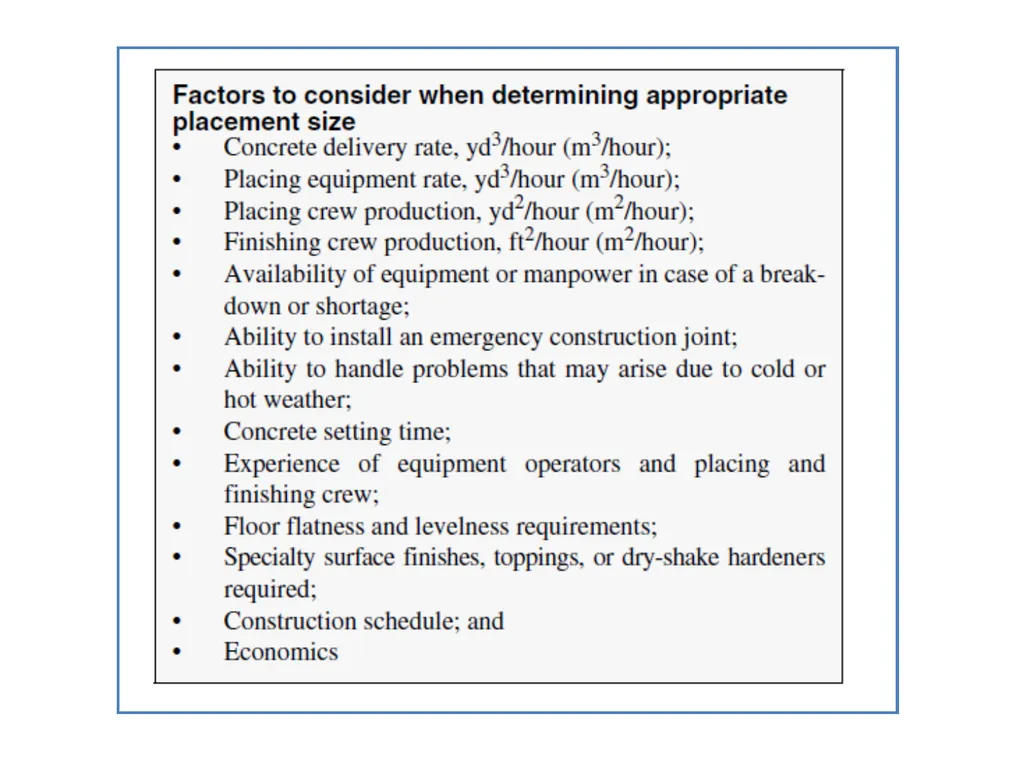
Determining the size of concrete placements
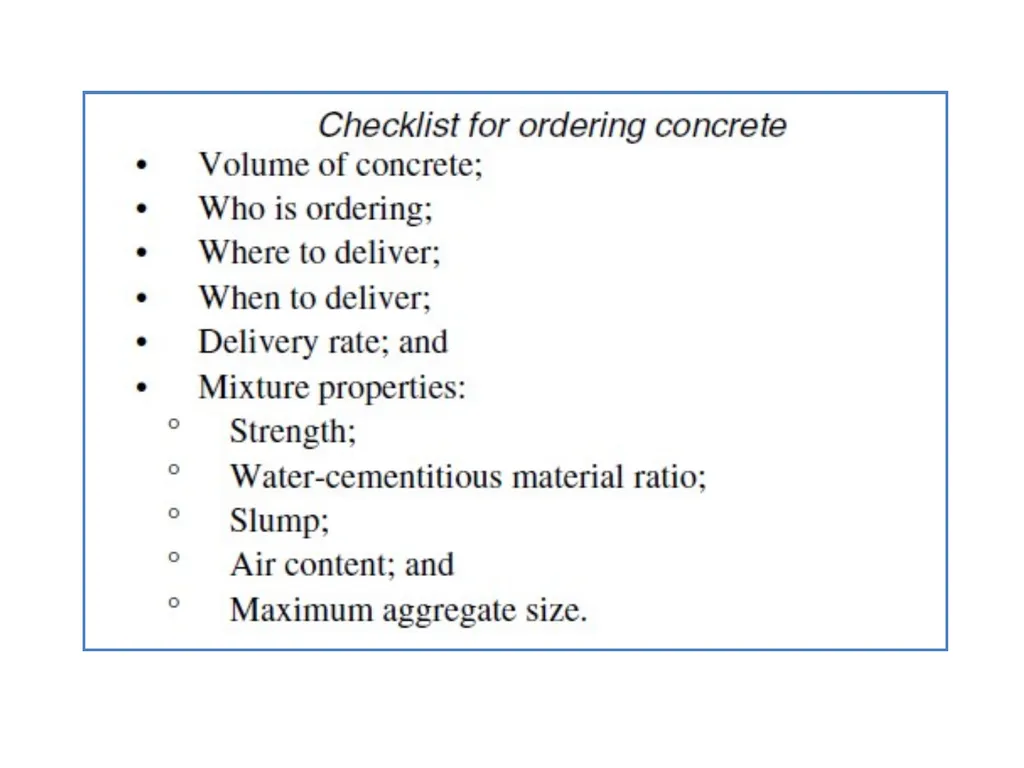
Ordering concrete
Concrete delivery
Equipment
Size of placing and finishing crews
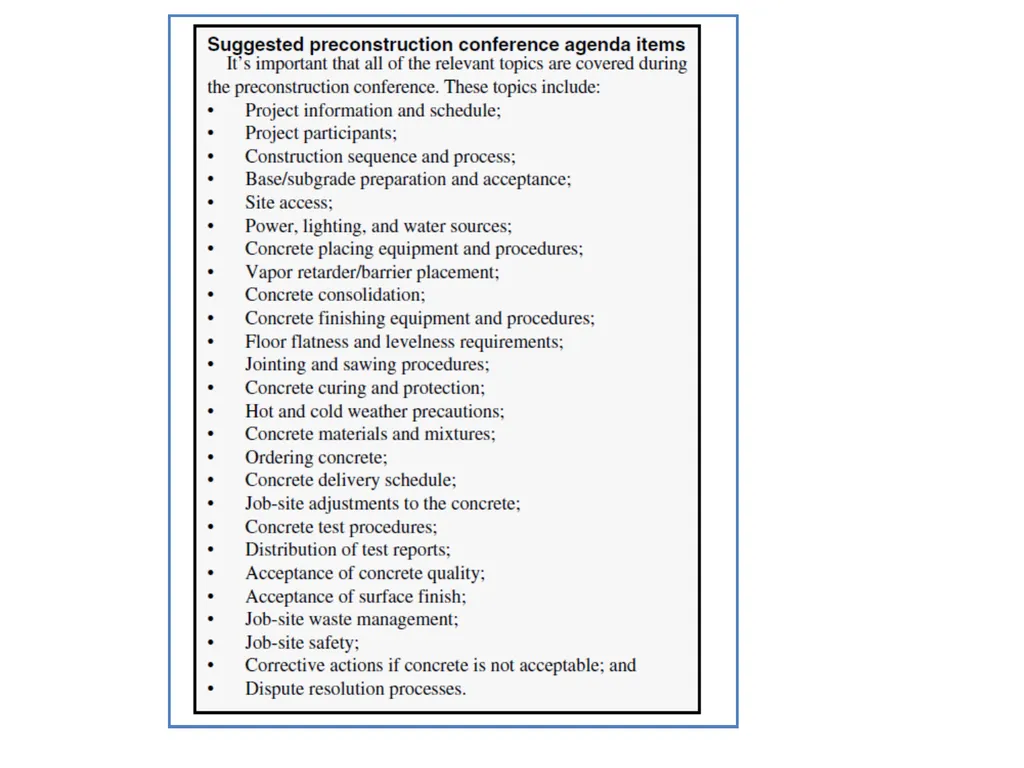
Preconstruction meeting<br>
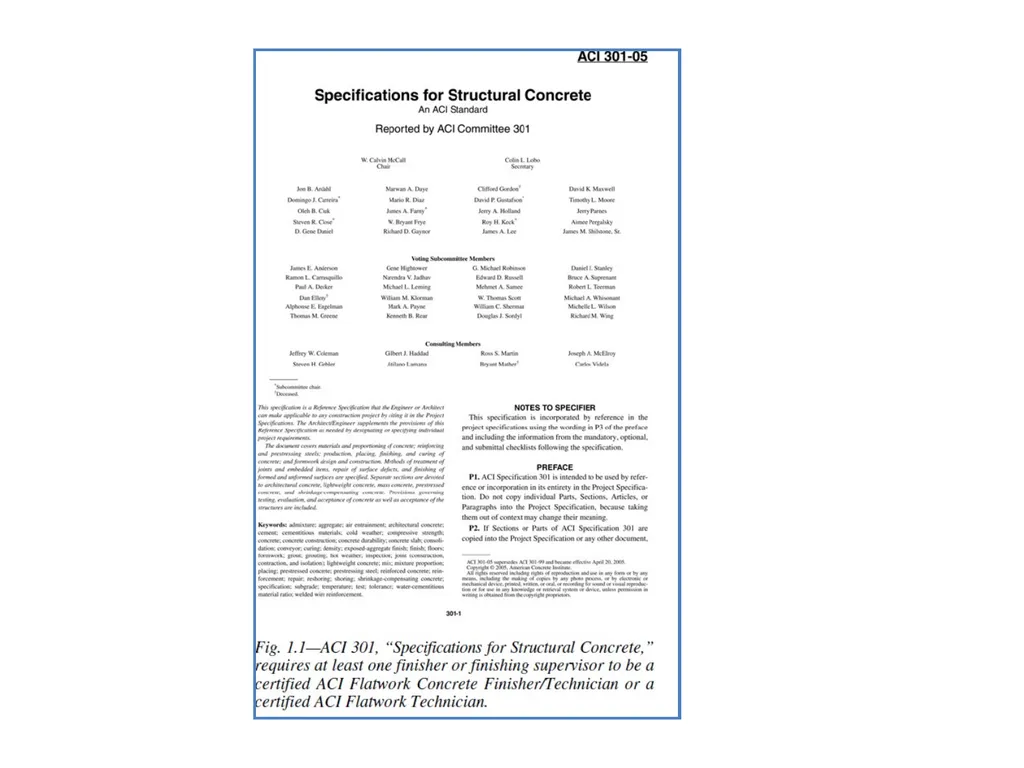
slide3. Specification Requirements ACI flatwork finishers
Material properties
Concrete strength and durability
Vapor retarders or barriers
Reinforcement
Slab flatness and levelness
Joint spacing and depth
Curing and protection<br>
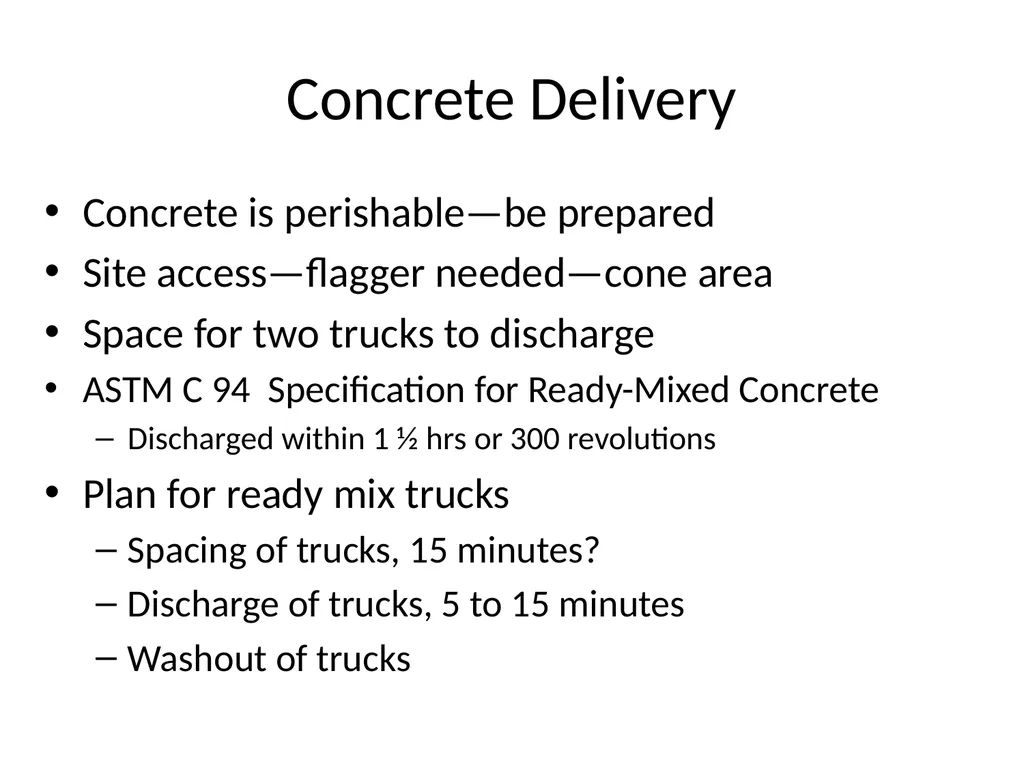
slide8. Concrete Delivery Concrete is perishable—be prepared
Site access—flagger needed—cone area
Space for two trucks to discharge
ASTM C 94 Specification for Ready-Mixed Concrete
Discharged within 1 ½ hrs or 300 revolutions
Plan for ready mix trucks
Spacing of trucks, 15 minutes?
Discharge of trucks, 5 to 15 minutes
Washout of trucks<br>
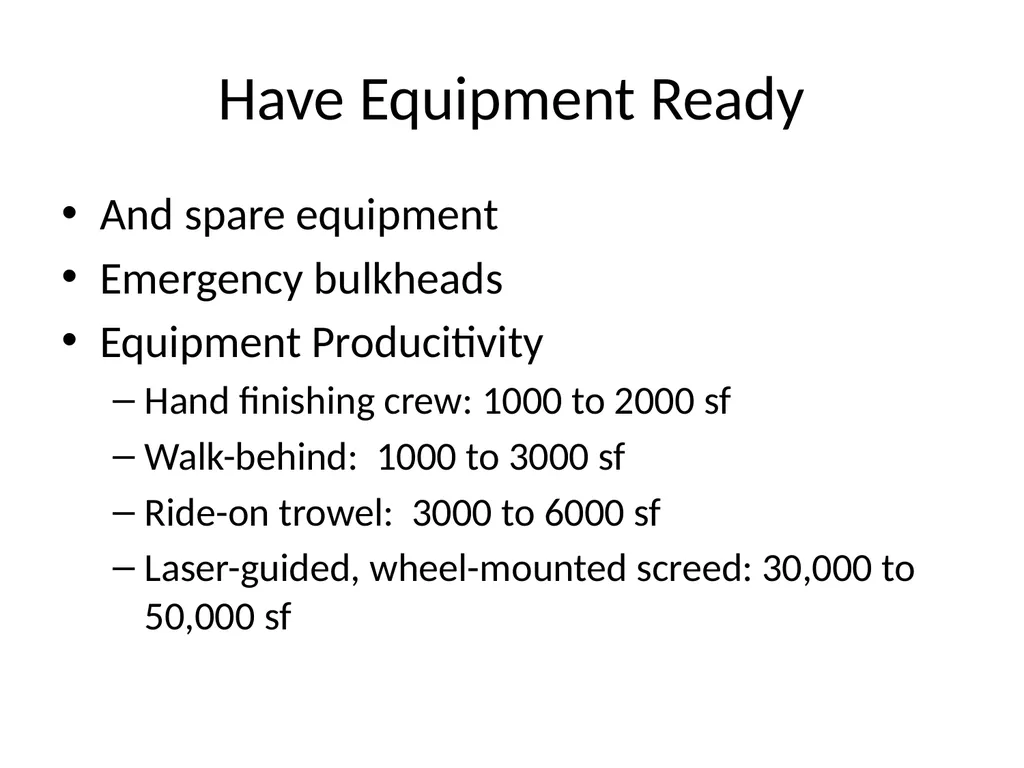
slide9. Have Equipment Ready And spare equipment
Emergency bulkheads
Equipment Producitivity
Hand finishing crew: 1000 to 2000 sf
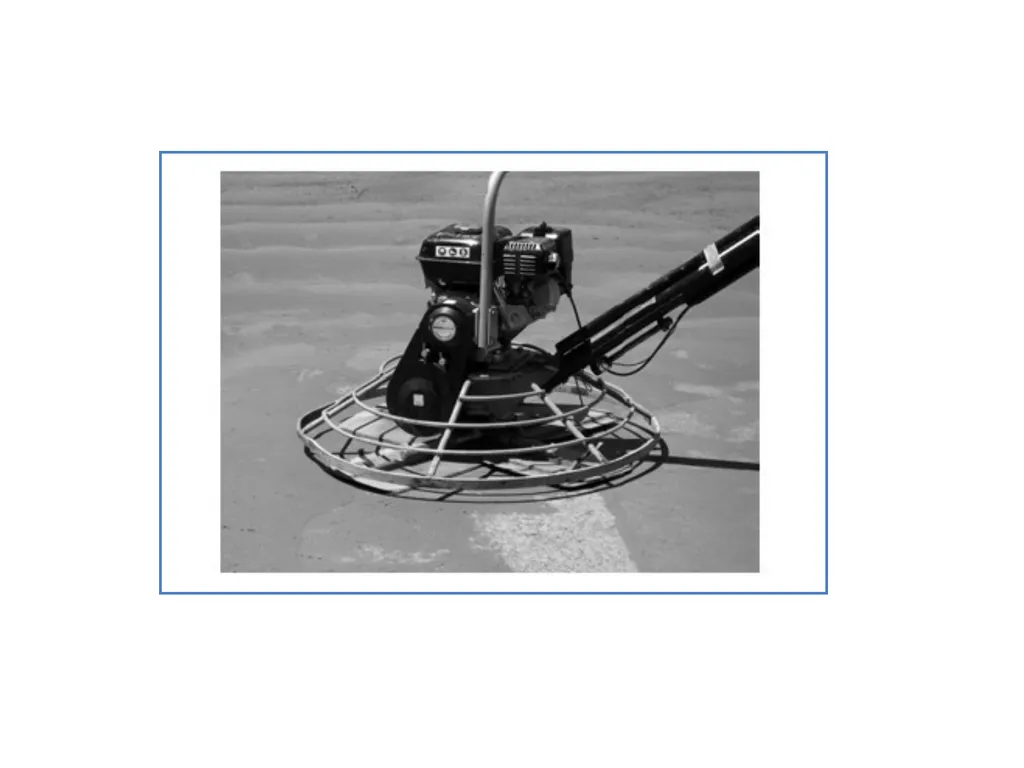
Walk-behind: 1000 to 3000 sf
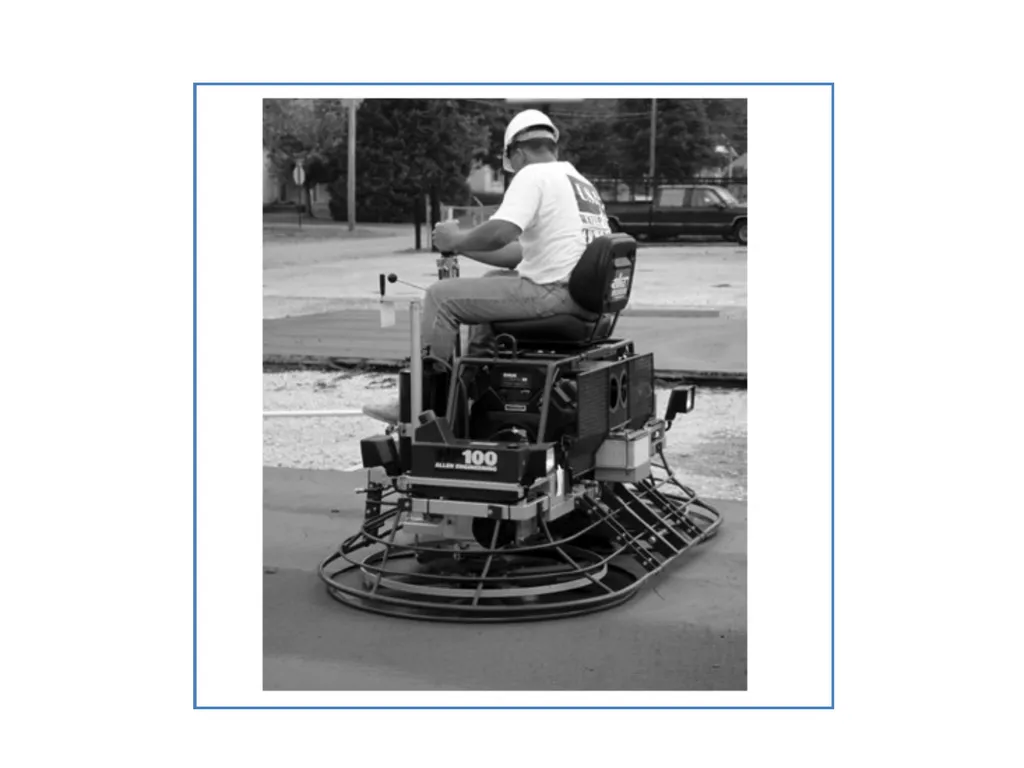
Ride-on trowel: 3000 to 6000 sf
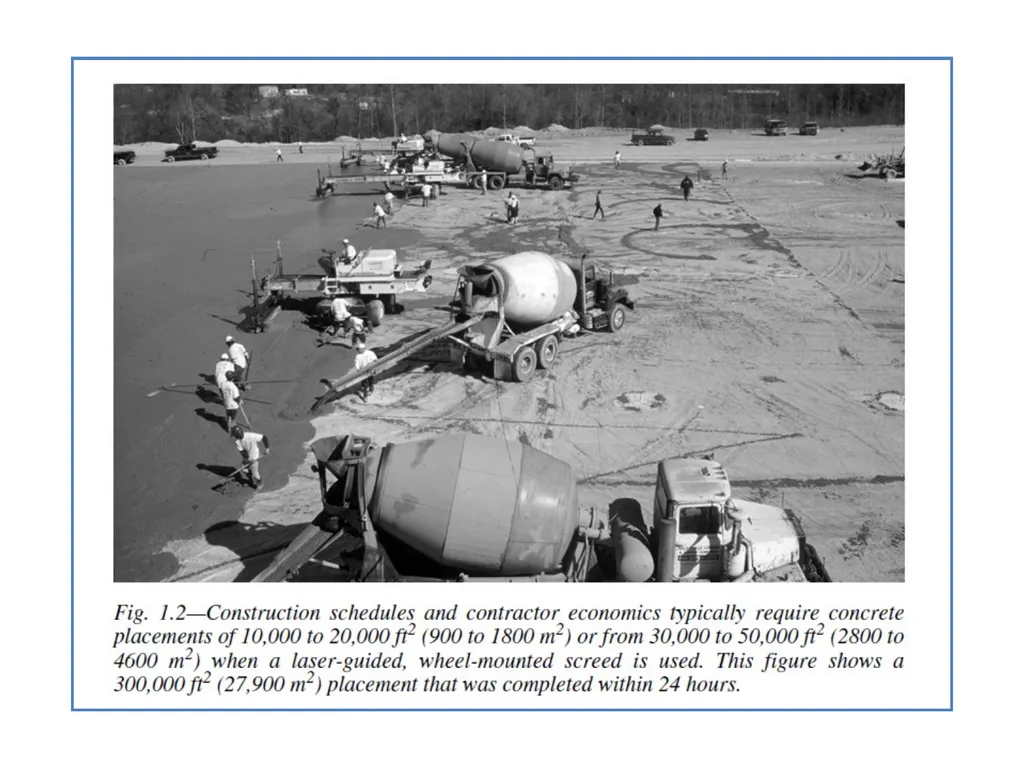
Laser-guided, wheel-mounted screed: 30,000 to 50,000 sf<br>
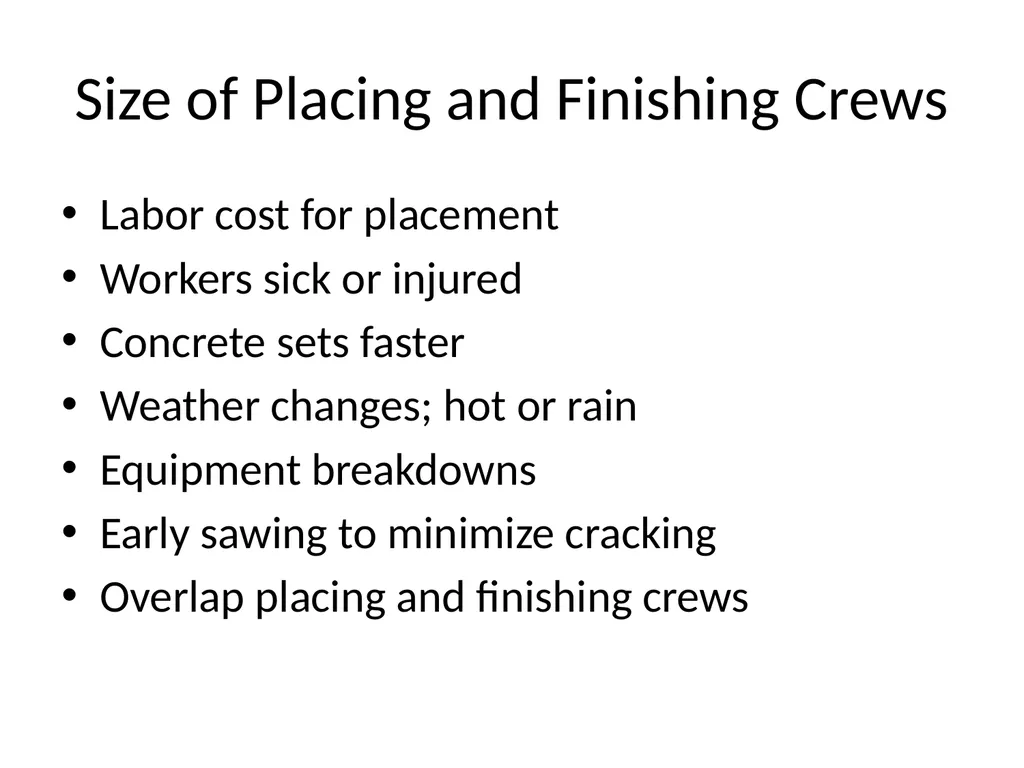
slide11. Size of Placing and Finishing Crews Labor cost for placement
Workers sick or injured
Concrete sets faster
Weather changes; hot or rain
Equipment breakdowns
Early sawing to minimize cracking
Overlap placing and finishing crews<br>
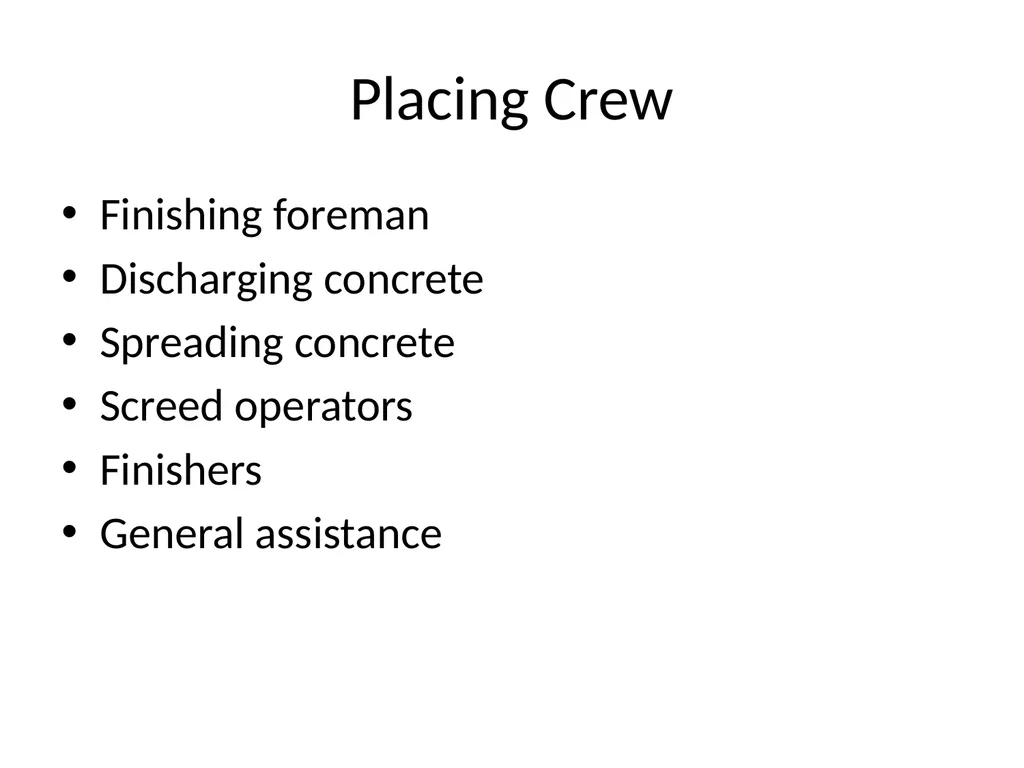
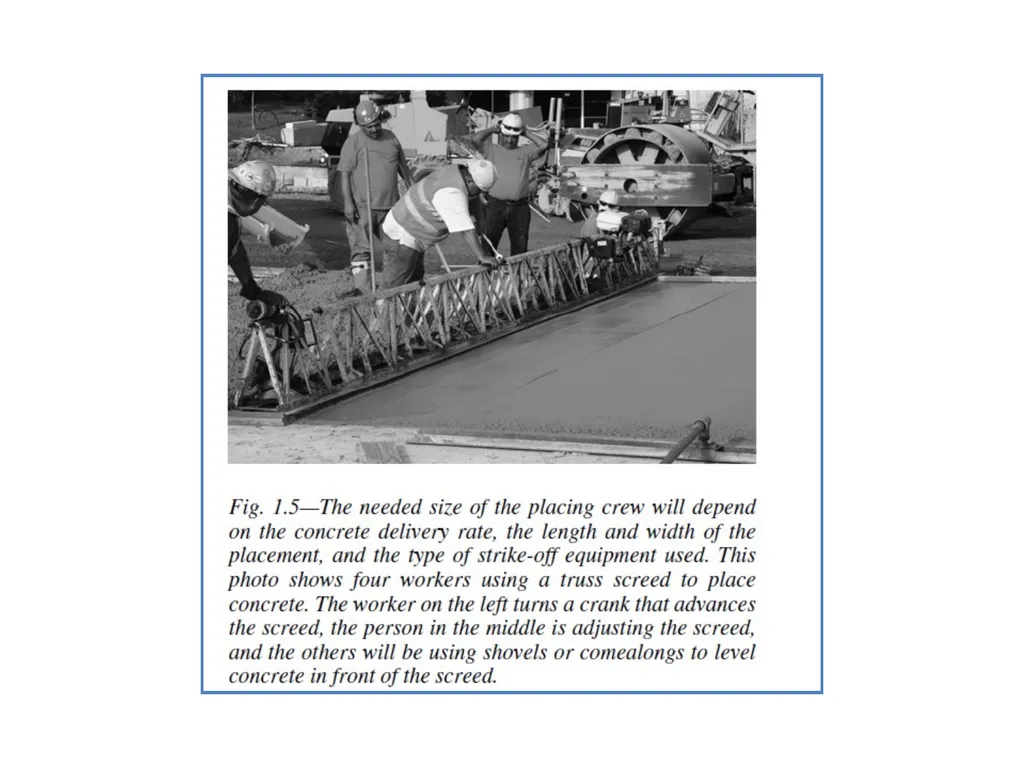
slide12. Placing Crew Finishing foreman
Discharging concrete
Spreading concrete
Screed operators
Finishers
General assistance<br>
slide13. Finishing Crew Concrete and Weather
Working edges
Walk-behind to float fast-setting loads
Riding trowels
General assistance<br>
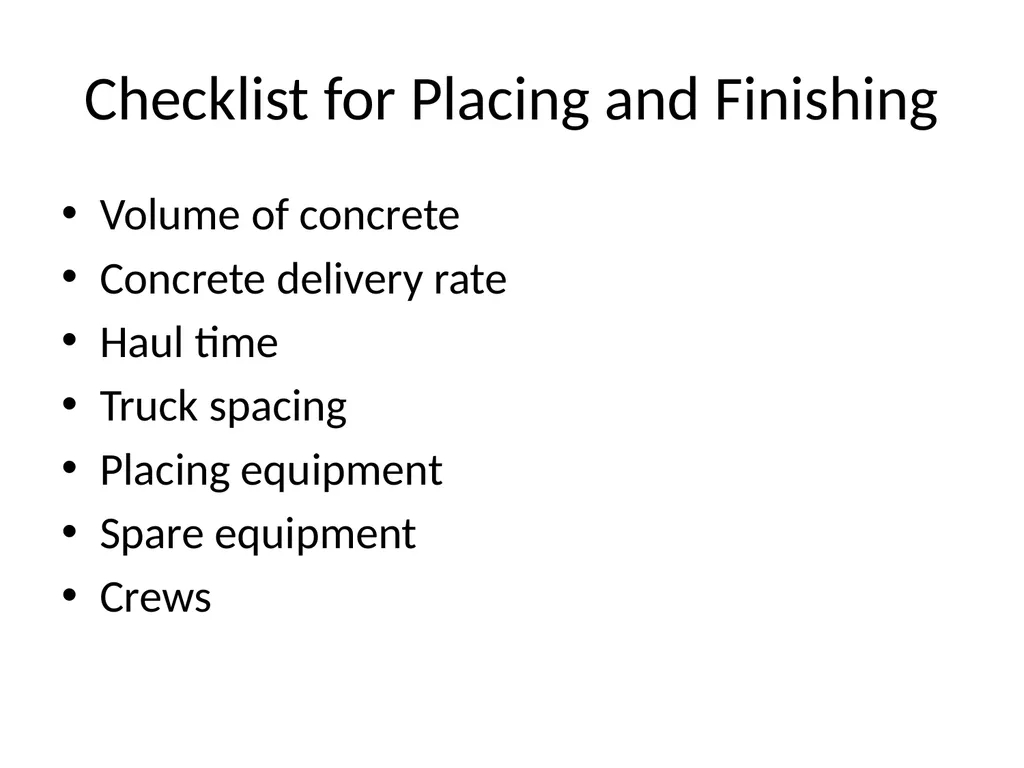
slide17. Checklist for Placing and Finishing Volume of concrete
Concrete delivery rate
Haul time
Truck spacing
Placing equipment
Spare equipment
Crews<br>
slide19. End of Chapter 1<br>