
ROMAN CIVILIZATION Presented by, GROUP 11 ANCIENT
PC
Published · 29 slides · 0 views

1 / 1


Description
ROMAN CIVILIZATION Presented by, GROUP 11 ANCIENT ROMAN ARCHITECTURE Ancient Roman architecture adopted certain aspects of Ancient Greek architecture, creating a new architectural style. The Romans were indebted to their Etruscan neighbors
Related Topics
Share
Embed code
Download this presentation From Below
"ROMAN CIVILIZATION Presented by, GROUP 11 ANCIENT" is the property of its rightful owner. Permission is granted to download and print the materials on this website for personal, non-commercial use only, and to display it on your personal computer provided you do not modify the materials and that you retain all copyright notices contained in the materials. By downloading content from our website, you accept the terms of this agreement.
Presentation Transcript
01
ROMAN CIVILIZATION Presented by,
GROUP 11<br>
GROUP 11<br>
02
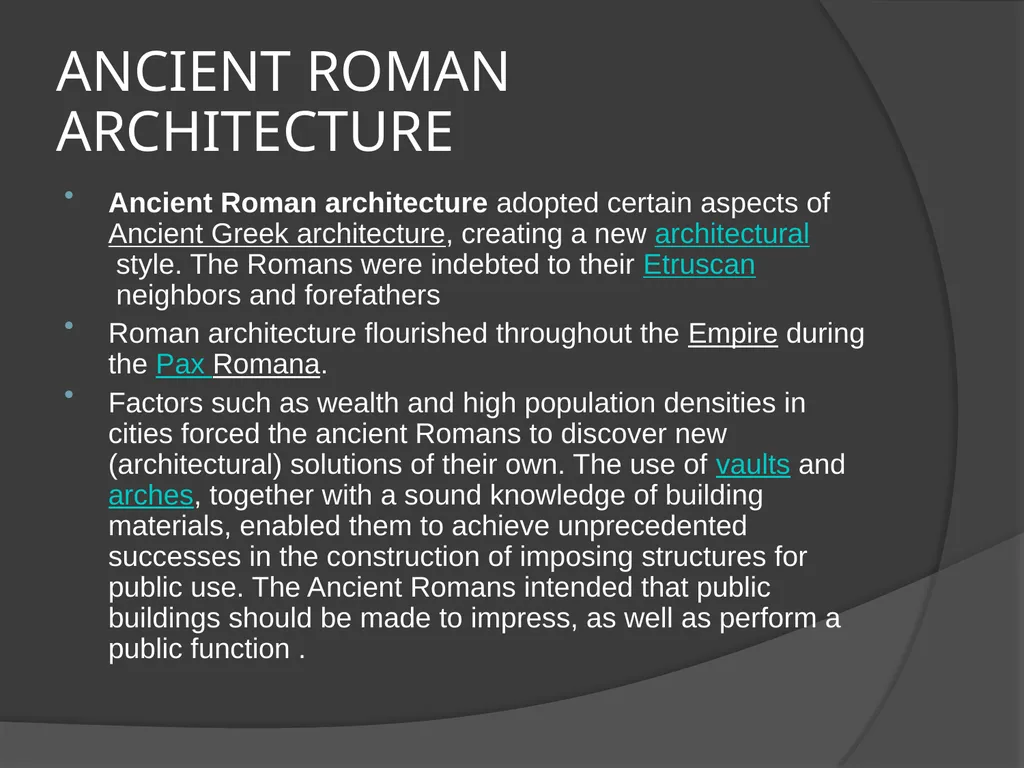
ANCIENT ROMAN ARCHITECTURE Ancient Roman architecture adopted certain aspects of Ancient Greek architecture, creating a new architectural style. The Romans were indebted to their Etruscan neighbors and forefathers
Roman architecture flourished throughout the Empire during the Pax Romana.
Factors such as wealth and high population densities in cities forced the ancient Romans to discover new (architectural) solutions of their own. The use of vaults and arches, together with a sound knowledge of building materials, enabled them to achieve unprecedented successes in the construction of imposing structures for public use. The Ancient Romans intended that public buildings should be made to impress, as well as perform a public function .<br>
Roman architecture flourished throughout the Empire during the Pax Romana.
Factors such as wealth and high population densities in cities forced the ancient Romans to discover new (architectural) solutions of their own. The use of vaults and arches, together with a sound knowledge of building materials, enabled them to achieve unprecedented successes in the construction of imposing structures for public use. The Ancient Romans intended that public buildings should be made to impress, as well as perform a public function .<br>
03
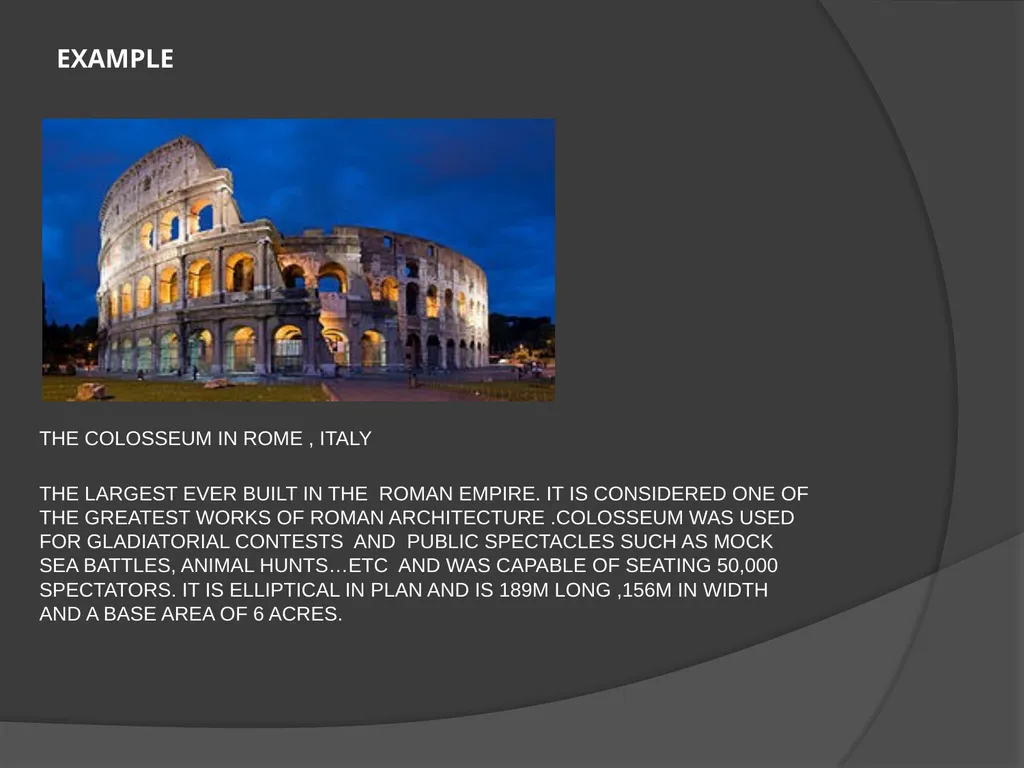
EXAMPLE THE COLOSSEUM IN ROME , ITALY
THE LARGEST EVER BUILT IN THE ROMAN EMPIRE. IT IS CONSIDERED ONE OF THE GREATEST WORKS OF ROMAN ARCHITECTURE .COLOSSEUM WAS USED FOR GLADIATORIAL CONTESTS AND PUBLIC SPECTACLES SUCH AS MOCK SEA BATTLES, ANIMAL HUNTS…ETC AND WAS CAPABLE OF SEATING 50,000 SPECTATORS. IT IS ELLIPTICAL IN PLAN AND IS 189M LONG ,156M IN WIDTH AND A BASE AREA OF 6 ACRES.<br>
THE LARGEST EVER BUILT IN THE ROMAN EMPIRE. IT IS CONSIDERED ONE OF THE GREATEST WORKS OF ROMAN ARCHITECTURE .COLOSSEUM WAS USED FOR GLADIATORIAL CONTESTS AND PUBLIC SPECTACLES SUCH AS MOCK SEA BATTLES, ANIMAL HUNTS…ETC AND WAS CAPABLE OF SEATING 50,000 SPECTATORS. IT IS ELLIPTICAL IN PLAN AND IS 189M LONG ,156M IN WIDTH AND A BASE AREA OF 6 ACRES.<br>
04
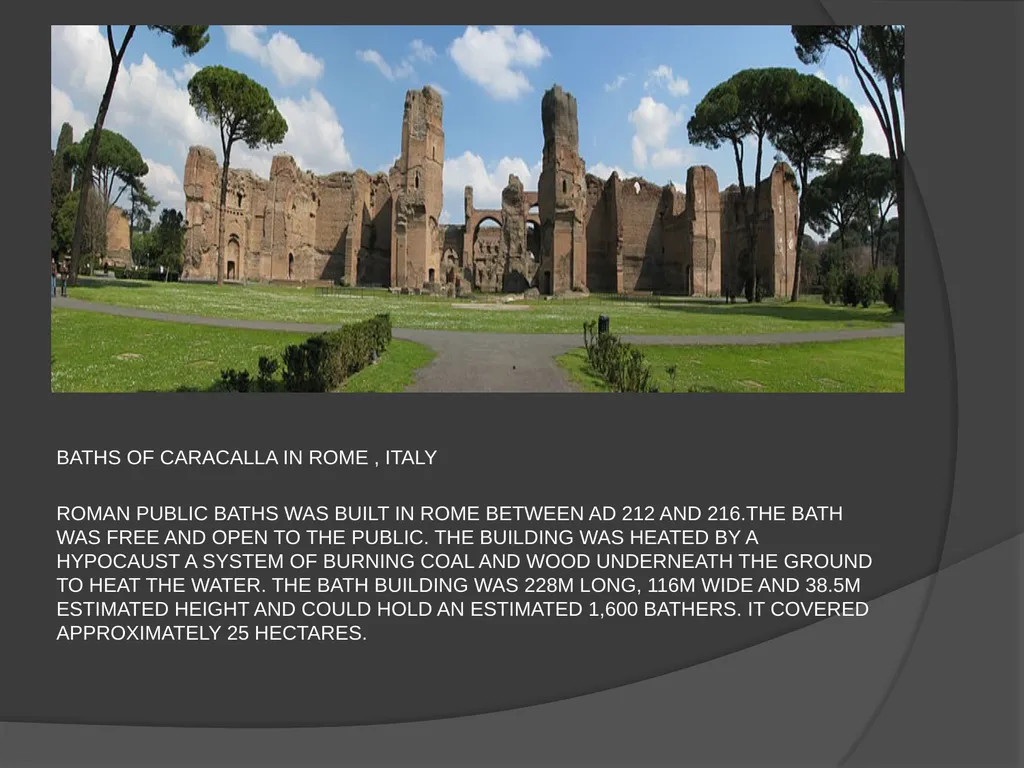
BATHS OF CARACALLA IN ROME , ITALY
ROMAN PUBLIC BATHS WAS BUILT IN ROME BETWEEN AD 212 AND 216.THE BATH WAS FREE AND OPEN TO THE PUBLIC. THE BUILDING WAS HEATED BY A HYPOCAUST A SYSTEM OF BURNING COAL AND WOOD UNDERNEATH THE GROUND TO HEAT THE WATER. THE BATH BUILDING WAS 228M LONG, 116M WIDE AND 38.5M ESTIMATED HEIGHT AND COULD HOLD AN ESTIMATED 1,600 BATHERS. IT COVERED APPROXIMATELY 25 HECTARES.<br>
ROMAN PUBLIC BATHS WAS BUILT IN ROME BETWEEN AD 212 AND 216.THE BATH WAS FREE AND OPEN TO THE PUBLIC. THE BUILDING WAS HEATED BY A HYPOCAUST A SYSTEM OF BURNING COAL AND WOOD UNDERNEATH THE GROUND TO HEAT THE WATER. THE BATH BUILDING WAS 228M LONG, 116M WIDE AND 38.5M ESTIMATED HEIGHT AND COULD HOLD AN ESTIMATED 1,600 BATHERS. IT COVERED APPROXIMATELY 25 HECTARES.<br>
05
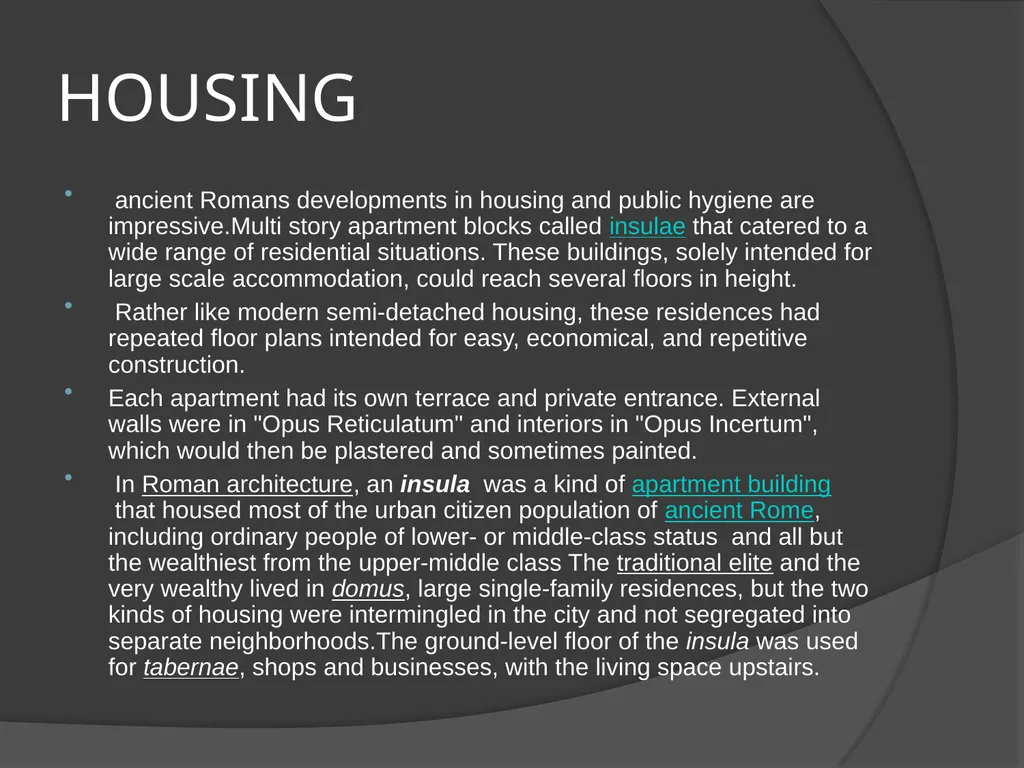
HOUSING ancient Romans developments in housing and public hygiene are impressive.Multi story apartment blocks called insulae that catered to a wide range of residential situations. These buildings, solely intended for large scale accommodation, could reach several floors in height.
Rather like modern semi-detached housing, these residences had repeated floor plans intended for easy, economical, and repetitive construction.
Each apartment had its own terrace and private entrance. External walls were in "Opus Reticulatum" and interiors in "Opus Incertum", which would then be plastered and sometimes painted.
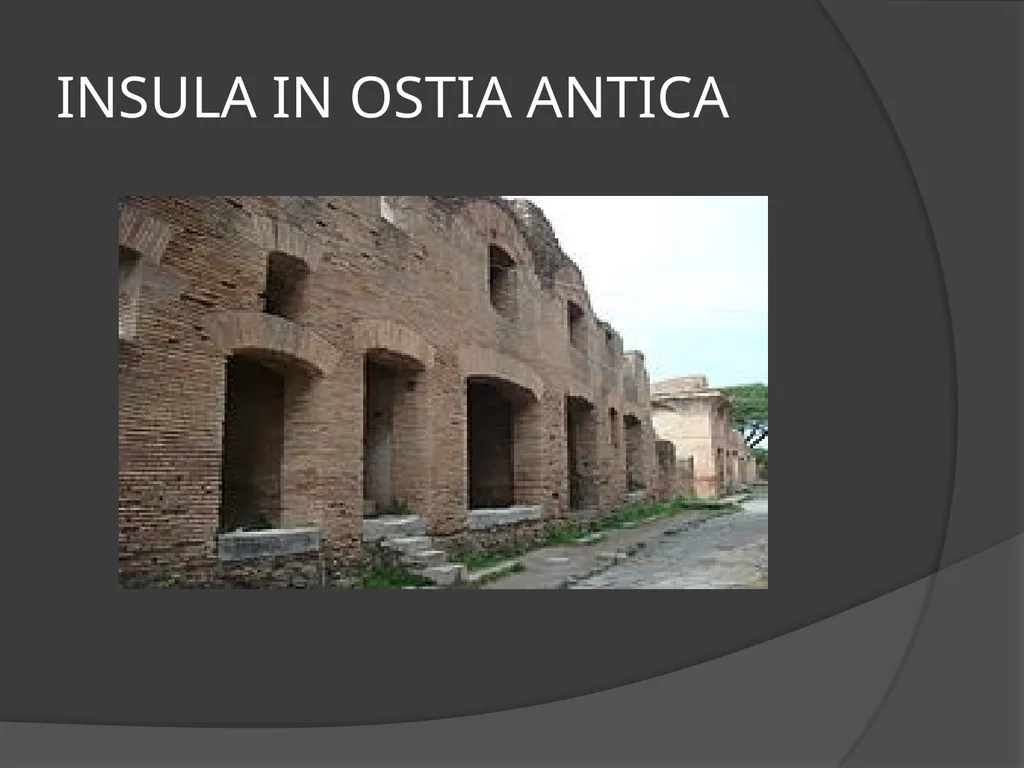
In Roman architecture, an insula was a kind of apartment building that housed most of the urban citizen population of ancient Rome, including ordinary people of lower- or middle-class status and all but the wealthiest from the upper-middle class The traditional elite and the very wealthy lived in domus, large single-family residences, but the two kinds of housing were intermingled in the city and not segregated into separate neighborhoods.The ground-level floor of the insula was used for tabernae, shops and businesses, with the living space upstairs.<br>
Rather like modern semi-detached housing, these residences had repeated floor plans intended for easy, economical, and repetitive construction.
Each apartment had its own terrace and private entrance. External walls were in "Opus Reticulatum" and interiors in "Opus Incertum", which would then be plastered and sometimes painted.
In Roman architecture, an insula was a kind of apartment building that housed most of the urban citizen population of ancient Rome, including ordinary people of lower- or middle-class status and all but the wealthiest from the upper-middle class The traditional elite and the very wealthy lived in domus, large single-family residences, but the two kinds of housing were intermingled in the city and not segregated into separate neighborhoods.The ground-level floor of the insula was used for tabernae, shops and businesses, with the living space upstairs.<br>
06
INSULA IN OSTIA ANTICA<br>
07
ROMAN CITIES The typical Roman city of the later Republic and empire had a rectangular plan and resembled a Roman military camp with two main streets—the cardo (north-south) and the decumanus (east-west)—a grid of smaller streets dividing the town into blocks, and a wall circuit with gates.
Older cities, such as Rome itself, founded before the adoption of regularized city planning, could, however, consist of a maze of crooked streets. The focal point of the city was its forum, usually situated at the center of the city at the intersection of the cardo and the decumanus.<br>
Older cities, such as Rome itself, founded before the adoption of regularized city planning, could, however, consist of a maze of crooked streets. The focal point of the city was its forum, usually situated at the center of the city at the intersection of the cardo and the decumanus.<br>
08
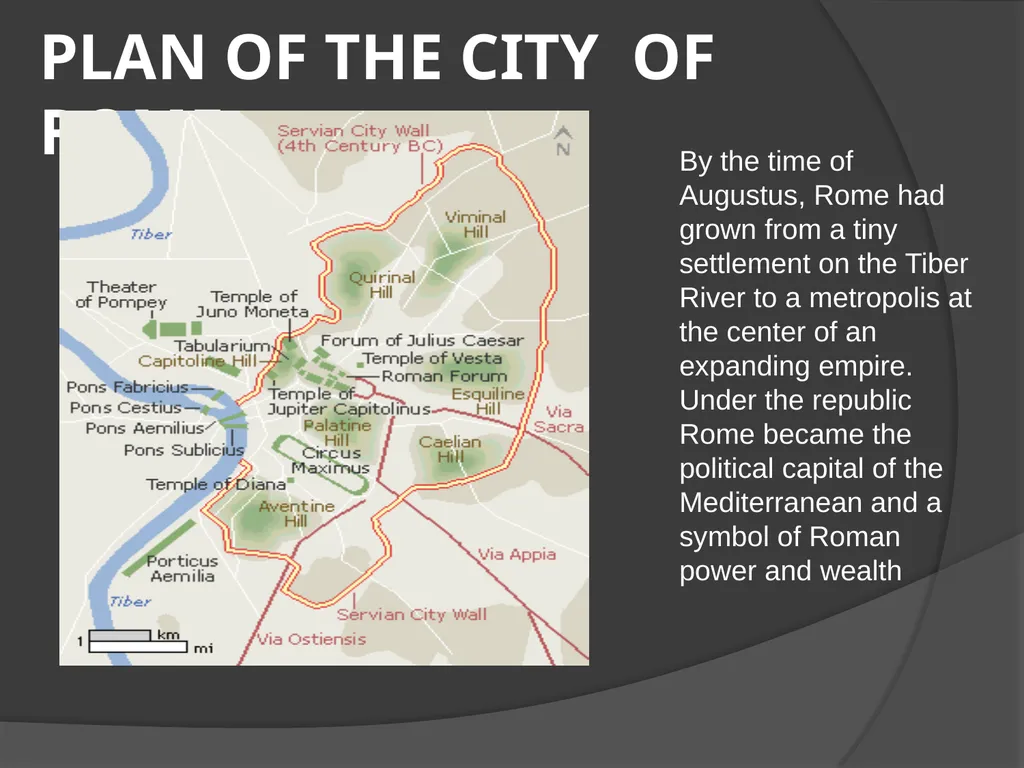
PLAN OF THE CITY OF ROME By the time of Augustus, Rome had grown from a tiny settlement on the Tiber River to a metropolis at the center of an expanding empire. Under the republic Rome became the political capital of the Mediterranean and a symbol of Roman power and wealth<br>
09
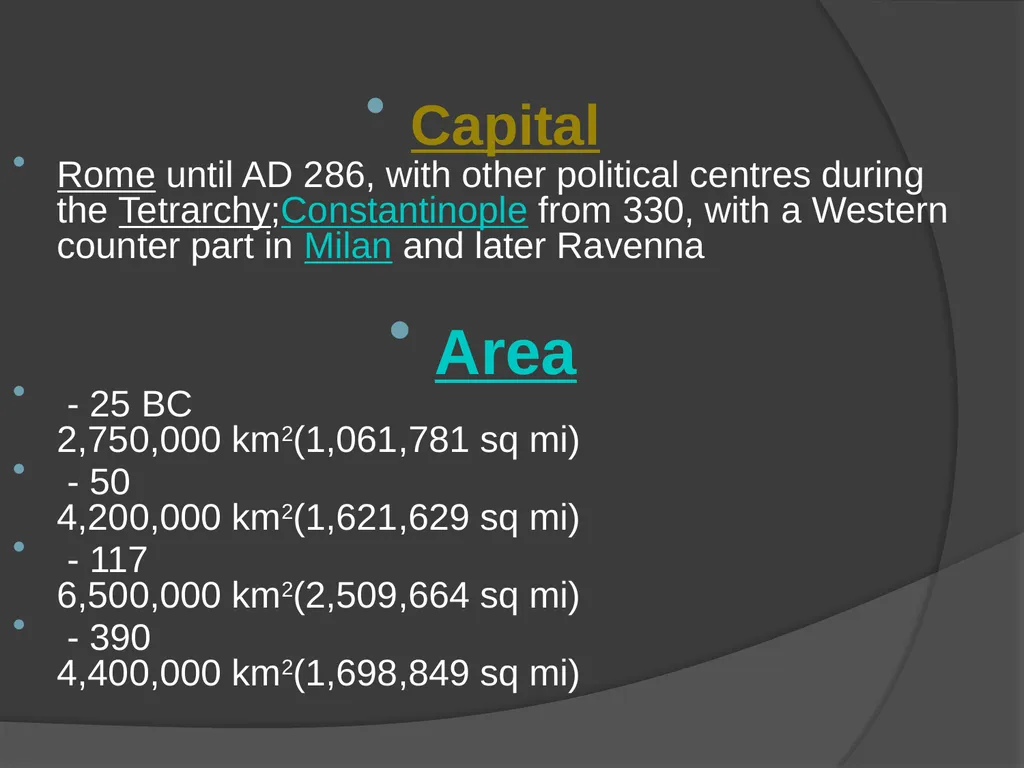
Capital
Rome until AD 286, with other political centres during the Tetrarchy;Constantinople from 330, with a Western counter part in Milan and later Ravenna
Area
- 25 BC 2,750,000 km2(1,061,781 sq mi)
- 50 4,200,000 km2(1,621,629 sq mi)
- 117 6,500,000 km2(2,509,664 sq mi)
- 390 4,400,000 km2(1,698,849 sq mi)<br>
Rome until AD 286, with other political centres during the Tetrarchy;Constantinople from 330, with a Western counter part in Milan and later Ravenna
Area
- 25 BC 2,750,000 km2(1,061,781 sq mi)
- 50 4,200,000 km2(1,621,629 sq mi)
- 117 6,500,000 km2(2,509,664 sq mi)
- 390 4,400,000 km2(1,698,849 sq mi)<br>
10
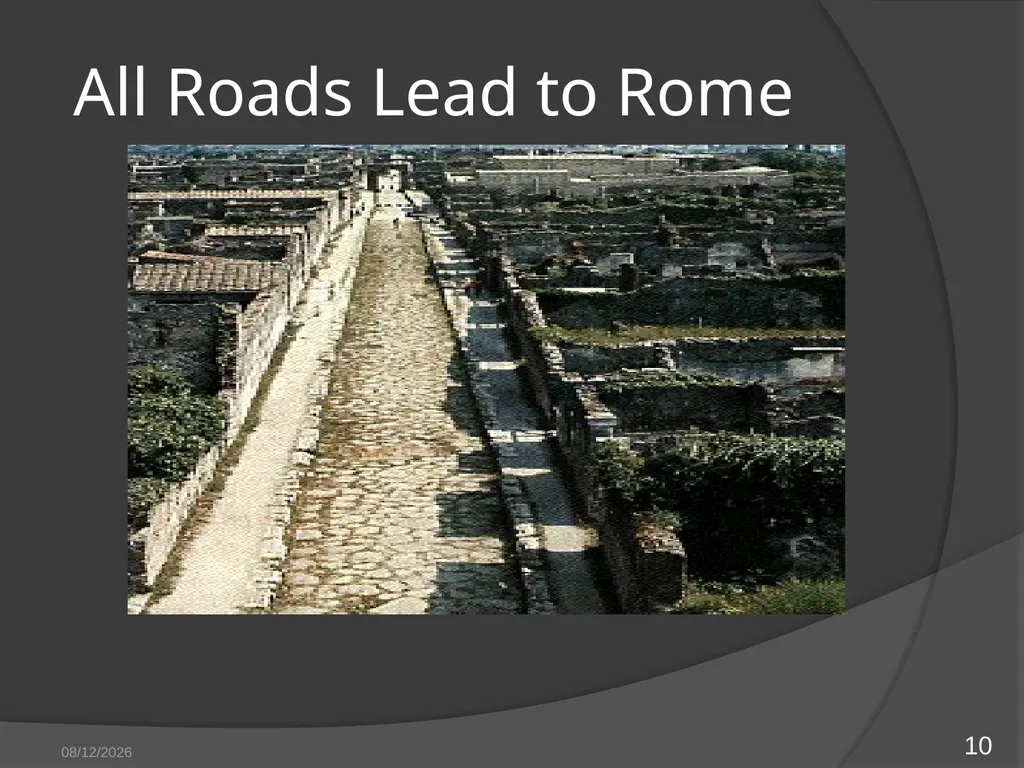
9/11/2012 10 All Roads Lead to Rome<br>
11
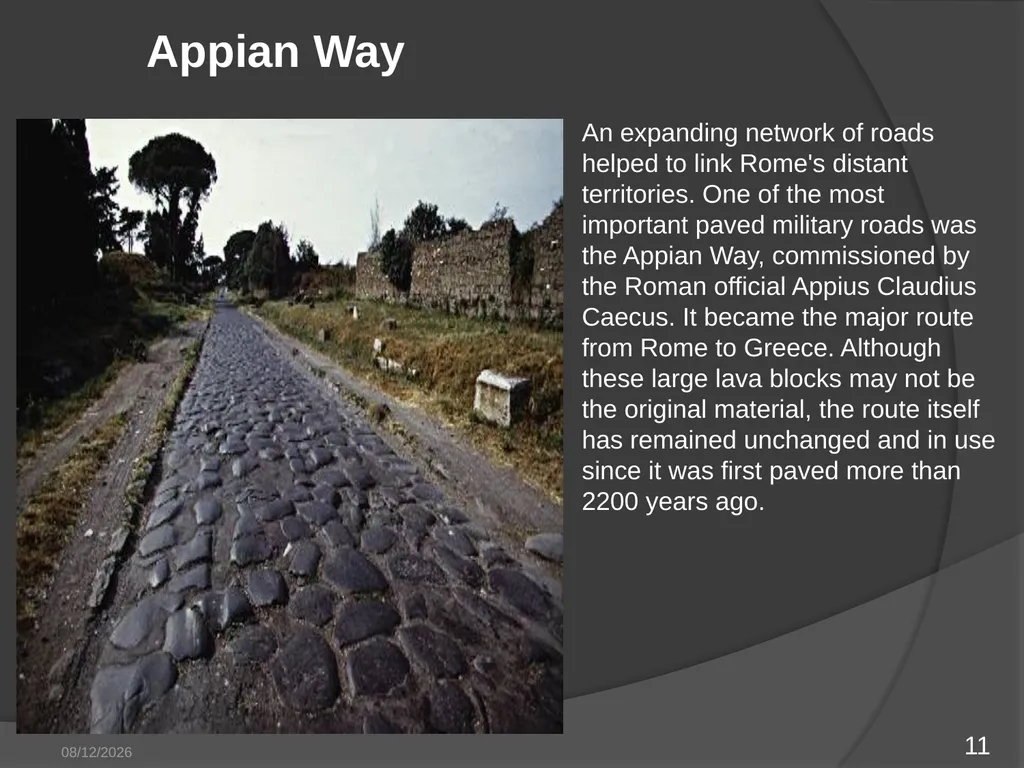
9/11/2012 11 An expanding network of roads helped to link Rome's distant territories. One of the most important paved military roads was the Appian Way, commissioned by the Roman official Appius Claudius Caecus. It became the major route from Rome to Greece. Although these large lava blocks may not be the original material, the route itself has remained unchanged and in use since it was first paved more than 2200 years ago. Appian Way<br>
12
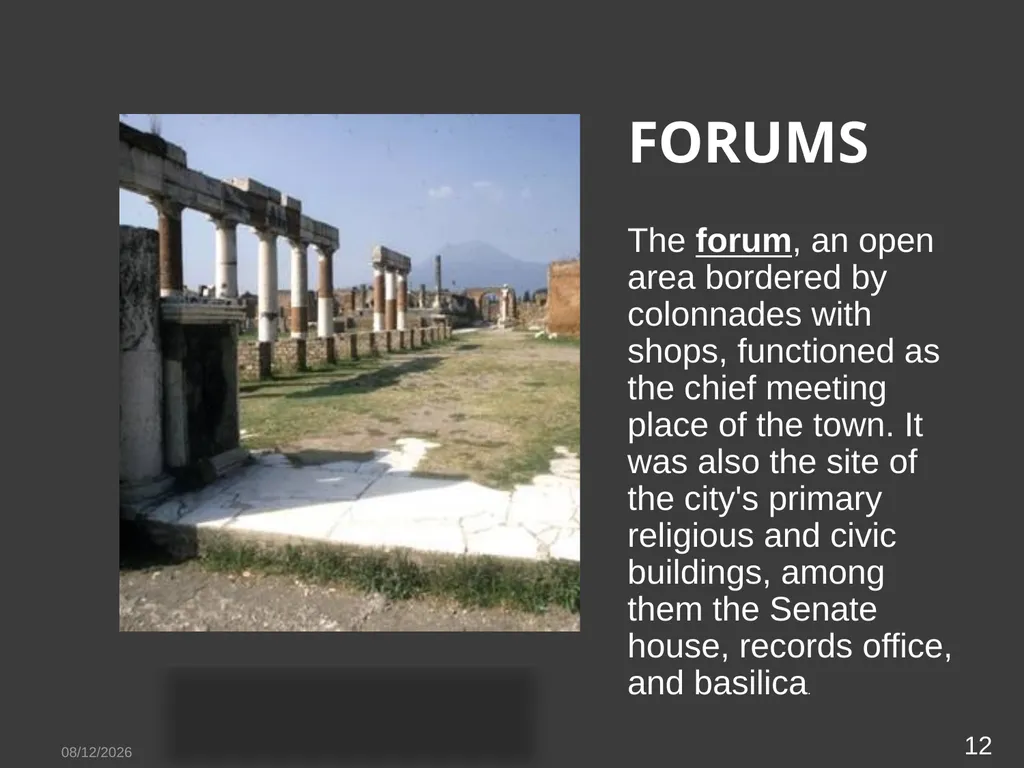
FORUMS The forum, an open area bordered by colonnades with shops, functioned as the chief meeting place of the town. It was also the site of the city's primary religious and civic buildings, among them the Senate house, records office, and basilica. 9/11/2012 12<br>
13
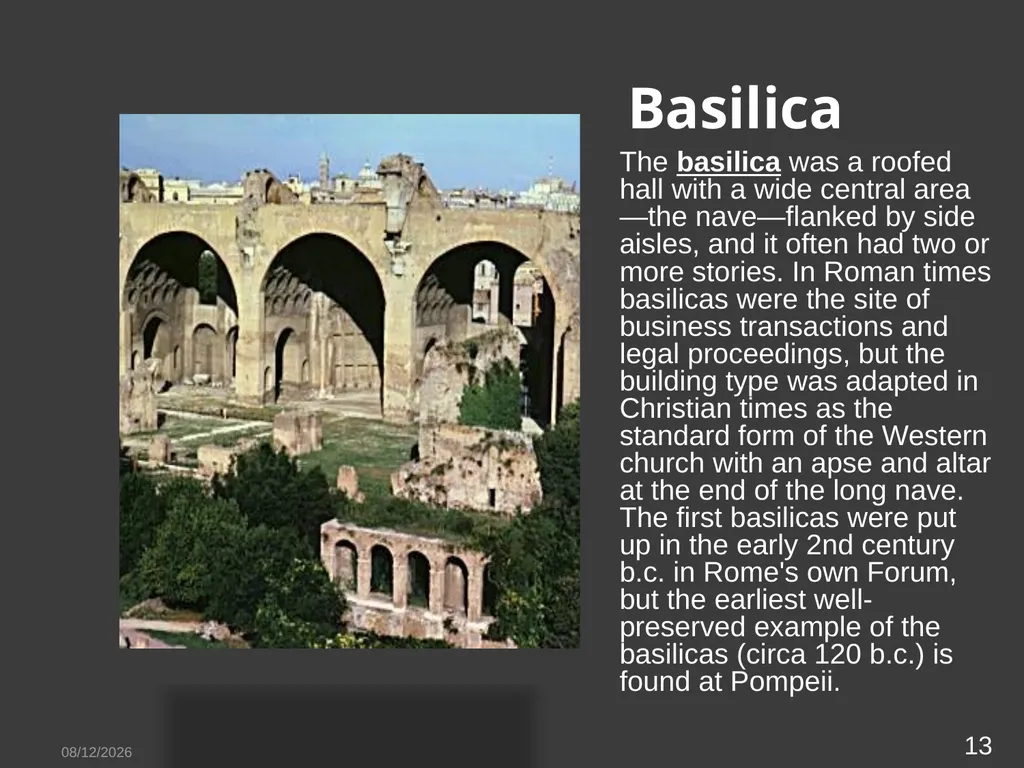
Basilica The basilica was a roofed hall with a wide central area—the nave—flanked by side aisles, and it often had two or more stories. In Roman times basilicas were the site of business transactions and legal proceedings, but the building type was adapted in Christian times as the standard form of the Western church with an apse and altar at the end of the long nave. The first basilicas were put up in the early 2nd century b.c. in Rome's own Forum, but the earliest well-preserved example of the basilicas (circa 120 b.c.) is found at Pompeii. 9/11/2012 13<br>
14
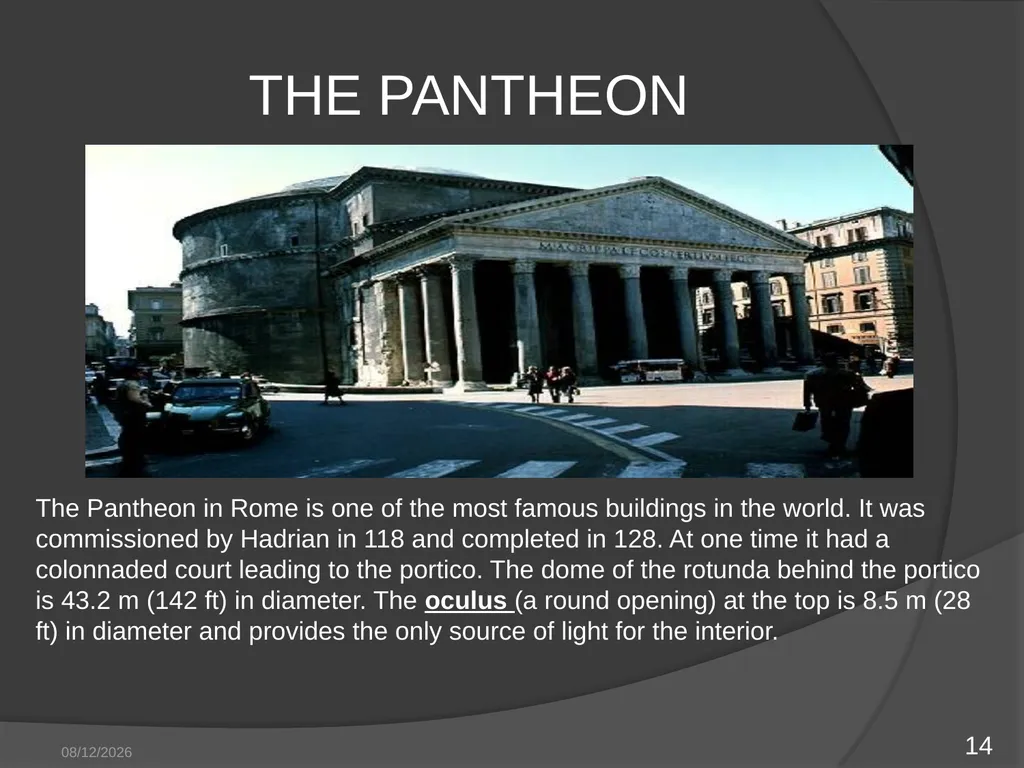
THE PANTHEON 9/11/2012 14 The Pantheon in Rome is one of the most famous buildings in the world. It was commissioned by Hadrian in 118 and completed in 128. At one time it had a colonnaded court leading to the portico. The dome of the rotunda behind the portico is 43.2 m (142 ft) in diameter. The oculus (a round opening) at the top is 8.5 m (28 ft) in diameter and provides the only source of light for the interior.<br>
15
9/11/2012 15 Roman Theaters Roman theaters first appeared in the late Republic. They were semicircular in plan and consisted of a tall stage building abutting a semicircular orchestra and tiered seating area (cavea). Unlike Greek theaters, which were situated on natural slopes, Roman theaters were supported by their own framework of piers and vaults and thus could be constructed in the hearts of cities.<br>
16
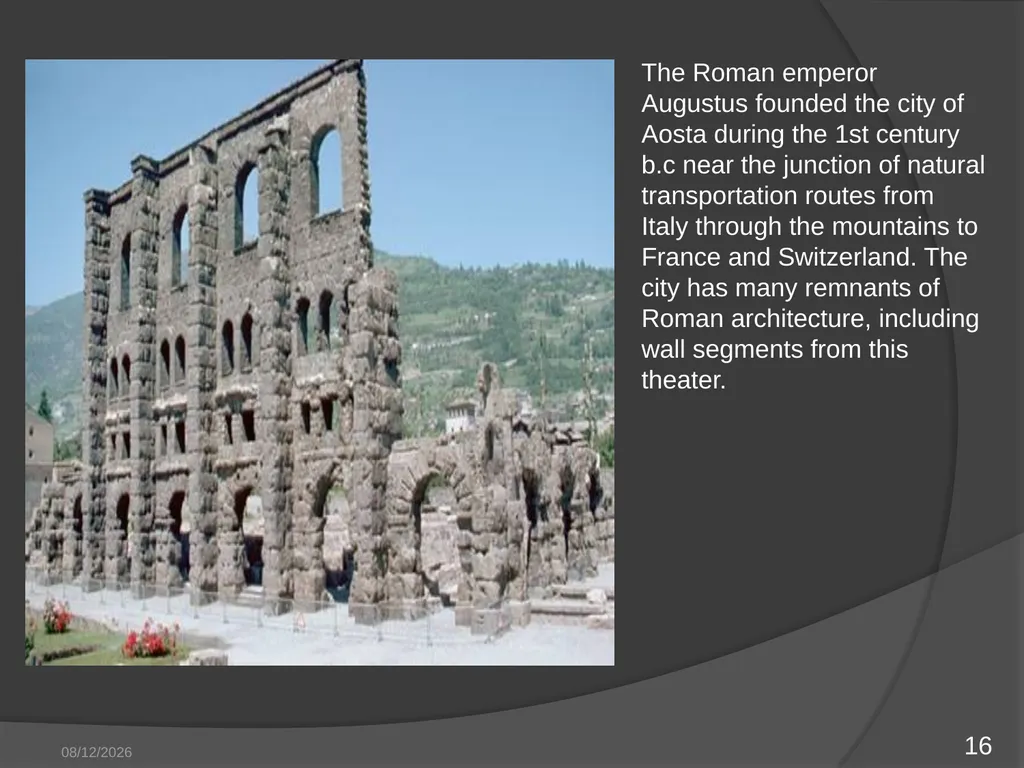
9/11/2012 16 The Roman emperor Augustus founded the city of Aosta during the 1st century b.c near the junction of natural transportation routes from Italy through the mountains to France and Switzerland. The city has many remnants of Roman architecture, including wall segments from this theater.<br>
17
9/11/2012 17 Amphitheater Amphitheaters (literally, double theaters) were elliptical in plan with a central arena, where gladiatorial and animal combats took place, and a surrounding seating area built on the pattern of Roman theaters. The earliest known amphitheater (75 bc) is at Pompeii, and the grandest, Rome's Colosseum (ad70-80), held approximately 50,000 spectators, roughly the capacity of today's large sports stadiums.<br>
18
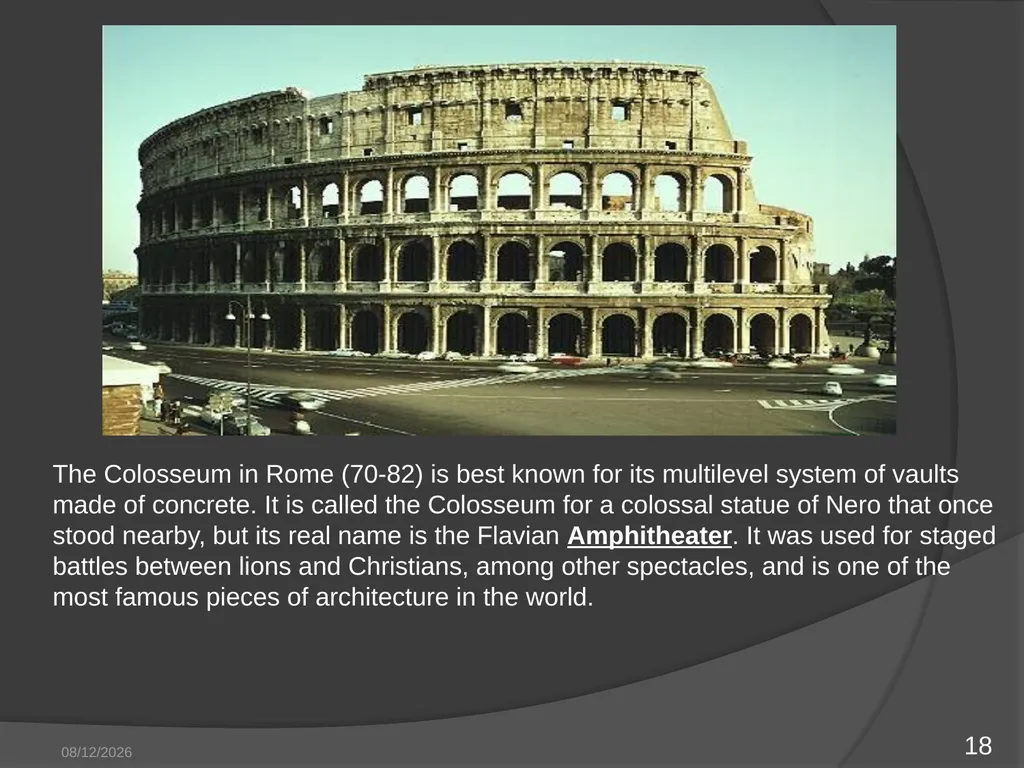
9/11/2012 18 The Colosseum in Rome (70-82) is best known for its multilevel system of vaults made of concrete. It is called the Colosseum for a colossal statue of Nero that once stood nearby, but its real name is the Flavian Amphitheater. It was used for staged battles between lions and Christians, among other spectacles, and is one of the most famous pieces of architecture in the world.<br>
19
9/11/2012 19 Aqueduct Among the other great public building projects of the Romans, the most noteworthy are the network of bridges and roads that facilitated travel throughout the empire, and the aqueducts that brought water to the towns from mountain sources (Pont du Gard, late 1st century bc or early 1st century ad, near Nimes).<br>
20
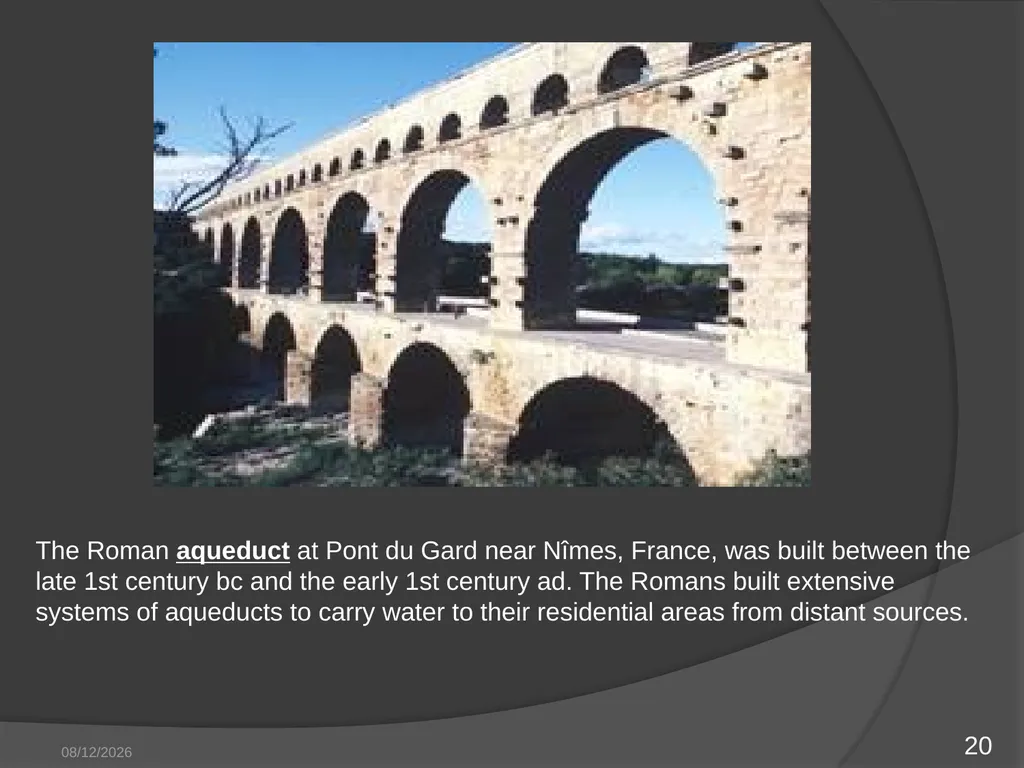
9/11/2012 20 The Roman aqueduct at Pont du Gard near Nîmes, France, was built between the late 1st century bc and the early 1st century ad. The Romans built extensive systems of aqueducts to carry water to their residential areas from distant sources.<br>
21
ROMAN INSTITUTION SAPIENZA UNIVERSITY OF ROME The Sapienza University of Rome, officially Sapienza – Università di Roma, also called simply Sapienza formerly known as Università degli studi di Roma "La Sapienza", is a coeducational, autonomous state university in Rome, Italy. It is the largest Italian university by enrollment and the oldest of Rome's four state-funded universities. In Italian, sapienza means "wisdom" or "knowledge".
Sapienza U. Sapienza University has many campuses in Rome but its main campus is the Città Universitaria (University city), which covers 439,000 m2 (4,730,000 sq ft) near Termini Station.
Sapienza University of Rome was founded in 1303<br>
Sapienza U. Sapienza University has many campuses in Rome but its main campus is the Città Universitaria (University city), which covers 439,000 m2 (4,730,000 sq ft) near Termini Station.
Sapienza University of Rome was founded in 1303<br>
22
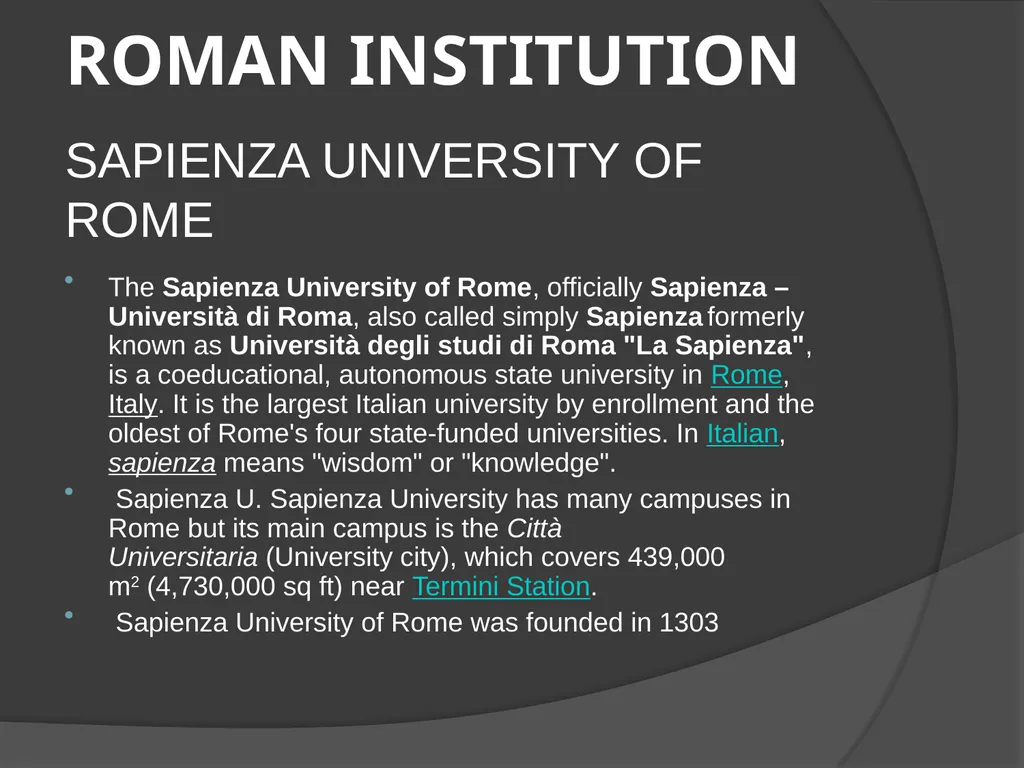
ENTRANCE TO THE UNIVERSITY’S MAIN CAMPUS FORMER LOGO OF THE UNIVERSITY OF ROME<br>
23
ROMAN GARDENS Roman gardens and ornamental horticulture became highly developed during the history of Roman civilization. The Gardens of Lucullus on the Pincian Hill at the edge of Rome introduced the Persian garden to Europe, around 60 BC.
Private Roman gardens were generally separated into three parts. The first, the xystus, was a terrace that served as an open air drawing room and connected to the home via a covered portico. The xystus overlooked the lower garden, or ambulation. The ambulatio consisted of a variety of flowers and trees.The gestation was a shaded avenue where the master of a home could ride horseback or be carried by his slaves. It generally encircled the ambulation, or was constructed as a separate oval shaped space.<br>
Private Roman gardens were generally separated into three parts. The first, the xystus, was a terrace that served as an open air drawing room and connected to the home via a covered portico. The xystus overlooked the lower garden, or ambulation. The ambulatio consisted of a variety of flowers and trees.The gestation was a shaded avenue where the master of a home could ride horseback or be carried by his slaves. It generally encircled the ambulation, or was constructed as a separate oval shaped space.<br>
24
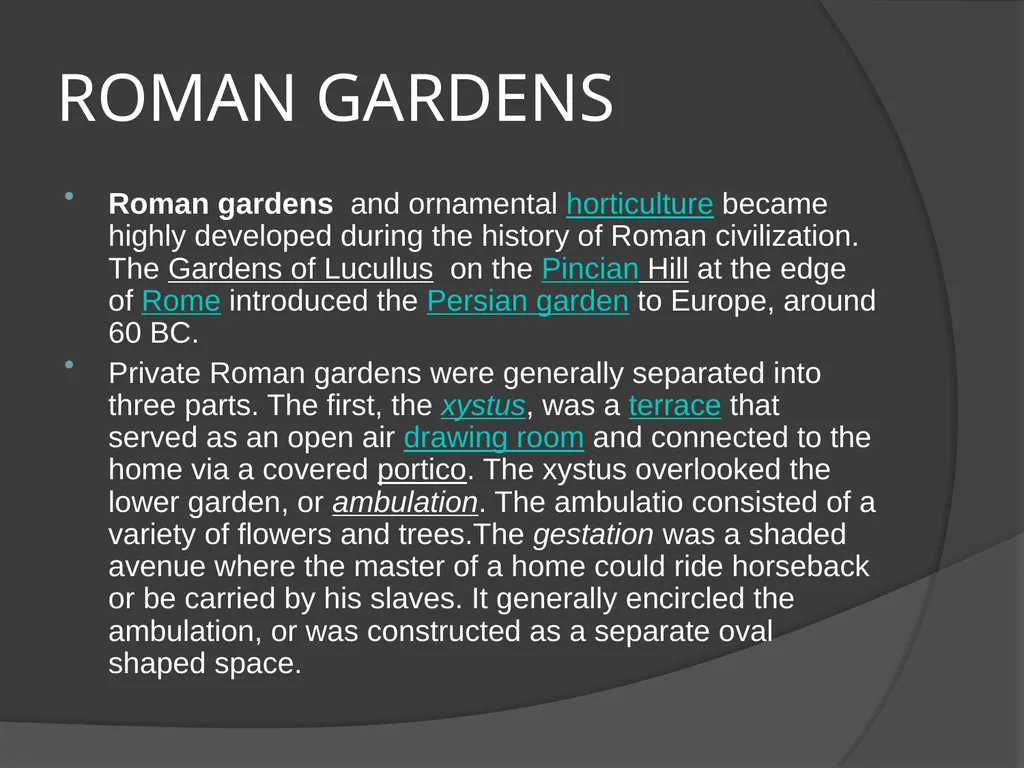
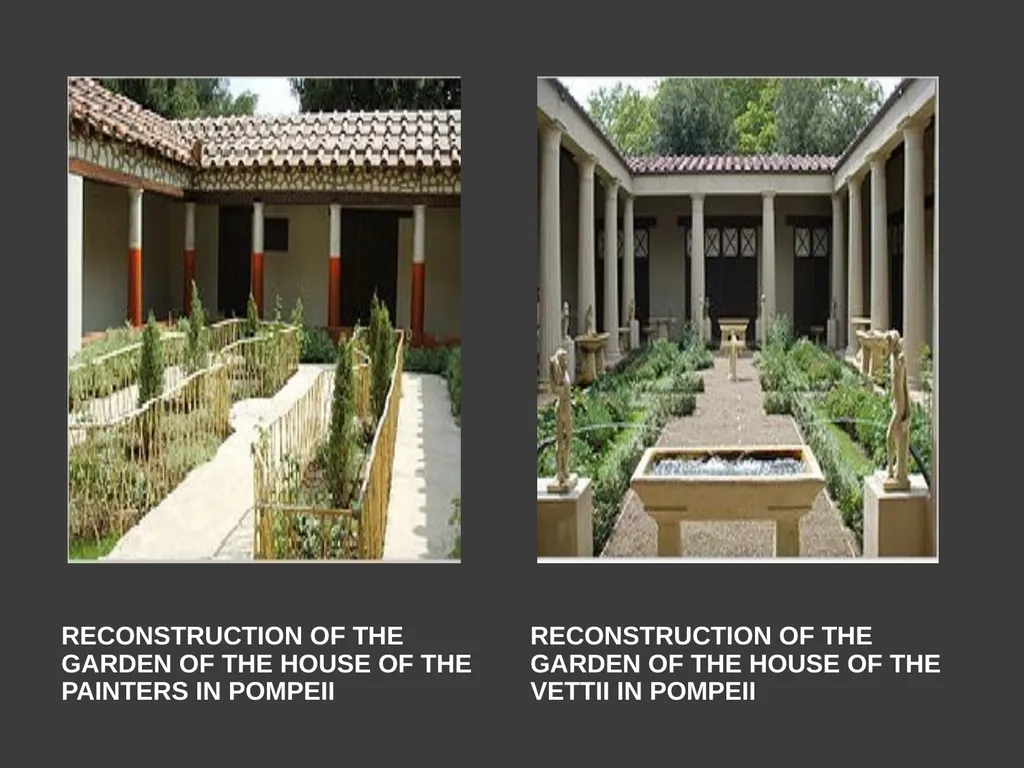
RECONSTRUCTION OF THE GARDEN OF THE HOUSE OF THE PAINTERS IN POMPEII RECONSTRUCTION OF THE GARDEN OF THE HOUSE OF THE VETTII IN POMPEII<br>
25
ROMAN INTERIORS Houses changed greatly while Rome was growing. Until the last century of the Republic, houses were small and simple, with little decoration. Bright colours were used simply and appealingly to brighten interiors.
Ceilings were vaulted and painted in brilliant colours, or they were divided into panels by beams. These ceilings are sometimes imitated by modern architects. Doors were richly paneled and carved, or plated with bronze, or made of solid bronze. Doorposts were sheathed with beautifully carved marble. Floors were covered with contrasting marble tiles or with mosaic pictures. The most famous of these is "Darius at the Battle of Isus," measuring 16 feet by 8 feet, with about a 150 separate pieces in each square inch.<br>
Ceilings were vaulted and painted in brilliant colours, or they were divided into panels by beams. These ceilings are sometimes imitated by modern architects. Doors were richly paneled and carved, or plated with bronze, or made of solid bronze. Doorposts were sheathed with beautifully carved marble. Floors were covered with contrasting marble tiles or with mosaic pictures. The most famous of these is "Darius at the Battle of Isus," measuring 16 feet by 8 feet, with about a 150 separate pieces in each square inch.<br>
26
The Romans were not big fans of furniture, but what they had was usually of rare and expensive materials, fine workmanship, and graceful form. Many of court common pieces of furniture were unknown to the Romans, for example, mirrors on walls, desks/writing tables, chests of drawers, and display cabinets with glass doors.
Couches were extremely popular. They were often extremely ornamental. A couch (lectus) could act as a sofa and a bed. In its simplest for it would be a wooden frame, with a back and one or two arms, with straps interwoven across the top, on which a mattress was laid. A couch always had pillows, a mattress, and coverlets. Early mattresses were stuffed with straw; later they were made of wool and even feathers.<br>
Couches were extremely popular. They were often extremely ornamental. A couch (lectus) could act as a sofa and a bed. In its simplest for it would be a wooden frame, with a back and one or two arms, with straps interwoven across the top, on which a mattress was laid. A couch always had pillows, a mattress, and coverlets. Early mattresses were stuffed with straw; later they were made of wool and even feathers.<br>
27
The design of tables was extremely varied. They were often very beautiful. expensive were round tables made from cross sections of citrus wood, the African cedar. A monopodium was a table or stand with one supports, used to hold a lamp or toilet articles. The abacus was a rectangular table with a raised rim, used as a sideboard to hold dishes. A mensa delphica - of bronze or marble - had three legs. Tables were often made with adjustable legs, so that they could be raised or lowered. A table of solid masonry or concrete, with a top of polished stone or mosaic, was often built into the dining room or peristyle.
Chests were found in every house. They were usually made of wood and often bound with iron. Small chests, used as jewel cases, were sometimes made of silver or gold. Cabinets were made of the same materials as chests and were often beautifully decorated. They were frequently divided into compartments, but they had no sliding drawers and their wooden doors were without hinges or locks.<br>
Chests were found in every house. They were usually made of wood and often bound with iron. Small chests, used as jewel cases, were sometimes made of silver or gold. Cabinets were made of the same materials as chests and were often beautifully decorated. They were frequently divided into compartments, but they had no sliding drawers and their wooden doors were without hinges or locks.<br>
28
The Romans produced heat with their charcoal stoves, or braziers. These were metal boxes which held hot coals. They were raised on legs and provided with handles.
Romans had very simple (but often very ornate) lamps: containers for olive oil or melted fat, with loosely twisted threads for the wick(s), drawn out through one or more holes in the cover or the top. There was also usually a hole through which the lamp was filled. As there was no chimney, the flame must have been uncertain and dim. Some lamps had handles. Some were suspended from ceilings with chains. Others were kept on stands. For lighting public rooms there were tall stands like those of our floor lamps, from which numerous lamps could be hung. This was called a candelabrum. It must have originally been intended for candles, but they were rarely used as the Romans were not skilled candlemakers. A supply or torches (fasces) of dry, inflammable wood, often soaked in or smeared with pitch, was kept near the outer door for use at night. Light was reflected from polished floors and from water in the impluvium.<br>
Romans had very simple (but often very ornate) lamps: containers for olive oil or melted fat, with loosely twisted threads for the wick(s), drawn out through one or more holes in the cover or the top. There was also usually a hole through which the lamp was filled. As there was no chimney, the flame must have been uncertain and dim. Some lamps had handles. Some were suspended from ceilings with chains. Others were kept on stands. For lighting public rooms there were tall stands like those of our floor lamps, from which numerous lamps could be hung. This was called a candelabrum. It must have originally been intended for candles, but they were rarely used as the Romans were not skilled candlemakers. A supply or torches (fasces) of dry, inflammable wood, often soaked in or smeared with pitch, was kept near the outer door for use at night. Light was reflected from polished floors and from water in the impluvium.<br>
29
THANK YOU<br>