
Abattoir – materials, designs and layout 5/19/2020
GB
Published · 36 slides · 0 views

1 / 1


Description
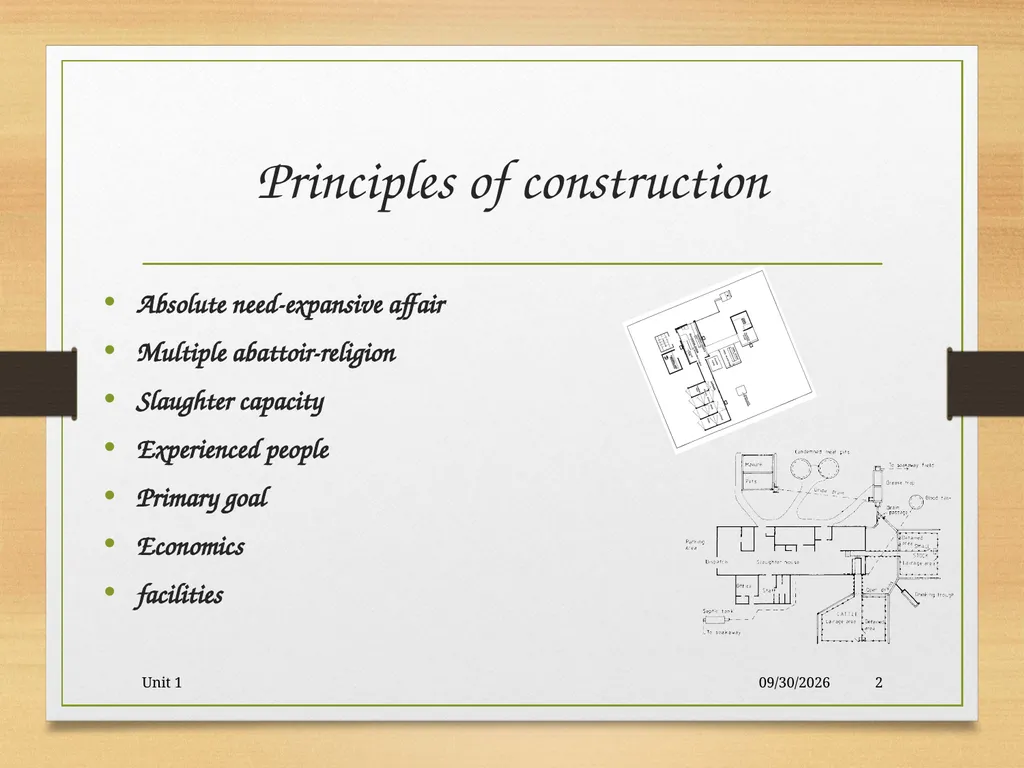
Abattoir materials, designs and layout 5192020 Unit 1 1 Principles of construction Absolute need-expansive affair Multiple abattoir-religion Slaughter capacity Experienced people Primary goal Economics facilities 5192020 Unit 1 2
Related Topics
Share
Embed code
Download this presentation From Below
"Abattoir – materials, designs and layout 5/19/2020" is the property of its rightful owner. Permission is granted to download and print the materials on this website for personal, non-commercial use only, and to display it on your personal computer provided you do not modify the materials and that you retain all copyright notices contained in the materials. By downloading content from our website, you accept the terms of this agreement.
Presentation Transcript
01
Abattoir – materials, designs and layout 5/19/2020 Unit 1 1<br>
02
Principles of construction Absolute need-expansive affair
Multiple abattoir-religion
Slaughter capacity
Experienced people
Primary goal
Economics
facilities 5/19/2020 Unit 1 2<br>
Multiple abattoir-religion
Slaughter capacity
Experienced people
Primary goal
Economics
facilities 5/19/2020 Unit 1 2<br>
03
Hygienic principles Separation between clean and dirty area
Unidirectional processed floor
Pest proof window
No cracks in floor and walls
Away from human dwelling
Closer to animal production area
Separate slaughter for different species
Different entrance and dispatch area 5/19/2020 Unit 1 3<br>
Unidirectional processed floor
Pest proof window
No cracks in floor and walls
Away from human dwelling
Closer to animal production area
Separate slaughter for different species
Different entrance and dispatch area 5/19/2020 Unit 1 3<br>
04
Slaughter capacity- livestock unit (LU)
1 LU= 1 cattle= 2 pigs= 3 calves= 5 sheep Through put-number of animals to be
slaughtered per hour or per day 5/19/2020 Unit 1 4<br>
slaughtered per hour or per day 5/19/2020 Unit 1 4<br>
05
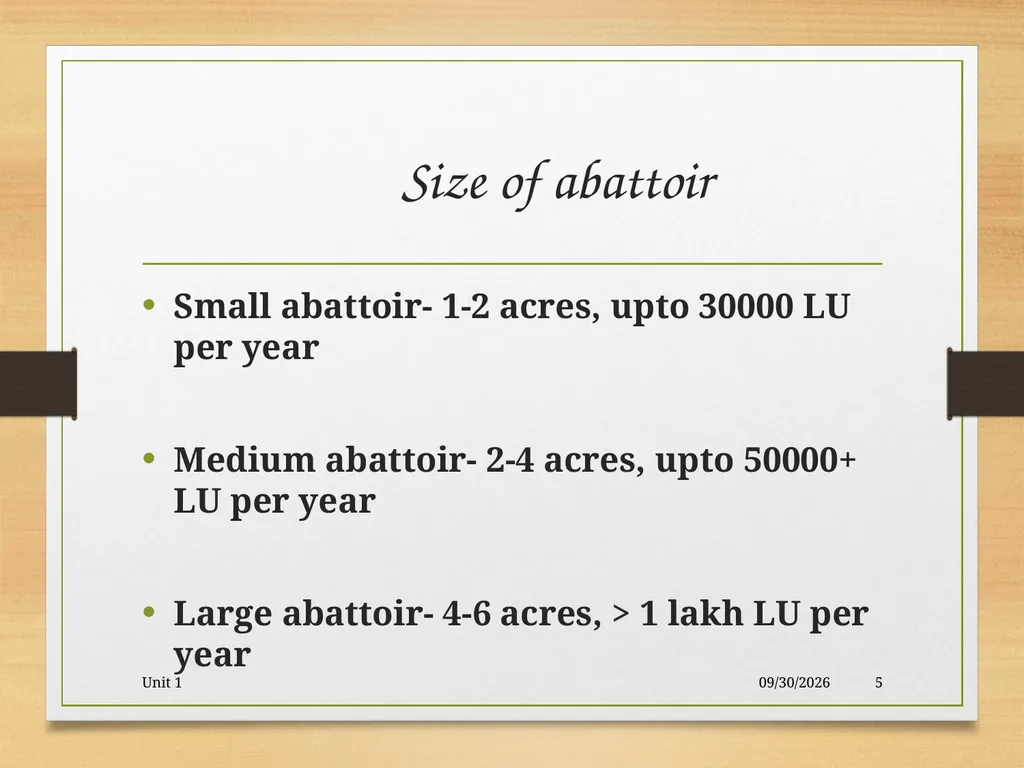
Size of abattoir Small abattoir- 1-2 acres, upto 30000 LU per year
Medium abattoir- 2-4 acres, upto 50000+ LU per year
Large abattoir- 4-6 acres, > 1 lakh LU per year 5/19/2020 Unit 1 5<br>
Medium abattoir- 2-4 acres, upto 50000+ LU per year
Large abattoir- 4-6 acres, > 1 lakh LU per year 5/19/2020 Unit 1 5<br>
06
5/19/2020 Unit 1 6<br>
07
5/19/2020 Unit 1 7<br>
08
5/19/2020 Unit 1 8<br>
09
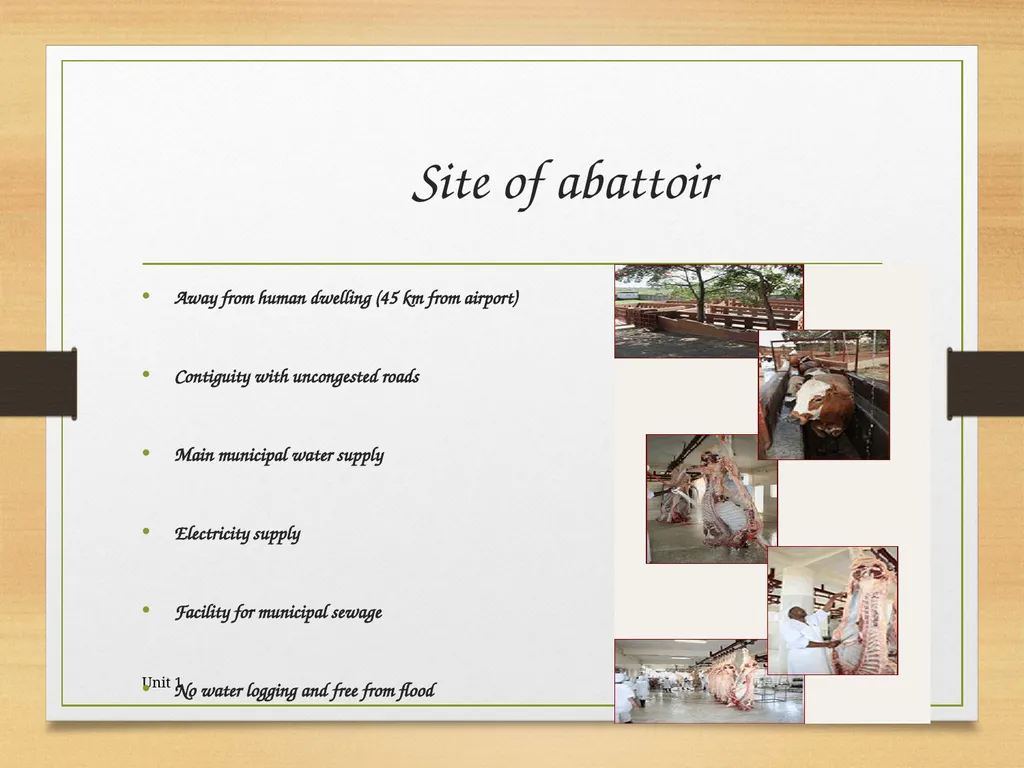
Site of abattoir Away from human dwelling (45 km from airport)
Contiguity with uncongested roads
Main municipal water supply
Electricity supply
Facility for municipal sewage
No water logging and free from flood 5/19/2020 Unit 1 9<br>
Contiguity with uncongested roads
Main municipal water supply
Electricity supply
Facility for municipal sewage
No water logging and free from flood 5/19/2020 Unit 1 9<br>
10
Cheap labor
Proximity of public transport system
Site free from pollution of other industries
Good availability of raw material
Future expansion 5/19/2020 Unit 1 10<br>
Proximity of public transport system
Site free from pollution of other industries
Good availability of raw material
Future expansion 5/19/2020 Unit 1 10<br>
11
Three types of site: Urban site- should be avoided
Nominated industrial site- good facilities but problems of other industries and future expansion
Rural site- no availability of basic constituents 5/19/2020 Unit 1 11<br>
Nominated industrial site- good facilities but problems of other industries and future expansion
Rural site- no availability of basic constituents 5/19/2020 Unit 1 11<br>
12
Construction of abattoir Clearance / licenses by state animal husbandry
NOC from environmental ministry
Approval for electricity, water supply, labor, appropriate of weight and measures
Environmental impact assessment from environmental ministry during construction and operational phase
License from APEDA for export purpose 5/19/2020 Unit 1 12<br>
NOC from environmental ministry
Approval for electricity, water supply, labor, appropriate of weight and measures
Environmental impact assessment from environmental ministry during construction and operational phase
License from APEDA for export purpose 5/19/2020 Unit 1 12<br>
13
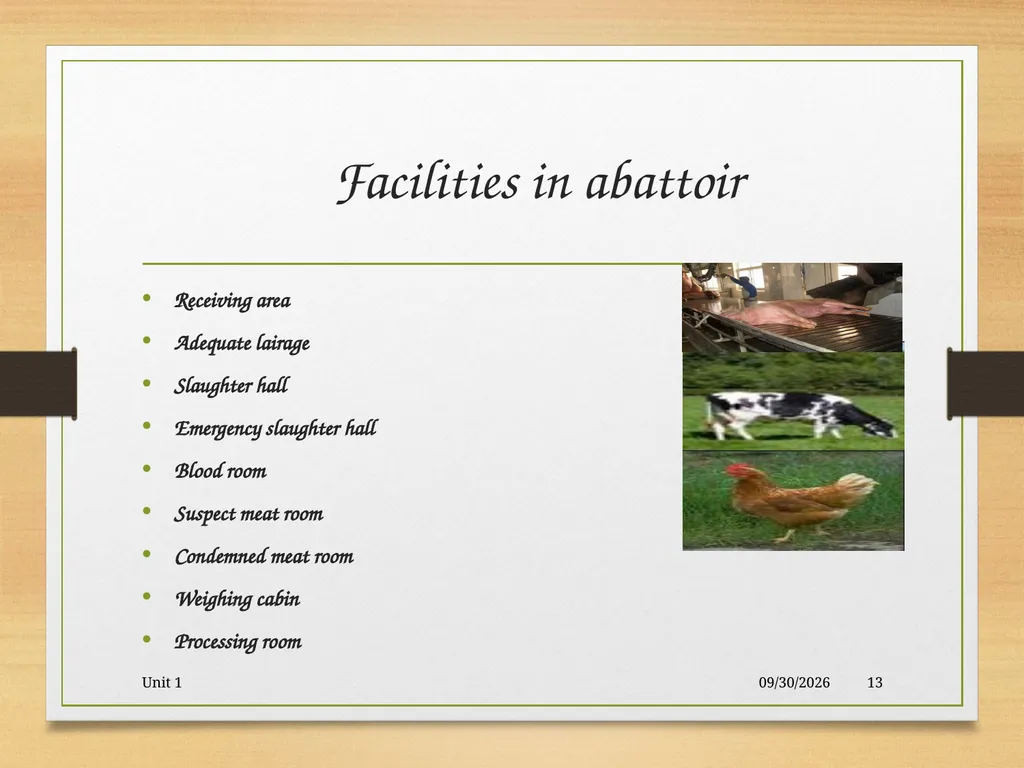
Facilities in abattoir Receiving area
Adequate lairage
Slaughter hall
Emergency slaughter hall
Blood room
Suspect meat room
Condemned meat room
Weighing cabin
Processing room 5/19/2020 Unit 1 13<br>
Adequate lairage
Slaughter hall
Emergency slaughter hall
Blood room
Suspect meat room
Condemned meat room
Weighing cabin
Processing room 5/19/2020 Unit 1 13<br>
14
Edible offals room
Inedible offals room
Room for emptying stomach and intestine
Gut and tripe dressing room
Hide room
Storing room for horns, hooves, bristles 5/19/2020 Unit 1 14<br>
Inedible offals room
Room for emptying stomach and intestine
Gut and tripe dressing room
Hide room
Storing room for horns, hooves, bristles 5/19/2020 Unit 1 14<br>
15
Exclusive room for vetenarian
Maintenance room
Veterinary laboratory
Cold storage room
First aid room
Changing room
Toilets
Canteen/dinning room
Bins/ trolley washing room 5/19/2020 Unit 1 15<br>
Maintenance room
Veterinary laboratory
Cold storage room
First aid room
Changing room
Toilets
Canteen/dinning room
Bins/ trolley washing room 5/19/2020 Unit 1 15<br>
16
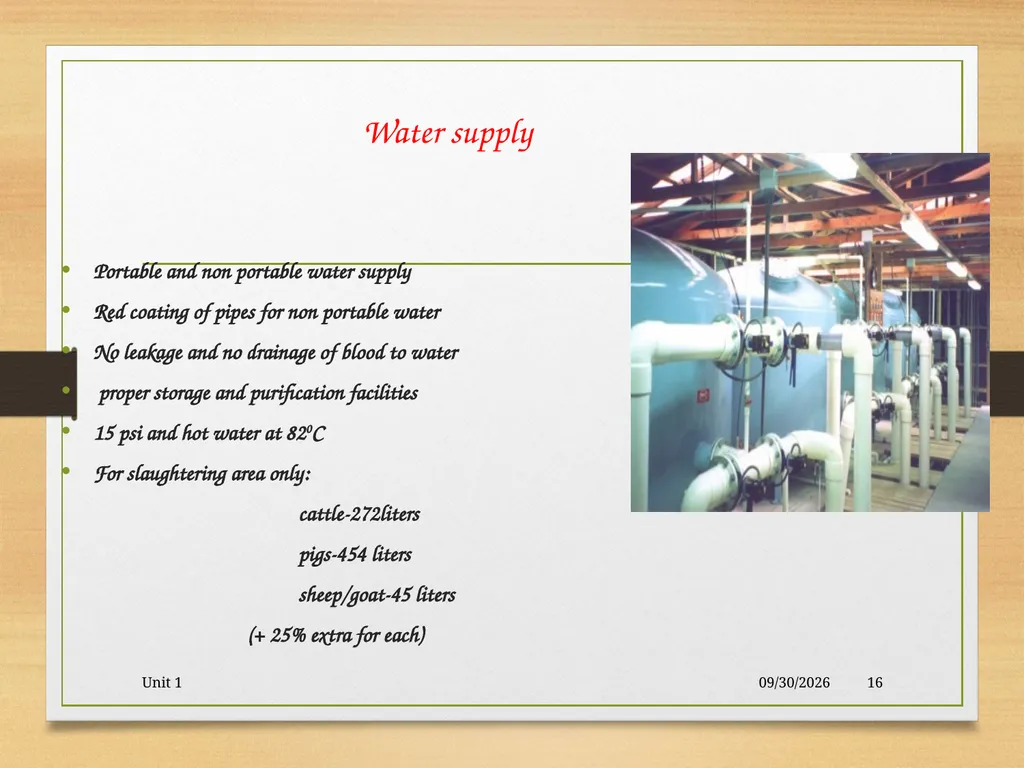
Water supply Portable and non portable water supply
Red coating of pipes for non portable water
No leakage and no drainage of blood to water
proper storage and purification facilities
15 psi and hot water at 820C
For slaughtering area only:
cattle-272liters
pigs-454 liters
sheep/goat-45 liters
(+ 25% extra for each) 5/19/2020 Unit 1 16<br>
Red coating of pipes for non portable water
No leakage and no drainage of blood to water
proper storage and purification facilities
15 psi and hot water at 820C
For slaughtering area only:
cattle-272liters
pigs-454 liters
sheep/goat-45 liters
(+ 25% extra for each) 5/19/2020 Unit 1 16<br>
17
Electricity 3 phase industrial supply
Stand by generator facility
Electrical steam boiler for hot water supply
Ventilation
Essential for hygiene to avoid damping, rusting of equipments
To avoid accumulation of heat and condensation of moisture
Facility of extractors and ventilators
Screened openings 5/19/2020 Unit 1 17<br>
Stand by generator facility
Electrical steam boiler for hot water supply
Ventilation
Essential for hygiene to avoid damping, rusting of equipments
To avoid accumulation of heat and condensation of moisture
Facility of extractors and ventilators
Screened openings 5/19/2020 Unit 1 17<br>
18
Drainage In wet area- slope should be 1:50
Below the rails, valley- slope 1:20
1 drain for every 40 square meters
Drainage should be in proper trap figures to prevent escape of gases, insects and to avoid entry of meat and bone pieces
Equipments
Non rusted materials
If wooden, proper lamination 5/19/2020 Unit 1 18<br>
Below the rails, valley- slope 1:20
1 drain for every 40 square meters
Drainage should be in proper trap figures to prevent escape of gases, insects and to avoid entry of meat and bone pieces
Equipments
Non rusted materials
If wooden, proper lamination 5/19/2020 Unit 1 18<br>
19
Lightening Adequate natural and artificial light
Direct solar rays should be avoided
Monochromatic light
Intensity of light:
# Inspection area- 540 lux at 50 foot candela
# Working area- 220 lux at 20 foot candela
# Other areas- 110 lux at 10 foot candela
(Measurement of light from 0.9 meter / 3 feet) 5/19/2020 Unit 1 19<br>
Direct solar rays should be avoided
Monochromatic light
Intensity of light:
# Inspection area- 540 lux at 50 foot candela
# Working area- 220 lux at 20 foot candela
# Other areas- 110 lux at 10 foot candela
(Measurement of light from 0.9 meter / 3 feet) 5/19/2020 Unit 1 19<br>
20
Floor and wall finishes Capable of easily cleaned and sanitized
Ceiling should be laminated
Made up of non slippery, non absorbent and non toxic material
No sharp corners
Finishing with tiles upto 3 meter height
Floor of reinforced concrete, apoxyfloors, industrial tiles
Walls of tiles, stainless steel or Al sheets 5/19/2020 Unit 1 20<br>
Ceiling should be laminated
Made up of non slippery, non absorbent and non toxic material
No sharp corners
Finishing with tiles upto 3 meter height
Floor of reinforced concrete, apoxyfloors, industrial tiles
Walls of tiles, stainless steel or Al sheets 5/19/2020 Unit 1 20<br>
21
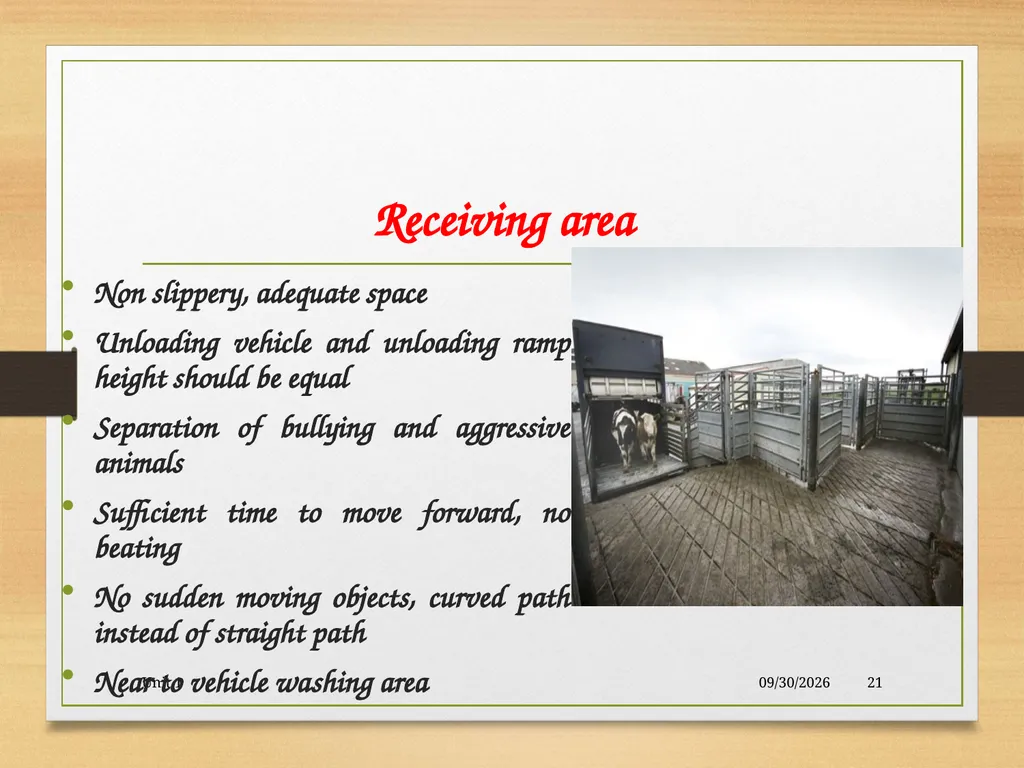
Receiving area Non slippery, adequate space
Unloading vehicle and unloading ramp height should be equal
Separation of bullying and aggressive animals
Sufficient time to move forward, no beating
No sudden moving objects, curved path instead of straight path
Near to vehicle washing area 5/19/2020 Unit 1 21<br>
Unloading vehicle and unloading ramp height should be equal
Separation of bullying and aggressive animals
Sufficient time to move forward, no beating
No sudden moving objects, curved path instead of straight path
Near to vehicle washing area 5/19/2020 Unit 1 21<br>
22
Lairage Main objective to provide rest and to accumulate the animals before slaughter
Near to receiving area
Proper ventilation and light supply
Feeding of animals if kept for longer period
Ad libitum water supply
Prime importance to animal natural behavior 5/19/2020 Unit 1 22<br>
Near to receiving area
Proper ventilation and light supply
Feeding of animals if kept for longer period
Ad libitum water supply
Prime importance to animal natural behavior 5/19/2020 Unit 1 22<br>
23
Stock density:
Cattle- 2.3 m2/ animal
pig- 0.6 m2/ animal
heavy pig (>100kg)- 0.7 m2/animal
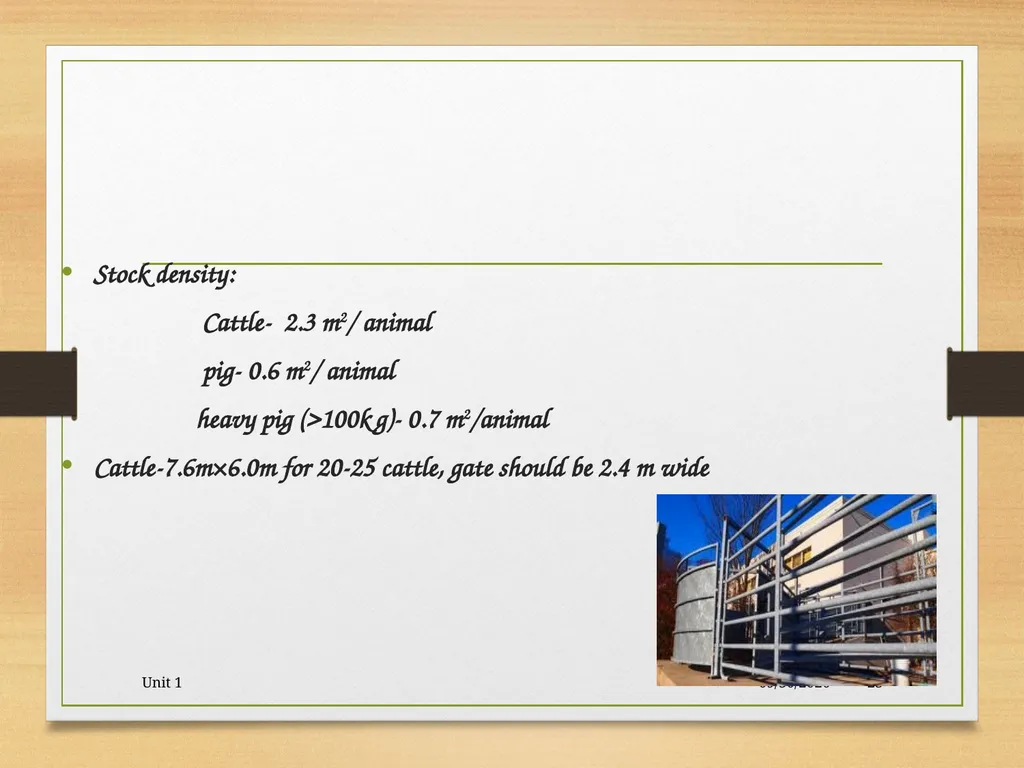
Cattle-7.6m×6.0m for 20-25 cattle, gate should be 2.4 m wide 5/19/2020 Unit 1 23<br>
Cattle- 2.3 m2/ animal
pig- 0.6 m2/ animal
heavy pig (>100kg)- 0.7 m2/animal
Cattle-7.6m×6.0m for 20-25 cattle, gate should be 2.4 m wide 5/19/2020 Unit 1 23<br>
24
For sheep- 0.9 m height and 0.9 m wide
Cattle and sheep can be housed under one roof but not pigs
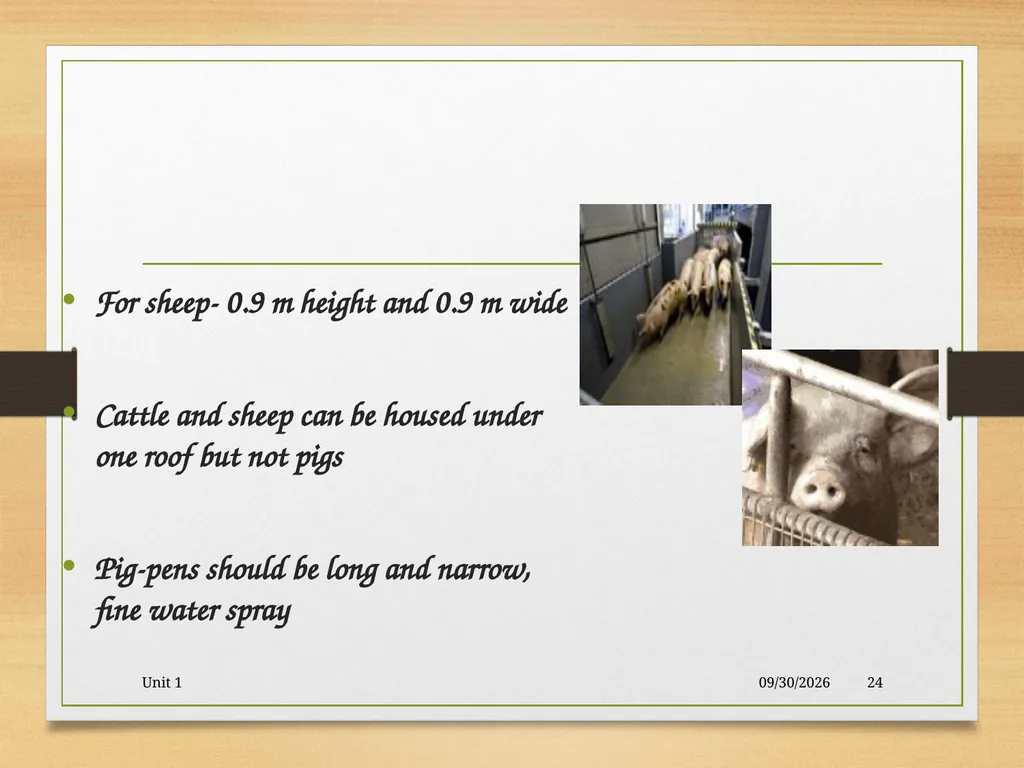
Pig-pens should be long and narrow, fine water spray 5/19/2020 Unit 1 24<br>
Cattle and sheep can be housed under one roof but not pigs
Pig-pens should be long and narrow, fine water spray 5/19/2020 Unit 1 24<br>
25
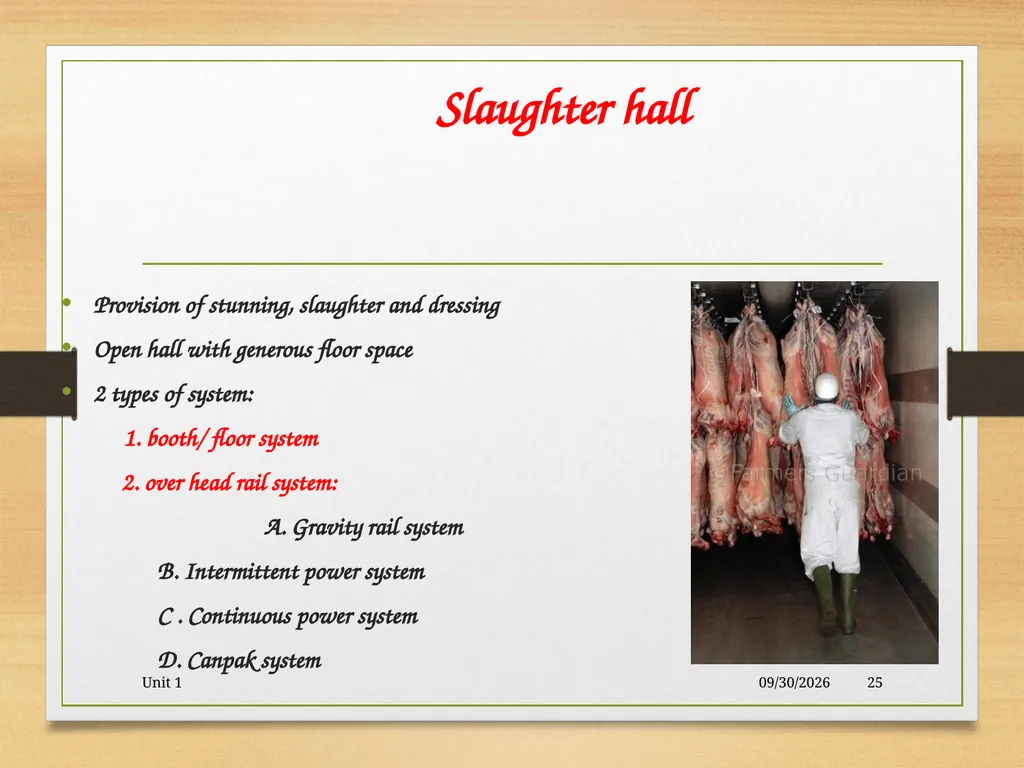
Slaughter hall Provision of stunning, slaughter and dressing
Open hall with generous floor space
2 types of system:
1. booth/ floor system
2. over head rail system:
A. Gravity rail system
B. Intermittent power system
C . Continuous power system
D. Canpak system 5/19/2020 Unit 1 25<br>
Open hall with generous floor space
2 types of system:
1. booth/ floor system
2. over head rail system:
A. Gravity rail system
B. Intermittent power system
C . Continuous power system
D. Canpak system 5/19/2020 Unit 1 25<br>
26
Gravity rail system- carcass moves through gravity by pitch of the rail and stopped at particular point, lowest through put
Intermittent power system-lever will carry the carcass as per the predetermined time, power is supplied, 10-75 cattle/hour
Continuous power system- no stoppage, mechanically more complex, 40-120 cattle/hour
Canpak system- by Canada packers ltd., carcass suspended by runner. 50-150 cattle/hour 5/19/2020 Unit 1 26<br>
Intermittent power system-lever will carry the carcass as per the predetermined time, power is supplied, 10-75 cattle/hour
Continuous power system- no stoppage, mechanically more complex, 40-120 cattle/hour
Canpak system- by Canada packers ltd., carcass suspended by runner. 50-150 cattle/hour 5/19/2020 Unit 1 26<br>
27
Emergency /casualty slaughter
# For acute pain, fracture, acute tympanitis, dislocation and chronic cases like downer’s cow syndrome, hip dislocation
# Connected and nearer to suspect meat room and by products room
# From animal welfare point of view. 5/19/2020 Unit 1 27<br>
# For acute pain, fracture, acute tympanitis, dislocation and chronic cases like downer’s cow syndrome, hip dislocation
# Connected and nearer to suspect meat room and by products room
# From animal welfare point of view. 5/19/2020 Unit 1 27<br>
28
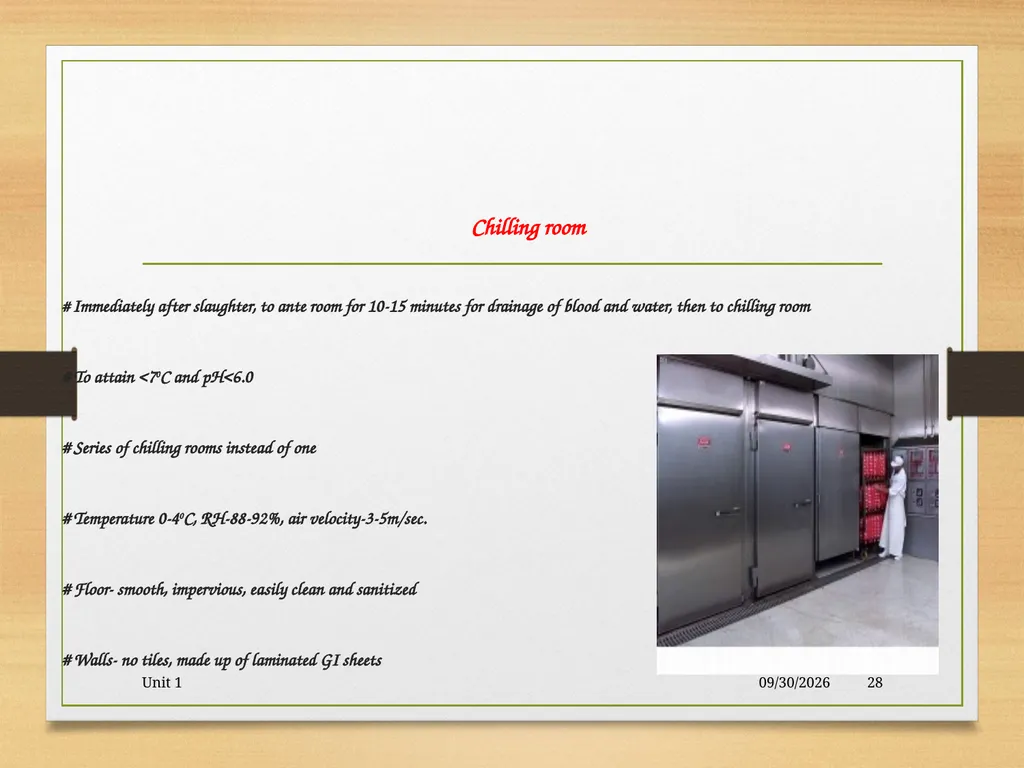
Chilling room
# Immediately after slaughter, to ante room for 10-15 minutes for drainage of blood and water, then to chilling room
# To attain <70C and pH<6.0
# Series of chilling rooms instead of one
# Temperature 0-40C, RH-88-92%, air velocity-3-5m/sec.
# Floor- smooth, impervious, easily clean and sanitized
# Walls- no tiles, made up of laminated GI sheets 5/19/2020 Unit 1 28<br>
# Immediately after slaughter, to ante room for 10-15 minutes for drainage of blood and water, then to chilling room
# To attain <70C and pH<6.0
# Series of chilling rooms instead of one
# Temperature 0-40C, RH-88-92%, air velocity-3-5m/sec.
# Floor- smooth, impervious, easily clean and sanitized
# Walls- no tiles, made up of laminated GI sheets 5/19/2020 Unit 1 28<br>
29
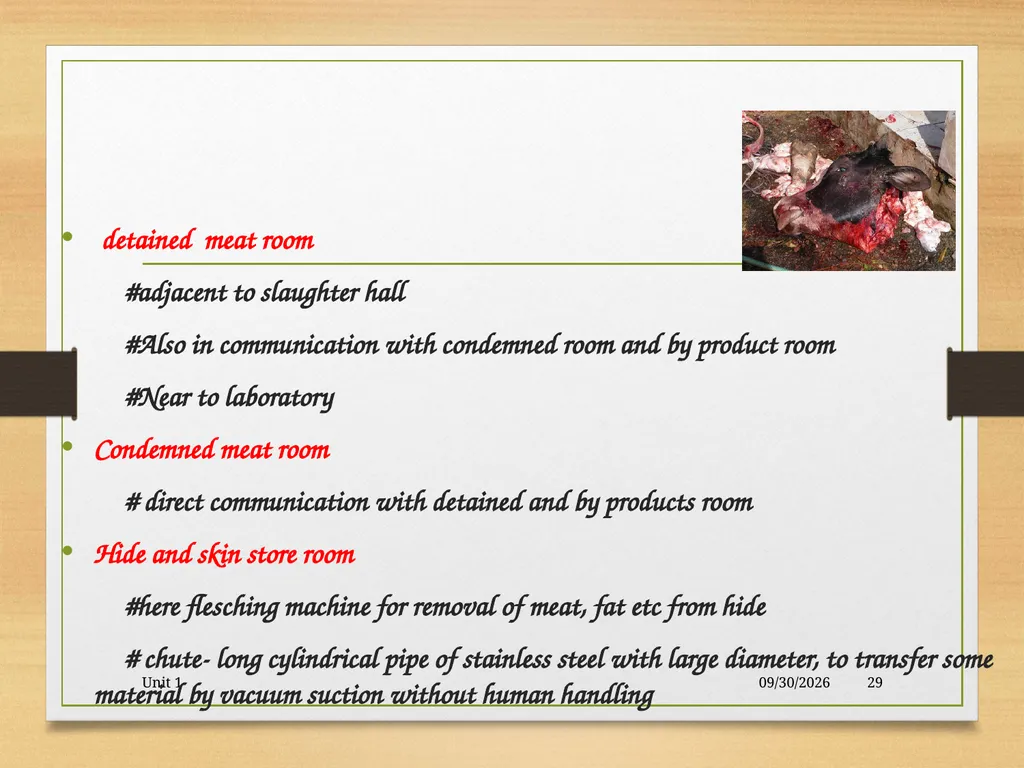
detained meat room
#adjacent to slaughter hall
#Also in communication with condemned room and by product room
#Near to laboratory
Condemned meat room
# direct communication with detained and by products room
Hide and skin store room
#here flesching machine for removal of meat, fat etc from hide
# chute- long cylindrical pipe of stainless steel with large diameter, to transfer some material by vacuum suction without human handling 5/19/2020 Unit 1 29<br>
#adjacent to slaughter hall
#Also in communication with condemned room and by product room
#Near to laboratory
Condemned meat room
# direct communication with detained and by products room
Hide and skin store room
#here flesching machine for removal of meat, fat etc from hide
# chute- long cylindrical pipe of stainless steel with large diameter, to transfer some material by vacuum suction without human handling 5/19/2020 Unit 1 29<br>
30
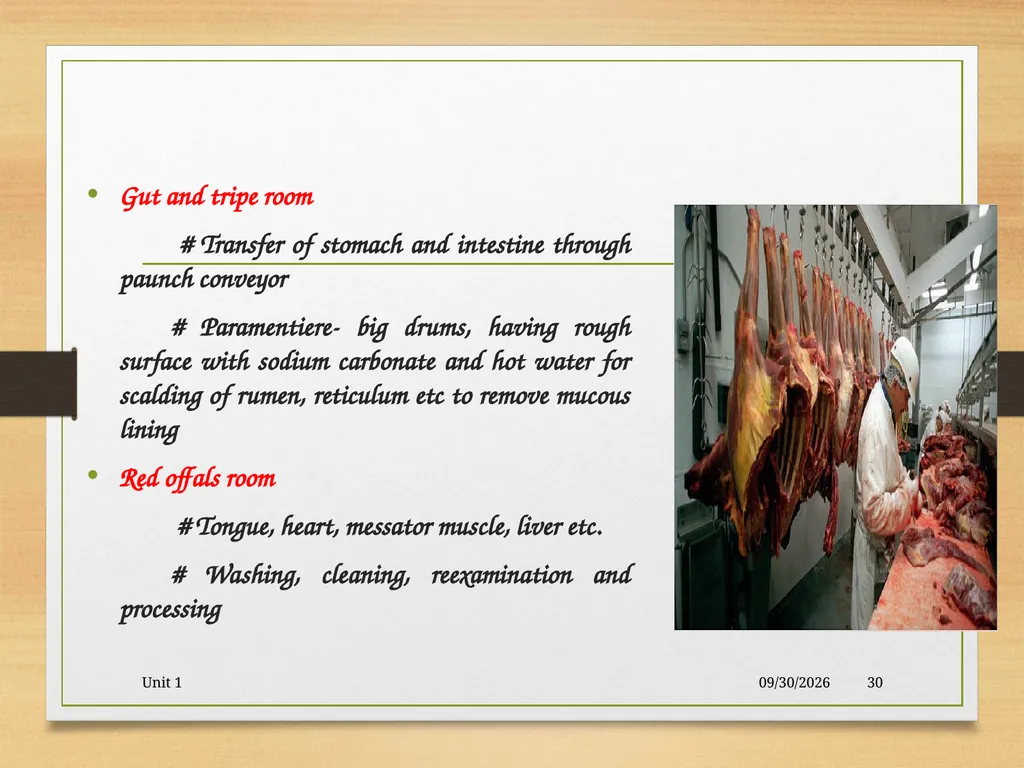
Gut and tripe room
# Transfer of stomach and intestine through paunch conveyor
# Paramentiere- big drums, having rough surface with sodium carbonate and hot water for scalding of rumen, reticulum etc to remove mucous lining
Red offals room
# Tongue, heart, messator muscle, liver etc.
# Washing, cleaning, reexamination and processing 5/19/2020 Unit 1 30<br>
# Transfer of stomach and intestine through paunch conveyor
# Paramentiere- big drums, having rough surface with sodium carbonate and hot water for scalding of rumen, reticulum etc to remove mucous lining
Red offals room
# Tongue, heart, messator muscle, liver etc.
# Washing, cleaning, reexamination and processing 5/19/2020 Unit 1 30<br>
31
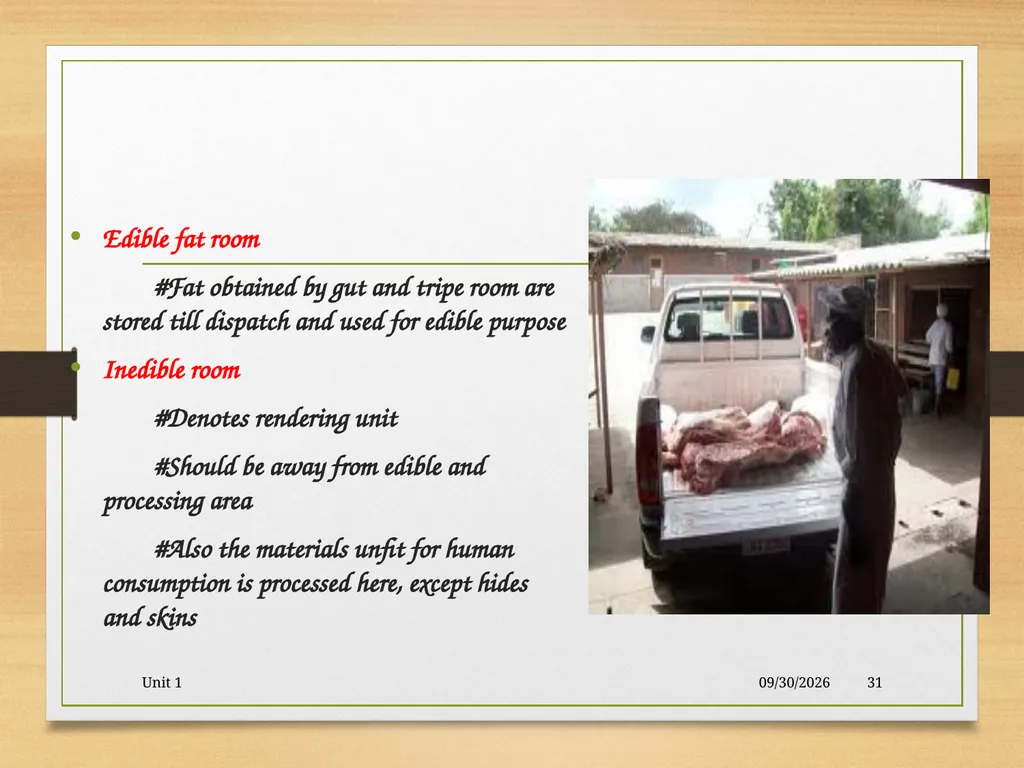
Edible fat room
#Fat obtained by gut and tripe room are stored till dispatch and used for edible purpose
Inedible room
#Denotes rendering unit
#Should be away from edible and processing area
#Also the materials unfit for human consumption is processed here, except hides and skins 5/19/2020 Unit 1 31<br>
#Fat obtained by gut and tripe room are stored till dispatch and used for edible purpose
Inedible room
#Denotes rendering unit
#Should be away from edible and processing area
#Also the materials unfit for human consumption is processed here, except hides and skins 5/19/2020 Unit 1 31<br>
32
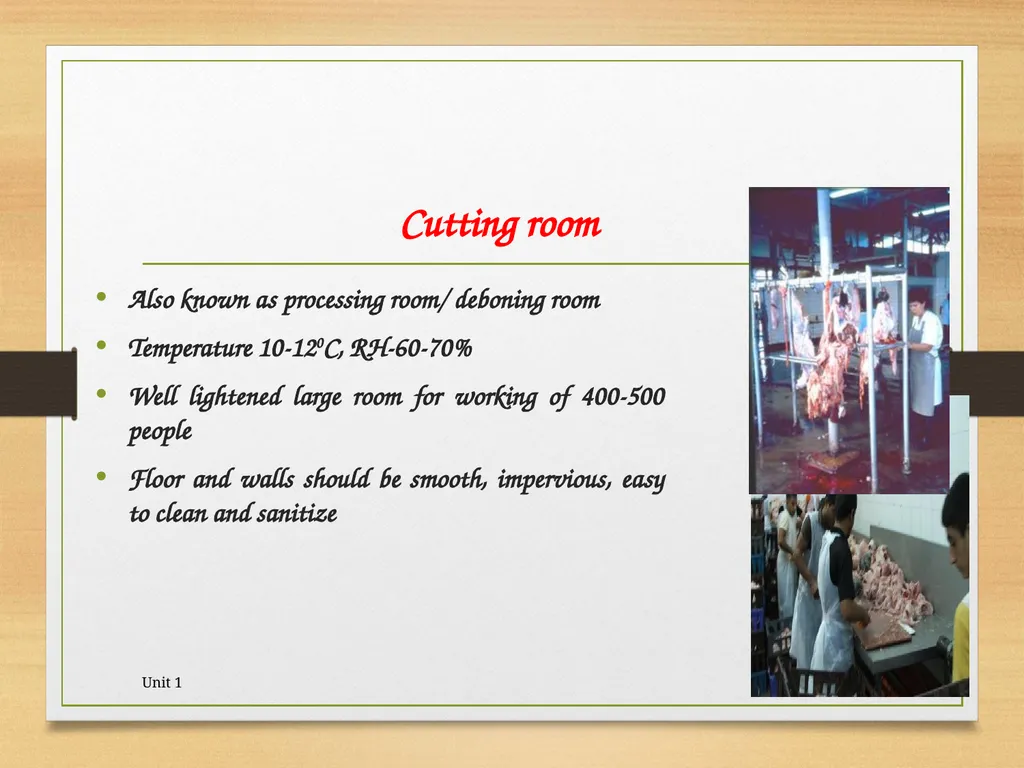
Cutting room Also known as processing room/ deboning room
Temperature 10-120C, RH-60-70%
Well lightened large room for working of 400-500 people
Floor and walls should be smooth, impervious, easy to clean and sanitize 5/19/2020 Unit 1 32<br>
Temperature 10-120C, RH-60-70%
Well lightened large room for working of 400-500 people
Floor and walls should be smooth, impervious, easy to clean and sanitize 5/19/2020 Unit 1 32<br>
33
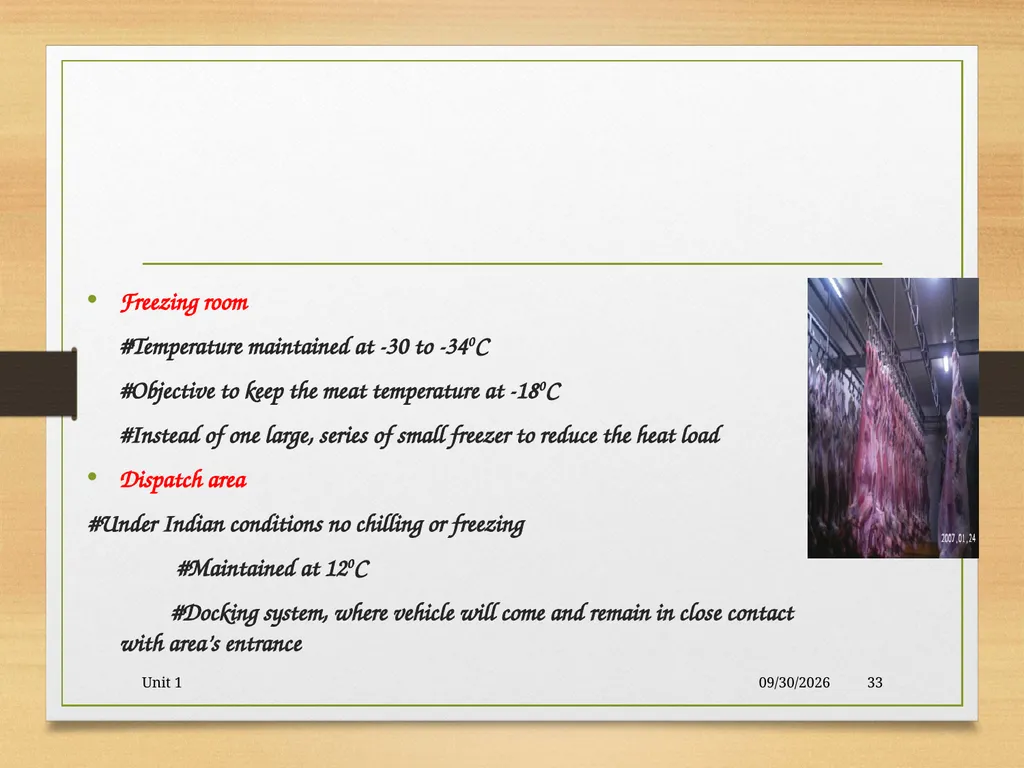
Freezing room
#Temperature maintained at -30 to -340C
#Objective to keep the meat temperature at -180C
#Instead of one large, series of small freezer to reduce the heat load
Dispatch area
#Under Indian conditions no chilling or freezing
#Maintained at 120C
#Docking system, where vehicle will come and remain in close contact with area’s entrance 5/19/2020 Unit 1 33<br>
#Temperature maintained at -30 to -340C
#Objective to keep the meat temperature at -180C
#Instead of one large, series of small freezer to reduce the heat load
Dispatch area
#Under Indian conditions no chilling or freezing
#Maintained at 120C
#Docking system, where vehicle will come and remain in close contact with area’s entrance 5/19/2020 Unit 1 33<br>
34
Dry goods store
#Storage for packaging material, tapes, chemicals, meat additives etc.
#Avoid pest infestation
Manure bay (pit)
#Located away from slaughter hall and nearer to the lairage and animal holding pan
#Stomach and intestinal materials are processed along with manure or separately
#Impervious walls and appropriate drainage 5/19/2020 Unit 1 34<br>
#Storage for packaging material, tapes, chemicals, meat additives etc.
#Avoid pest infestation
Manure bay (pit)
#Located away from slaughter hall and nearer to the lairage and animal holding pan
#Stomach and intestinal materials are processed along with manure or separately
#Impervious walls and appropriate drainage 5/19/2020 Unit 1 34<br>
35
Facilities for personals
Cloak/shower/toilet area
Locker facilities, small prayer hall
Laundry facilities
First aid room
Communication facilities
Canteen /dinning area
Security arrangement 5/19/2020 Unit 1 35<br>
Cloak/shower/toilet area
Locker facilities, small prayer hall
Laundry facilities
First aid room
Communication facilities
Canteen /dinning area
Security arrangement 5/19/2020 Unit 1 35<br>
36
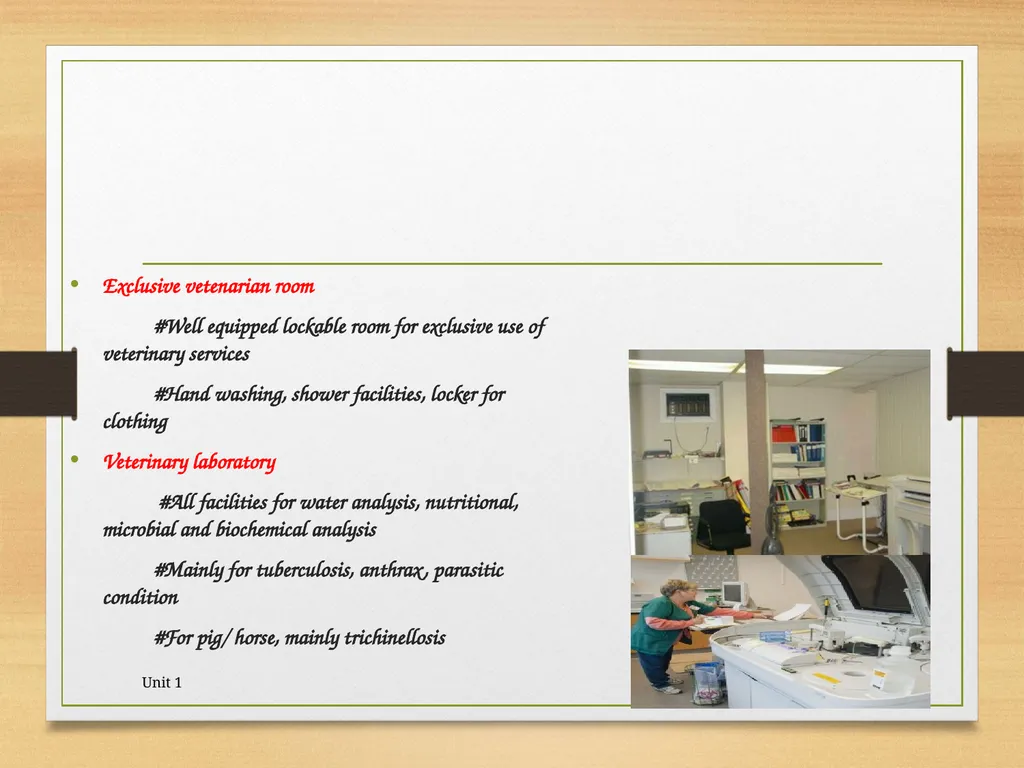
Exclusive vetenarian room
#Well equipped lockable room for exclusive use of veterinary services
#Hand washing, shower facilities, locker for clothing
Veterinary laboratory
#All facilities for water analysis, nutritional, microbial and biochemical analysis
#Mainly for tuberculosis, anthrax, parasitic condition
#For pig/ horse, mainly trichinellosis 5/19/2020 Unit 1 36<br>
#Well equipped lockable room for exclusive use of veterinary services
#Hand washing, shower facilities, locker for clothing
Veterinary laboratory
#All facilities for water analysis, nutritional, microbial and biochemical analysis
#Mainly for tuberculosis, anthrax, parasitic condition
#For pig/ horse, mainly trichinellosis 5/19/2020 Unit 1 36<br>