
CHAPTER 13 Ventilation Knowledge Objectives
FD
Published · 117 slides · 0 views

1 / 1
Description
CHAPTER 13 Ventilation Knowledge Objectives Describe the characteristics of a ventilation-limited fire. Describe the impact of door control on ventilation. Describe the impact of ventilation location. Describe the impact of ventilation hole
Related Topics
Share
Embed code
Download this presentation From Below
"CHAPTER 13 Ventilation Knowledge Objectives" is the property of its rightful owner. Permission is granted to download and print the materials on this website for personal, non-commercial use only, and to display it on your personal computer provided you do not modify the materials and that you retain all copyright notices contained in the materials. By downloading content from our website, you accept the terms of this agreement.
Presentation Transcript
01
CHAPTER 13 Ventilation<br>
02
Knowledge Objectives Describe the characteristics of a ventilation-limited fire.
Describe the impact of door control on ventilation.
Describe the impact of ventilation location.
Describe the impact of ventilation hole size.
Describe the impact of wind on fire behaviour.
Describe the impact of exterior suppression on fire behaviour.<br>
Describe the impact of door control on ventilation.
Describe the impact of ventilation location.
Describe the impact of ventilation hole size.
Describe the impact of wind on fire behaviour.
Describe the impact of exterior suppression on fire behaviour.<br>
03
Knowledge Objectives Describe the importance of including ventilation considerations in a size-up.
Describe how the location, size, and stage of fire affect ventilation operations.
Describe how the characteristics of different construction types affect ventilation operations.
Describe the importance of the timing and coordination of ventilation and suppression.<br>
Describe how the location, size, and stage of fire affect ventilation operations.
Describe how the characteristics of different construction types affect ventilation operations.
Describe the importance of the timing and coordination of ventilation and suppression.<br>
04
Knowledge Objectives Describe steps that can be taken to minimize backdrafts and flashovers.
List the two basic types of ventilation.
Explain how horizontal ventilation removes contaminated atmosphere from a structure.
List the two methods of horizontal ventilation.
Explain how natural ventilation removes contaminated atmosphere from a structure.<br>
List the two basic types of ventilation.
Explain how horizontal ventilation removes contaminated atmosphere from a structure.
List the two methods of horizontal ventilation.
Explain how natural ventilation removes contaminated atmosphere from a structure.<br>
05
Knowledge Objectives Describe the techniques used to provide natural ventilation to a structure.
Explain how mechanical ventilation removes contaminated atmosphere from a structure.
Describe the techniques used to provide mechanical ventilation to a structure.
Describe how negative-pressure ventilation removes contaminated atmosphere from a structure.<br>
Explain how mechanical ventilation removes contaminated atmosphere from a structure.
Describe the techniques used to provide mechanical ventilation to a structure.
Describe how negative-pressure ventilation removes contaminated atmosphere from a structure.<br>
06
Knowledge Objectives Describe the techniques used to provide negative-pressure ventilation to a structure.
Describe how positive-pressure ventilation removes contaminated atmosphere from a structure.
Describe the techniques used to provide positive-pressure ventilation to a structure.
Describe how hydraulic ventilation removes contaminated atmosphere from a structure.<br>
Describe how positive-pressure ventilation removes contaminated atmosphere from a structure.
Describe the techniques used to provide positive-pressure ventilation to a structure.
Describe how hydraulic ventilation removes contaminated atmosphere from a structure.<br>
07
Knowledge Objectives Describe the techniques used to provide hydraulic ventilation to a structure.
Describe how vertical ventilation removes contaminated atmosphere from a structure.
Describe how to ensure fire fighter safety during vertical ventilation operations.
Identify the warning signs of roof collapse.
Describe the components and characteristics of roof assemblies.<br>
Describe how vertical ventilation removes contaminated atmosphere from a structure.
Describe how to ensure fire fighter safety during vertical ventilation operations.
Identify the warning signs of roof collapse.
Describe the components and characteristics of roof assemblies.<br>
08
Knowledge Objectives List the differences in solid-beam construction and truss construction in roofs.
Explain how roof construction affects fire resistance.
List the basic types of roof design.
Describe the characteristics of flat roofs.
Describe the characteristics of pitched roofs.
Describe the characteristics of curved roofs.
Describe the techniques of vertical ventilation.<br>
Explain how roof construction affects fire resistance.
List the basic types of roof design.
Describe the characteristics of flat roofs.
Describe the characteristics of pitched roofs.
Describe the characteristics of curved roofs.
Describe the techniques of vertical ventilation.<br>
09
Knowledge Objectives List the tools utilized in vertical ventilation.
List the types of roof cuts utilized in vertical ventilation operations.
Describe the characteristics of a rectangular or square cut.
Describe the characteristics of a seven, nine, eight (7, 9, 8) rectangular cut.
Describe the characteristics of a louver cut.
Describe the characteristics of a triangular cut.<br>
List the types of roof cuts utilized in vertical ventilation operations.
Describe the characteristics of a rectangular or square cut.
Describe the characteristics of a seven, nine, eight (7, 9, 8) rectangular cut.
Describe the characteristics of a louver cut.
Describe the characteristics of a triangular cut.<br>
10
Knowledge Objectives Describe the characteristics of a peak cut.
Describe the characteristics of a trench cut.
Describe the special considerations in ventilating basements.
Describe the special considerations in ventilating concrete roofs.
Describe the special considerations in ventilating metal roofs.<br>
Describe the characteristics of a trench cut.
Describe the special considerations in ventilating basements.
Describe the special considerations in ventilating concrete roofs.
Describe the special considerations in ventilating metal roofs.<br>
11
Knowledge Objectives Describe the special considerations in ventilating high-rise buildings.
Describe the special considerations in ventilating windowless buildings.
Describe the special considerations in ventilating large buildings.
Explain how to ensure that ventilation equipment is in a state of readiness.<br>
Describe the special considerations in ventilating windowless buildings.
Describe the special considerations in ventilating large buildings.
Explain how to ensure that ventilation equipment is in a state of readiness.<br>
12
Skills Objectives Break glass with a hand tool.
Break a window with a ladder.
Deliver negative-pressure ventilation.
Deliver positive-pressure ventilation.
Perform hydraulic ventilation.
Operate a power saw.
Make a rectangular cut to deliver vertical ventilation.<br>
Break a window with a ladder.
Deliver negative-pressure ventilation.
Deliver positive-pressure ventilation.
Perform hydraulic ventilation.
Operate a power saw.
Make a rectangular cut to deliver vertical ventilation.<br>
13
Skills Objectives Make a seven, nine, eight (7, 9, 8) rectangular cut to deliver vertical ventilation.
Make a louver cut to deliver vertical ventilation.
Make a triangular cut to deliver vertical ventilation.
Make a peak cut to deliver vertical ventilation.
Make a trench cut to deliver vertical ventilation.
Perform a readiness check on a power saw.
Maintain a power saw.<br>
Make a louver cut to deliver vertical ventilation.
Make a triangular cut to deliver vertical ventilation.
Make a peak cut to deliver vertical ventilation.
Make a trench cut to deliver vertical ventilation.
Perform a readiness check on a power saw.
Maintain a power saw.<br>
14
Introduction Ventilation
Controlled and coordinated removal of heat and smoke from a structure
Replaces escaping gases with cooler, cleaner, oxygen-rich air
Must be planned and systematic<br>
Controlled and coordinated removal of heat and smoke from a structure
Replaces escaping gases with cooler, cleaner, oxygen-rich air
Must be planned and systematic<br>
15
Effects of Ventilation Helps remove hot gases from fire compartment
Makes it easier to locate the seat of the fire
Improves visibility
Contributes to:
Faster and safer knockdown
More effective fire suppression
Improved efficiency of searching
Quickly adds oxygen to a fire if performed or timed poorly<br>
Makes it easier to locate the seat of the fire
Improves visibility
Contributes to:
Faster and safer knockdown
More effective fire suppression
Improved efficiency of searching
Quickly adds oxygen to a fire if performed or timed poorly<br>
16
Basic Steps of Ventilation Step one:
Determine need for ventilation.
Assess location and amount of ventilation needed.
Coordinate ventilation operations with other parts of fire suppression operations.<br>
Determine need for ventilation.
Assess location and amount of ventilation needed.
Coordinate ventilation operations with other parts of fire suppression operations.<br>
17
Basic Steps of Ventilation Step two:
Mechanical operations
Opening or closing doors and windows
Opening skylights
Cutting openings in the roof
Questions to ask before beginning mechanical operations:
Why am I ventilating?
Where do I want to accomplish the ventilation?
When do I want to perform the ventilation?<br>
Mechanical operations
Opening or closing doors and windows
Opening skylights
Cutting openings in the roof
Questions to ask before beginning mechanical operations:
Why am I ventilating?
Where do I want to accomplish the ventilation?
When do I want to perform the ventilation?<br>
18
Ventilation-Limited and Fuel-Limited Fires Ventilation-limited fire
Large quantities of thermal energy
Introduction of sufficient oxygen results in flashover and fire transitions to fully involved stage
Managed by controlling flow paths and using specific cooling techniques
Fuel-limited fire
Limited amount of fuel available for burning
Sufficient oxygen for fire growth
Any opening establishes a potential flow path<br>
Large quantities of thermal energy
Introduction of sufficient oxygen results in flashover and fire transitions to fully involved stage
Managed by controlling flow paths and using specific cooling techniques
Fuel-limited fire
Limited amount of fuel available for burning
Sufficient oxygen for fire growth
Any opening establishes a potential flow path<br>
19
Flow Path Areas where heat, smoke, and air flow from areas of higher pressure to areas of lower pressure
Can be unidirectional or bidirectional
Determined by
Building design
Which doors and windows are open to the outside<br>
Can be unidirectional or bidirectional
Determined by
Building design
Which doors and windows are open to the outside<br>
20
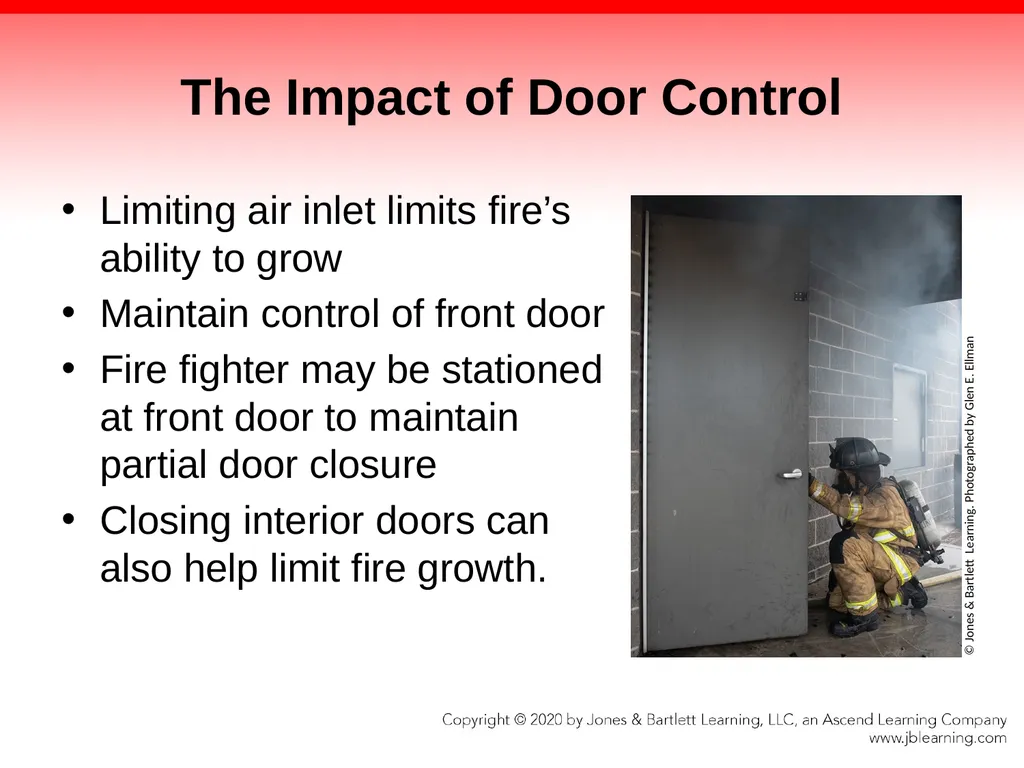
The Impact of Door Control Limiting air inlet limits fire’s ability to grow
Maintain control of front door
Fire fighter may be stationed at front door to maintain partial door closure
Closing interior doors can also help limit fire growth. © Jones & Bartlett Learning. Photographed by Glen E. Ellman<br>
Maintain control of front door
Fire fighter may be stationed at front door to maintain partial door closure
Closing interior doors can also help limit fire growth. © Jones & Bartlett Learning. Photographed by Glen E. Ellman<br>
21
The Impact of Ventilation Location Ventilation openings have significant impact on fire growth.
Fires may be vented by the time fire fighters arrive on scene.
If fire has not vented, fire fighters must be mindful of how ventilation tactics impact fire growth.
Ventilating directly over the fire
Produces the fastest impact on behavior of fire
Exhausts greatest amount of combustion products
Should be coordinated with fire attack, including proper water application<br>
Fires may be vented by the time fire fighters arrive on scene.
If fire has not vented, fire fighters must be mindful of how ventilation tactics impact fire growth.
Ventilating directly over the fire
Produces the fastest impact on behavior of fire
Exhausts greatest amount of combustion products
Should be coordinated with fire attack, including proper water application<br>
22
The Impact of Ventilation Location Other factors that affect how fast fire responds to oxygen
Stage the fire is in
Whether fire is vent-limited or fuel-limited
Number and size of ventilation inlets and outlets
Shape of ventilation openings
Temperature of fire room
Configuration of walls
Amount and type of contents in fire flow path<br>
Stage the fire is in
Whether fire is vent-limited or fuel-limited
Number and size of ventilation inlets and outlets
Shape of ventilation openings
Temperature of fire room
Configuration of walls
Amount and type of contents in fire flow path<br>
23
The Impact of Ventilation Hole Size Fire studies conducted by UL demonstrate that
Larger-sized vertical ventilation openings do not localize growth of the fire
Vertical ventilation alone does not reduce temperatures in the fire building<br>
Larger-sized vertical ventilation openings do not localize growth of the fire
Vertical ventilation alone does not reduce temperatures in the fire building<br>
24
The Impact of Ventilation Hole Size When performing ventilation in coordination with an exterior fire attack:
Vertical ventilation by itself does not usually have a positive effect on ventilation-limited fire.
Vertical ventilation in coordination with exterior application of water as close to fire as possible:
Improves visibility
Reduces temperature in fire compartment
Temporarily limits fire growth
A larger hole is more effective in lowering temperature.<br>
Vertical ventilation by itself does not usually have a positive effect on ventilation-limited fire.
Vertical ventilation in coordination with exterior application of water as close to fire as possible:
Improves visibility
Reduces temperature in fire compartment
Temporarily limits fire growth
A larger hole is more effective in lowering temperature.<br>
25
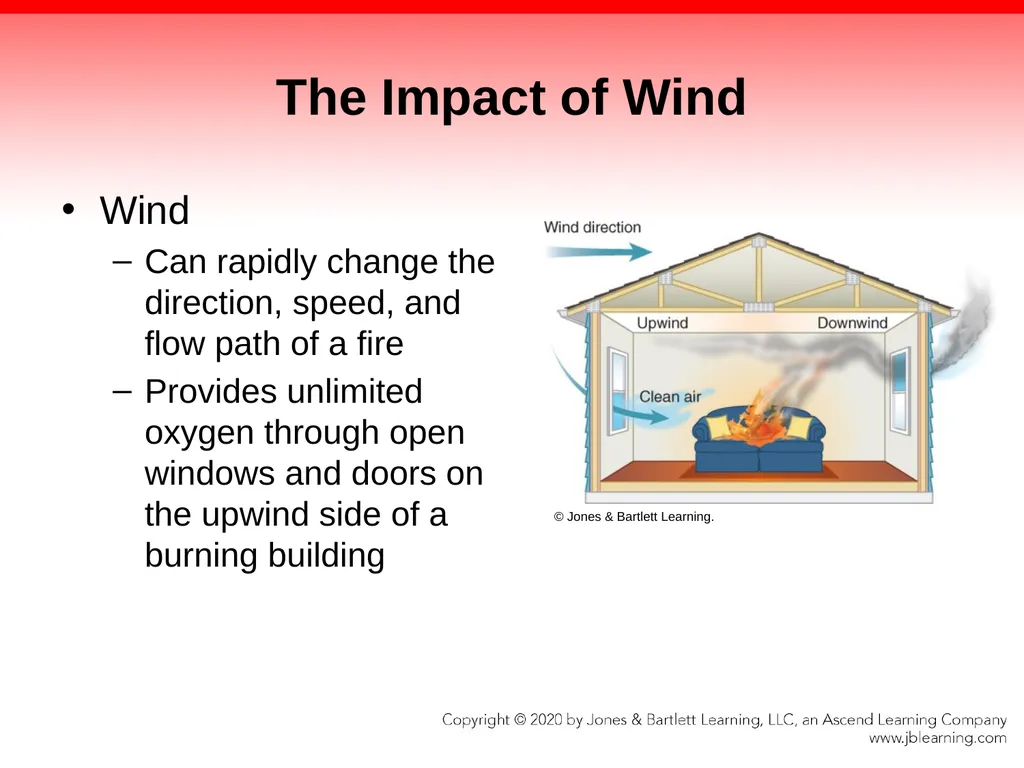
The Impact of Wind Wind
Can rapidly change the direction, speed, and flow path of a fire
Provides unlimited oxygen through open windows and doors on the upwind side of a burning building © Jones & Bartlett Learning.<br>
Can rapidly change the direction, speed, and flow path of a fire
Provides unlimited oxygen through open windows and doors on the upwind side of a burning building © Jones & Bartlett Learning.<br>
26
The Impact of Wind Remember to:
Keep wind at your back during a fire attack.
Avoid ventilating on the upwind or downwind side of a fire (unless it is part of a well-organized suppression effort).<br>
Keep wind at your back during a fire attack.
Avoid ventilating on the upwind or downwind side of a fire (unless it is part of a well-organized suppression effort).<br>
27
The Impact of Exterior Suppression Ventilation-limited fires
Minimal cooling effect from ventilation alone
Ventilation without suppression can cause flashover.
Use a coordinated attack with ventilation and water application from a safe distance
Removes large amounts of highly flammable fuels
Helps improve visibility within the fire building
Improves fire fighter safety
Increases potential for occupant survival<br>
Minimal cooling effect from ventilation alone
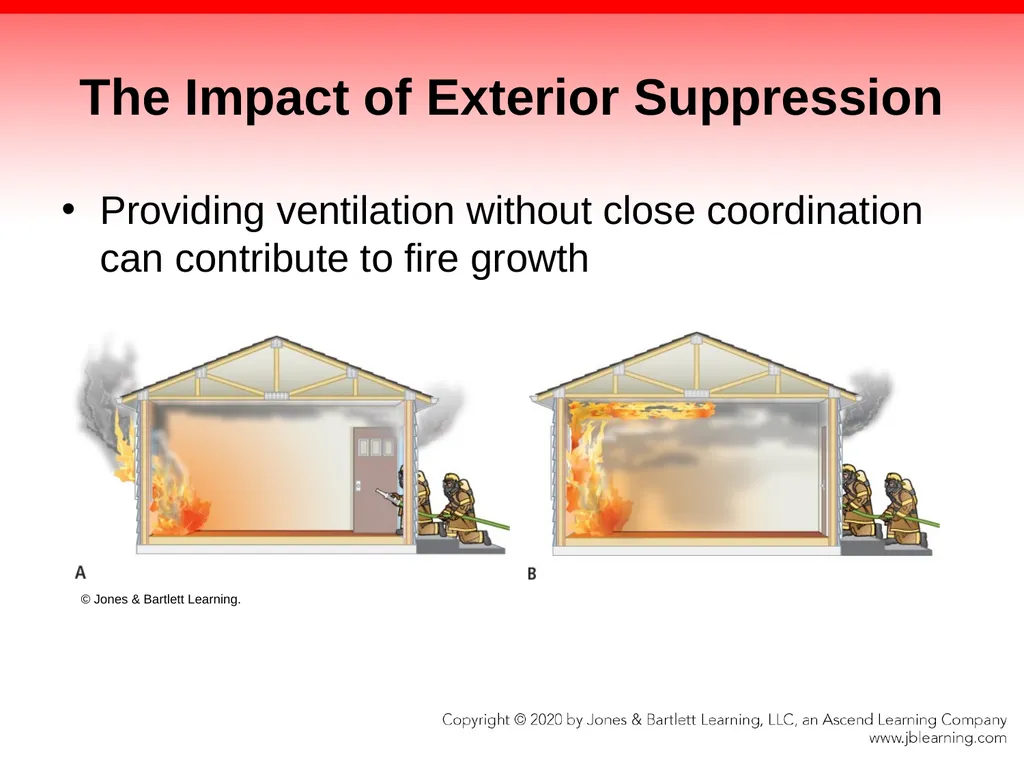
Ventilation without suppression can cause flashover.
Use a coordinated attack with ventilation and water application from a safe distance
Removes large amounts of highly flammable fuels
Helps improve visibility within the fire building
Improves fire fighter safety
Increases potential for occupant survival<br>
28
The Impact of Exterior Suppression Transitional attack
Offensive fire attack initiated by quick, indirect, exterior attack into the fire compartment
Initiates cooling and darkens fire
Perform prior to entry, search, and suppression
Does not reduce importance of proper ventilation<br>
Offensive fire attack initiated by quick, indirect, exterior attack into the fire compartment
Initiates cooling and darkens fire
Perform prior to entry, search, and suppression
Does not reduce importance of proper ventilation<br>
29
The Impact of Exterior Suppression Providing ventilation without close coordination can contribute to fire growth © Jones & Bartlett Learning.<br>
30
Size-Up and Ventilation During size-up, consider:
Location, size, and stage of the fire
Fire department arrival time
Building size, shape, and construction type
Potential for rescue and for building collapse
Amount of fuel in the building contents
Impact of modern versus traditional contents
Type of fire attack that can be used
Potential ventilation locations<br>
Location, size, and stage of the fire
Fire department arrival time
Building size, shape, and construction type
Potential for rescue and for building collapse
Amount of fuel in the building contents
Impact of modern versus traditional contents
Type of fire attack that can be used
Potential ventilation locations<br>
31
Location, Size, and Stage of Fire Smoke can provide clues
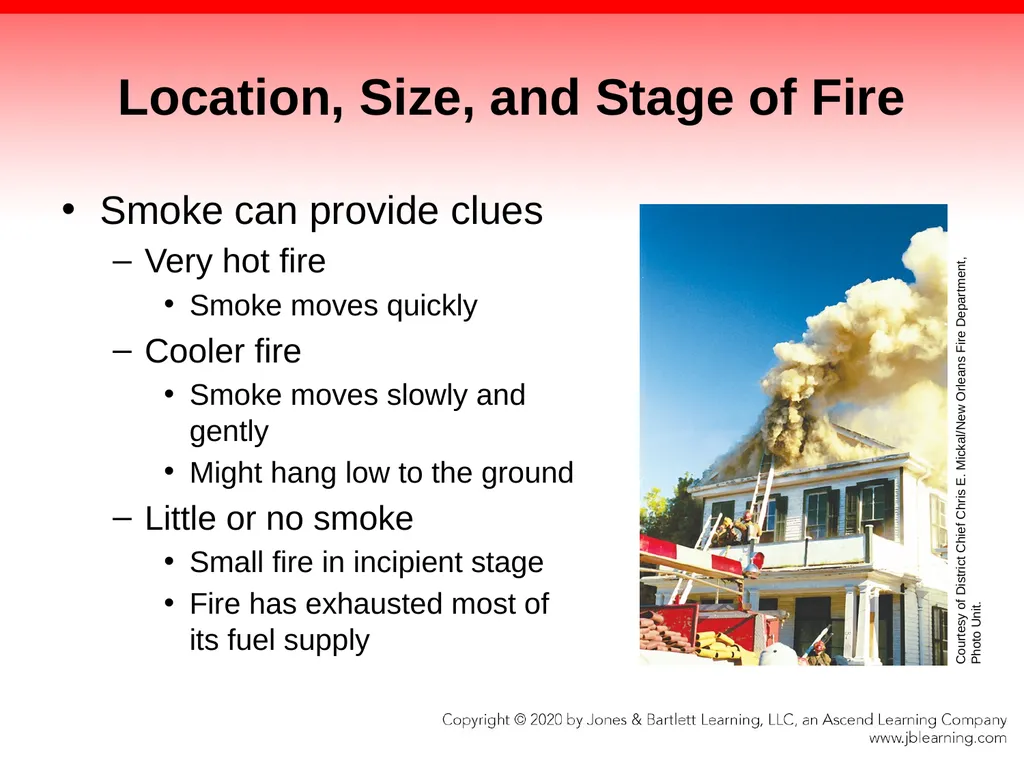
Very hot fire
Smoke moves quickly
Cooler fire
Smoke moves slowly and gently
Might hang low to the ground
Little or no smoke
Small fire in incipient stage
Fire has exhausted most of its fuel supply Courtesy of District Chief Chris E. Mickal/New Orleans Fire Department, Photo Unit.<br>
Very hot fire
Smoke moves quickly
Cooler fire
Smoke moves slowly and gently
Might hang low to the ground
Little or no smoke
Small fire in incipient stage
Fire has exhausted most of its fuel supply Courtesy of District Chief Chris E. Mickal/New Orleans Fire Department, Photo Unit.<br>
32
Modern Construction New home construction primarily composed of engineered wood products.
These materials:
Are often stored unprotected by fire resistant materials
Support fire growth
Can fail quickly, resulting in collapse
Have a heat release rate that challenges employment of safe ventilation practices
Often tightly sealed from the outside
Contributes to higher interior temperatures<br>
These materials:
Are often stored unprotected by fire resistant materials
Support fire growth
Can fail quickly, resulting in collapse
Have a heat release rate that challenges employment of safe ventilation practices
Often tightly sealed from the outside
Contributes to higher interior temperatures<br>
33
Type I Construction (Fire-Resistive) Structural components made of noncombustible materials
Spaces divided into compartments
Fire can still spread through
Openings for mechanical systems
Plumbing and electrical chases
Elevator shafts and stairwells
Exterior windows<br>
Spaces divided into compartments
Fire can still spread through
Openings for mechanical systems
Plumbing and electrical chases
Elevator shafts and stairwells
Exterior windows<br>
34
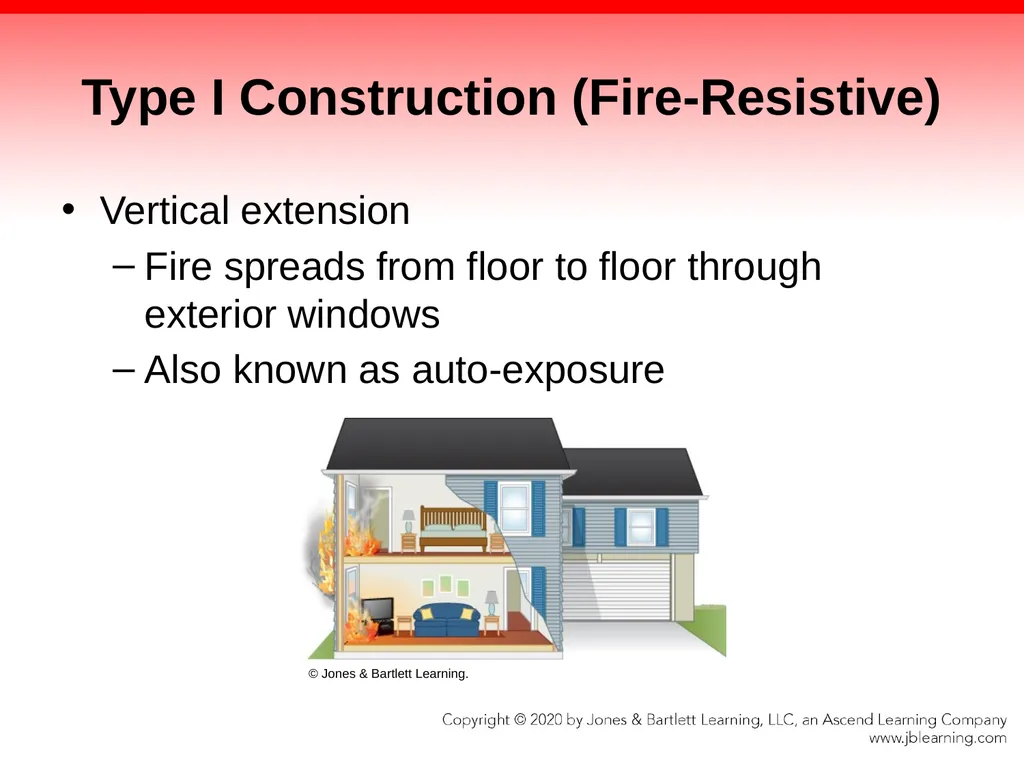
Type I Construction (Fire-Resistive) Vertical extension
Fire spreads from floor to floor through exterior windows
Also known as auto-exposure © Jones & Bartlett Learning.<br>
Fire spreads from floor to floor through exterior windows
Also known as auto-exposure © Jones & Bartlett Learning.<br>
35
Type I Construction (Fire-Resistive) Engineered designs to assist fire fighters with ventilation
Smoke and heat vents in the ventilation system
Positive pressure stairwells and elevator shafts
HVAC (heating, ventilation, and air conditioning) systems designed to be used to pressurize floors or areas
Openings for skylights or HVAC ducts in roofs supported by concrete or steel decking<br>
Smoke and heat vents in the ventilation system
Positive pressure stairwells and elevator shafts
HVAC (heating, ventilation, and air conditioning) systems designed to be used to pressurize floors or areas
Openings for skylights or HVAC ducts in roofs supported by concrete or steel decking<br>
36
Type II Construction (Noncombustible) Structural components made of noncombustible materials
May include fire walls
Common in single-storey warehouse buildings
Horizontal ventilation
Limited to existing doors
Vertical ventilation
Attempt only with aerial platforms or ladders
May be difficult or impossible with metal roof decking<br>
May include fire walls
Common in single-storey warehouse buildings
Horizontal ventilation
Limited to existing doors
Vertical ventilation
Attempt only with aerial platforms or ladders
May be difficult or impossible with metal roof decking<br>
37
Type III Construction (Ordinary) Exterior walls made of noncombustible or limited-combustible materials
Wood used for
Interior walls and floors
Decking and structural support of roof
Horizontal ventilation through windows and doors
Vertical fire extension possible through interior stairwells and other openings<br>
Wood used for
Interior walls and floors
Decking and structural support of roof
Horizontal ventilation through windows and doors
Vertical fire extension possible through interior stairwells and other openings<br>
38
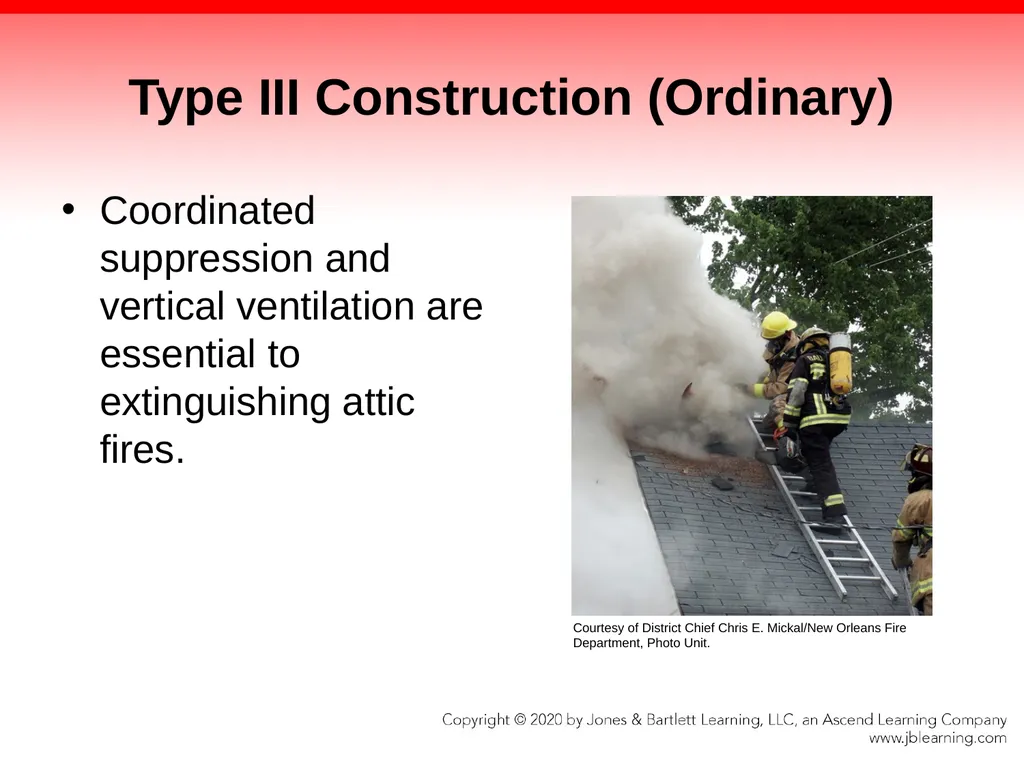
Type III Construction (Ordinary) Coordinated suppression and vertical ventilation are essential to extinguishing attic fires. Courtesy of District Chief Chris E. Mickal/New Orleans Fire Department, Photo Unit.<br>
39
Type IV Construction (Heavy Timber) Exterior walls masonry construction
Wood interior walls, columns, floors, and roof
Difficult to ignite, but can burn for many hours
Often converted into smaller compartments
Vertical openings for elevators and stairs
Usually contain many windows<br>
Wood interior walls, columns, floors, and roof
Difficult to ignite, but can burn for many hours
Often converted into smaller compartments
Vertical openings for elevators and stairs
Usually contain many windows<br>
40
Type V Construction (Wood Frame) Exterior walls not required to be constructed of masonry or noncombustible materials
Common features
Void spaces
Modern, fast-growth lumber
Lightweight wood-truss roofs
Manufactured I-beam floors<br>
Common features
Void spaces
Modern, fast-growth lumber
Lightweight wood-truss roofs
Manufactured I-beam floors<br>
41
Type V Construction (Wood Frame) Older Type V buildings
Assembled with balloon-frame construction
Allows fire to spread to attic very quickly
Modern Type V construction
Platform-frame construction
Lightweight components<br>
Assembled with balloon-frame construction
Allows fire to spread to attic very quickly
Modern Type V construction
Platform-frame construction
Lightweight components<br>
42
Timing and Coordination of Ventilation and Suppression Limiting air entering fire compartment limits fire’s ability to grow
Achieved by adopting a disciplined approach to ventilation practices
Resist urge to break windows and force open doors.
Keep doors and windows closed until fire suppression team is ready to apply water.
Three Ws of ventilation
When
Where
Why<br>
Achieved by adopting a disciplined approach to ventilation practices
Resist urge to break windows and force open doors.
Keep doors and windows closed until fire suppression team is ready to apply water.
Three Ws of ventilation
When
Where
Why<br>
43
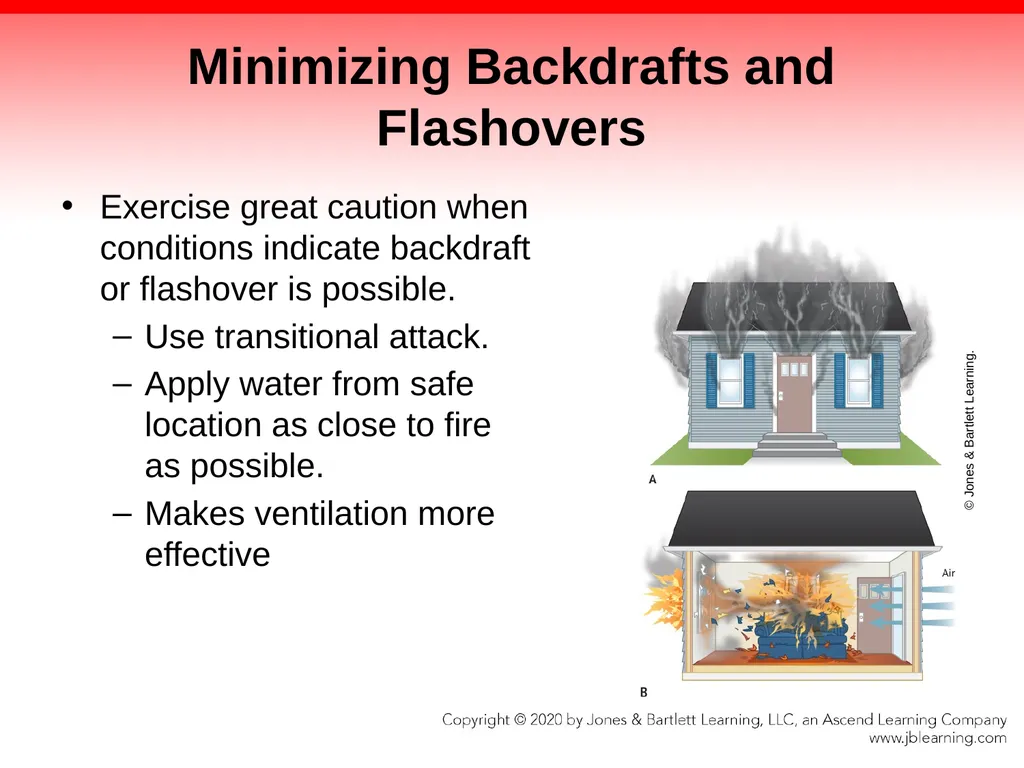
Minimizing Backdrafts and Flashovers Exercise great caution when conditions indicate backdraft or flashover is possible.
Use transitional attack.
Apply water from safe location as close to fire as possible.
Makes ventilation more effective © Jones & Bartlett Learning.<br>
Use transitional attack.
Apply water from safe location as close to fire as possible.
Makes ventilation more effective © Jones & Bartlett Learning.<br>
44
Backdrafts and Ventilation Backdraft can occur when
Building is charged with hot gases.
Most available oxygen has been consumed.
Introduction of oxygen can cause explosion.
Fire fighters must release as much heat and unburned products of combustion as possible.
Fire fighters should open hose streams as soon as fire or high temperatures are encountered.<br>
Building is charged with hot gases.
Most available oxygen has been consumed.
Introduction of oxygen can cause explosion.
Fire fighters must release as much heat and unburned products of combustion as possible.
Fire fighters should open hose streams as soon as fire or high temperatures are encountered.<br>
45
Flashovers and Ventilation Flashover
Transition from a fire that has grown by igniting one type of fuel to another to a fire where all exposed surfaces have ignited
Recognize conditions of potential flashover.
Do not enter an environment if signs of impending flashover are present.
Use a transitional attack to cool the fire compartment, vent, and then enter.<br>
Transition from a fire that has grown by igniting one type of fuel to another to a fire where all exposed surfaces have ignited
Recognize conditions of potential flashover.
Do not enter an environment if signs of impending flashover are present.
Use a transitional attack to cool the fire compartment, vent, and then enter.<br>
46
Types of Ventilation Two basic types of ventilation
Horizontal
Uses horizontal openings in a structure such as doors and windows
Vertical
Involves openings in the roofs or floors<br>
Horizontal
Uses horizontal openings in a structure such as doors and windows
Vertical
Involves openings in the roofs or floors<br>
47
Types of Ventilation Can be natural or mechanical
Natural: Depends on convection currents and other natural forces
Mechanical: Uses fans or other powered equipment
Can also be intentional or unintentional
Intentional: Planned and done on purpose
Unintentional: Window or door fails or is mistakenly left open<br>
Natural: Depends on convection currents and other natural forces
Mechanical: Uses fans or other powered equipment
Can also be intentional or unintentional
Intentional: Planned and done on purpose
Unintentional: Window or door fails or is mistakenly left open<br>
48
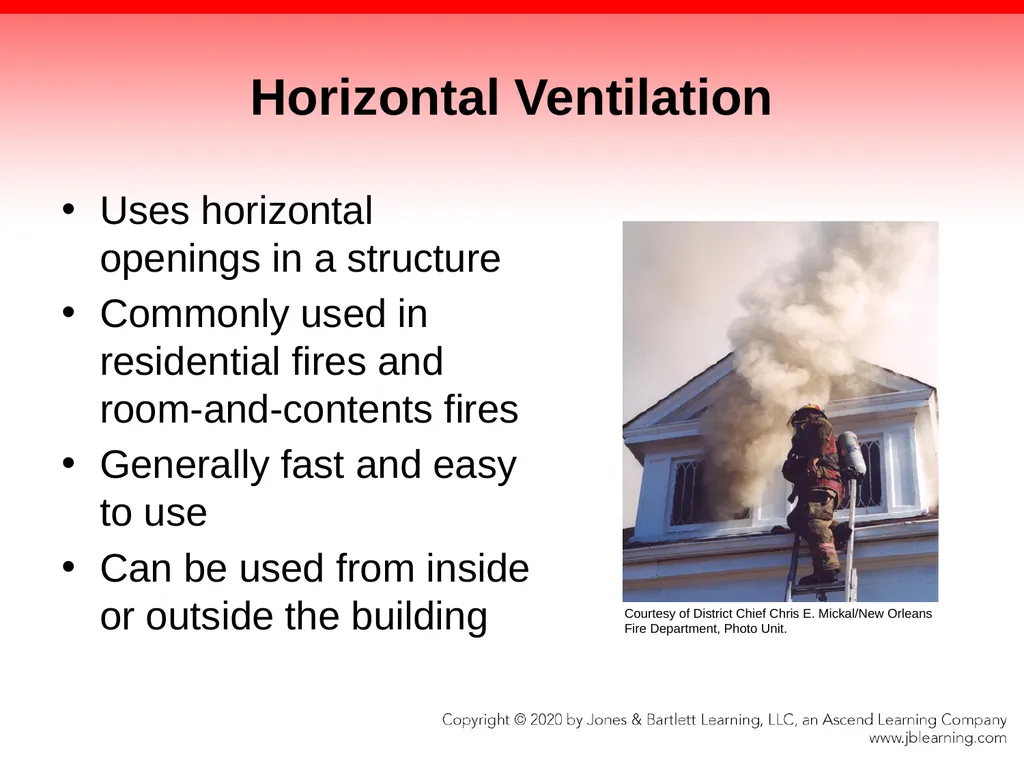
Horizontal Ventilation Uses horizontal openings in a structure
Commonly used in residential fires and room-and-contents fires
Generally fast and easy to use
Can be used from inside or outside the building Courtesy of District Chief Chris E. Mickal/New Orleans Fire Department, Photo Unit.<br>
Commonly used in residential fires and room-and-contents fires
Generally fast and easy to use
Can be used from inside or outside the building Courtesy of District Chief Chris E. Mickal/New Orleans Fire Department, Photo Unit.<br>
49
Horizontal Ventilation Most effective when opening is directly to outside
More difficult when there are no openings
Limits structural damage
May include both natural and mechanical methods<br>
More difficult when there are no openings
Limits structural damage
May include both natural and mechanical methods<br>
50
Natural Ventilation Depends on convection currents, wind, and other natural air movements
Used when
Air currents are adequate to move contaminated atmosphere out of the building.
Ventilation is needed quickly.
Open downwind side of building first, then open upwind side<br>
Used when
Air currents are adequate to move contaminated atmosphere out of the building.
Ventilation is needed quickly.
Open downwind side of building first, then open upwind side<br>
51
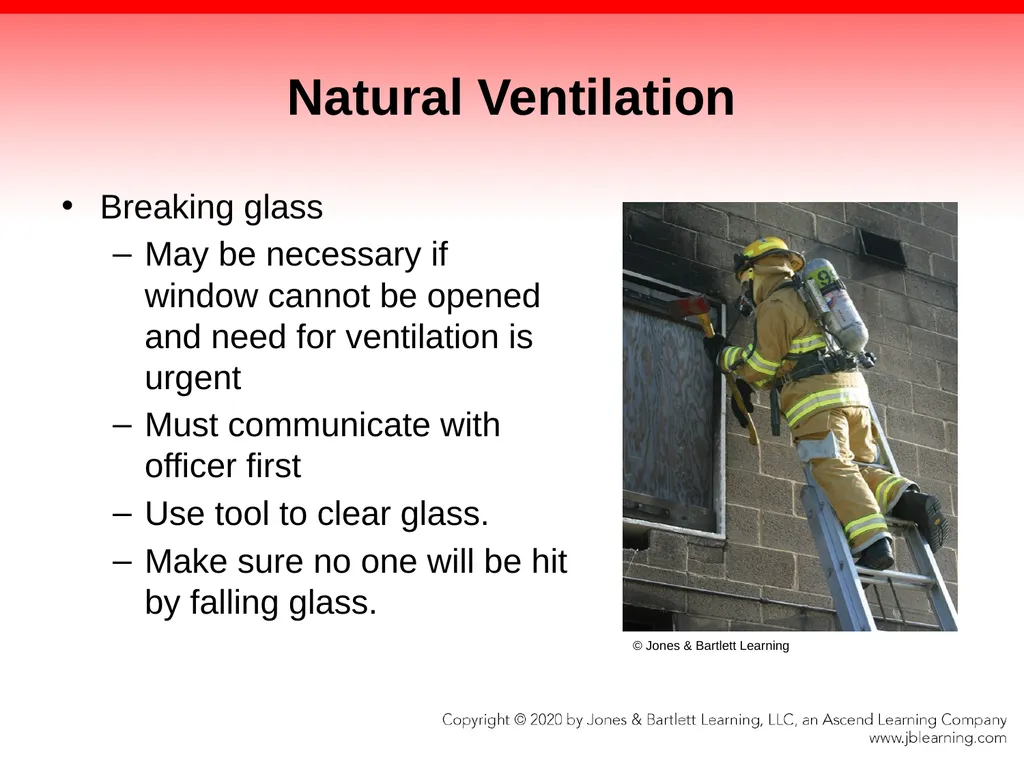
Natural Ventilation Breaking glass
May be necessary if window cannot be opened and need for ventilation is urgent
Must communicate with officer first
Use tool to clear glass.
Make sure no one will be hit by falling glass. © Jones & Bartlett Learning<br>
May be necessary if window cannot be opened and need for ventilation is urgent
Must communicate with officer first
Use tool to clear glass.
Make sure no one will be hit by falling glass. © Jones & Bartlett Learning<br>
52
Natural Ventilation Breaking glass from a ladder
Position ladder on upwind side.
Make tip of ladder even with top of window.
Climb to position level with window.
Lock into ladder for safety.
Use hand tool to break window and clear glass.<br>
Position ladder on upwind side.
Make tip of ladder even with top of window.
Climb to position level with window.
Lock into ladder for safety.
Use hand tool to break window and clear glass.<br>
53
Natural Ventilation Breaking a window with a ladder
Requires proper ladder selection
Raise ladder into top half of window or raise next to window to determine proper height.
Roll ladder into window, draw back at tip, and forcibly drop into top third of window.
Objective is to push broken glass into window opening<br>
Requires proper ladder selection
Raise ladder into top half of window or raise next to window to determine proper height.
Roll ladder into window, draw back at tip, and forcibly drop into top third of window.
Objective is to push broken glass into window opening<br>
54
Natural Ventilation Opening doors
Provide large openings
May compromise entry/exit points
Open only when host line is charged and attack team is ready to advance
Good location for mechanical ventilation devices<br>
Provide large openings
May compromise entry/exit points
Open only when host line is charged and attack team is ready to advance
Good location for mechanical ventilation devices<br>
55
Mechanical Ventilation Uses large high-powered fans or other powered equipment
Methods
Negative-pressure ventilation
Positive-pressure ventilation
Hydraulic ventilation<br>
Methods
Negative-pressure ventilation
Positive-pressure ventilation
Hydraulic ventilation<br>
56
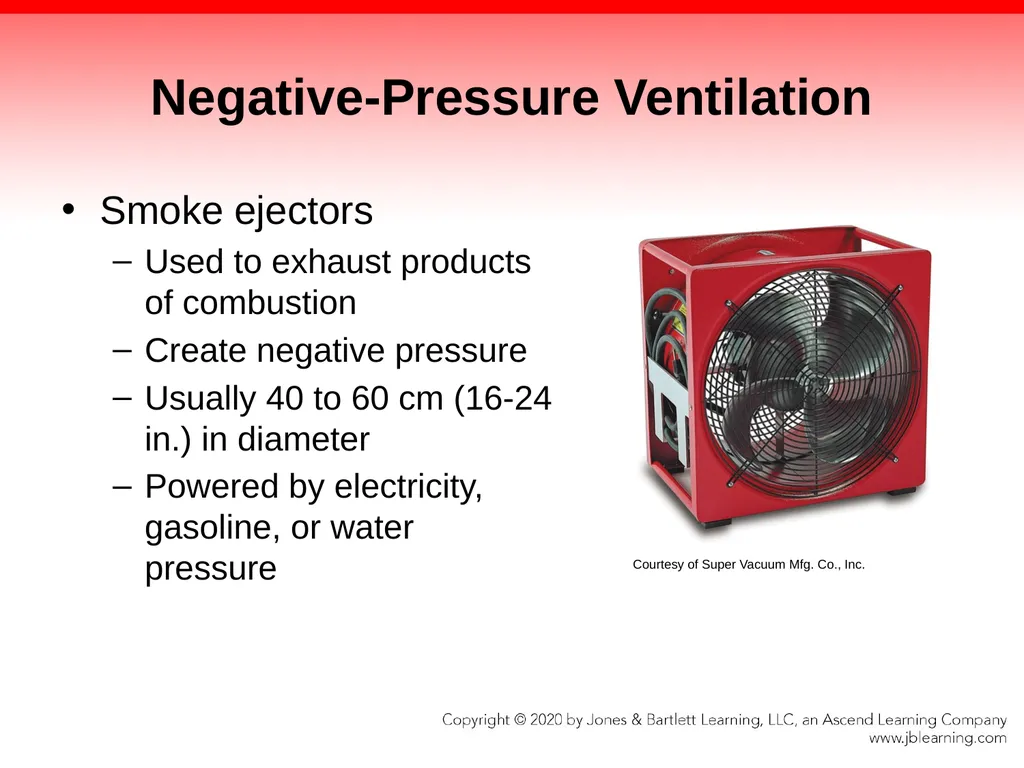
Negative-Pressure Ventilation Smoke ejectors
Used to exhaust products of combustion
Create negative pressure
Usually 40 to 60 cm (16-24 in.) in diameter
Powered by electricity, gasoline, or water pressure Courtesy of Super Vacuum Mfg. Co., Inc.<br>
Used to exhaust products of combustion
Create negative pressure
Usually 40 to 60 cm (16-24 in.) in diameter
Powered by electricity, gasoline, or water pressure Courtesy of Super Vacuum Mfg. Co., Inc.<br>
57
Negative-Pressure Ventilation Limitations
Positioning
Power source
Maintenance
Air flow control
Advantages
Explosion-proof motors<br>
Positioning
Power source
Maintenance
Air flow control
Advantages
Explosion-proof motors<br>
58
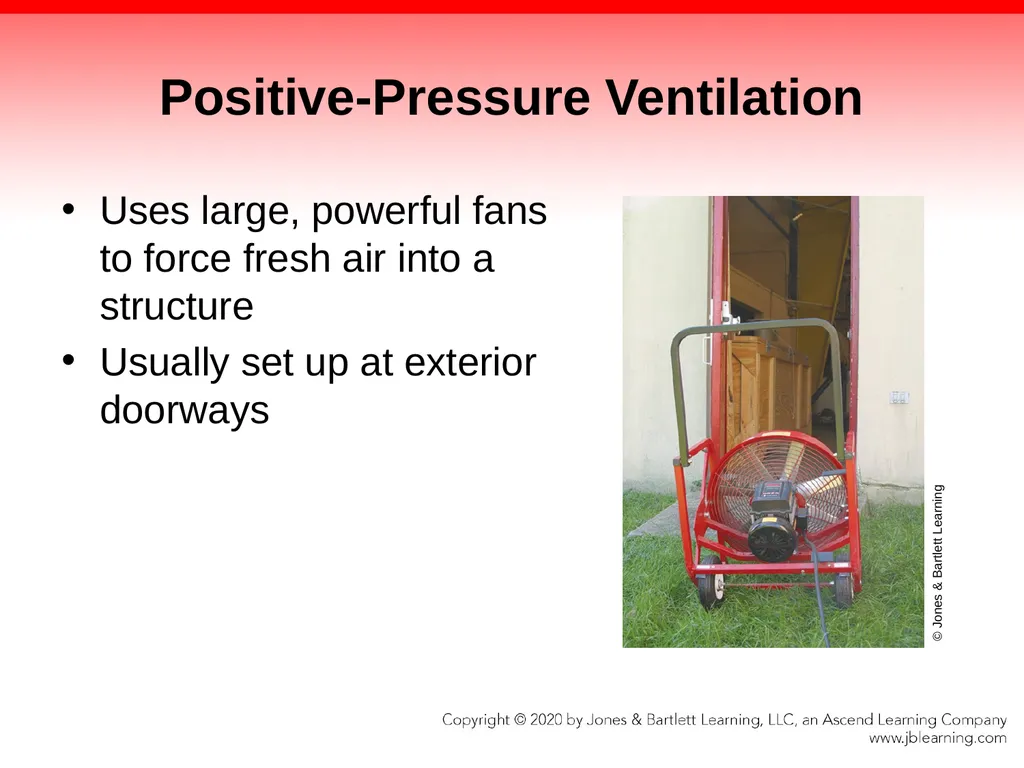
Positive-Pressure Ventilation Uses large, powerful fans to force fresh air into a structure
Usually set up at exterior doorways © Jones & Bartlett Learning<br>
Usually set up at exterior doorways © Jones & Bartlett Learning<br>
59
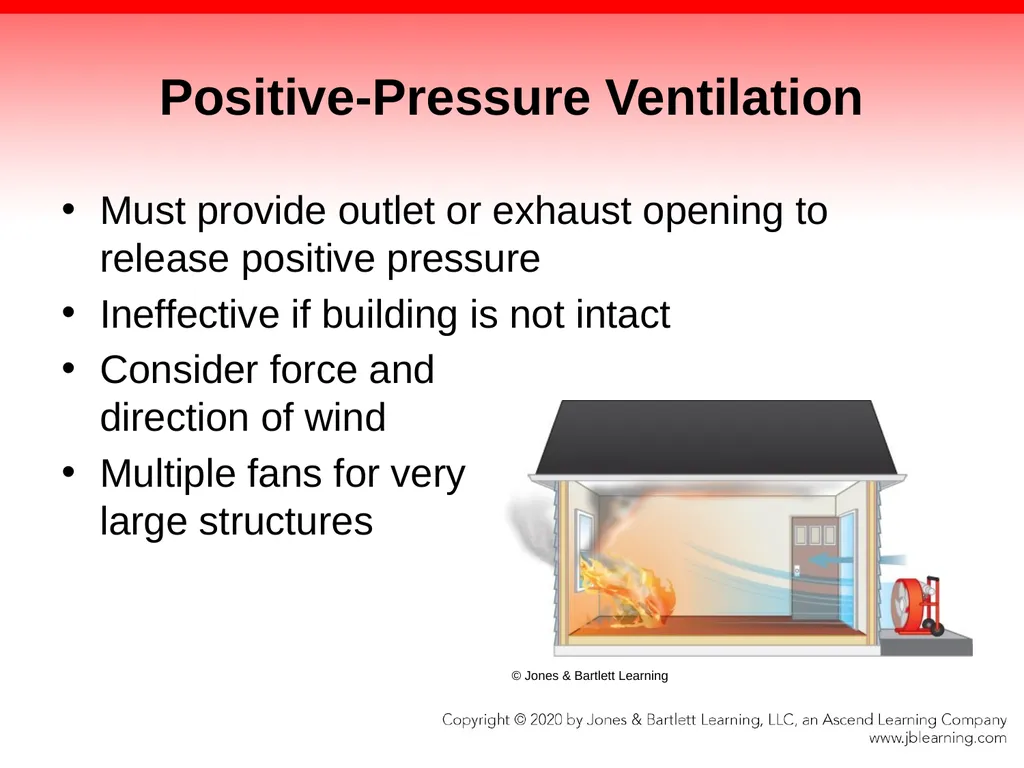
Positive-Pressure Ventilation Must provide outlet or exhaust opening to release positive pressure
Ineffective if building is not intact
Consider force and
direction of wind
Multiple fans for very
large structures © Jones & Bartlett Learning<br>
Ineffective if building is not intact
Consider force and
direction of wind
Multiple fans for very
large structures © Jones & Bartlett Learning<br>
60
Positive-Pressure Ventilation Advantages
Can be set up by one fire fighter very quickly
Fire fighter does not have to enter hazardous atmosphere
Quick and efficient
Can help confine fire
Increases safety
Does not require as much cleaning and maintenance<br>
Can be set up by one fire fighter very quickly
Fire fighter does not have to enter hazardous atmosphere
Quick and efficient
Can help confine fire
Increases safety
Does not require as much cleaning and maintenance<br>
61
Positive-Pressure Ventilation Disadvantages
May spread the fire if used improperly
Very noisy
May increase carbon monoxide levels
Hot motors unsafe to use when flammable or combustible vapours are present
Some fans will not start if tipped down while getting it out of the apparatus.<br>
May spread the fire if used improperly
Very noisy
May increase carbon monoxide levels
Hot motors unsafe to use when flammable or combustible vapours are present
Some fans will not start if tipped down while getting it out of the apparatus.<br>
62
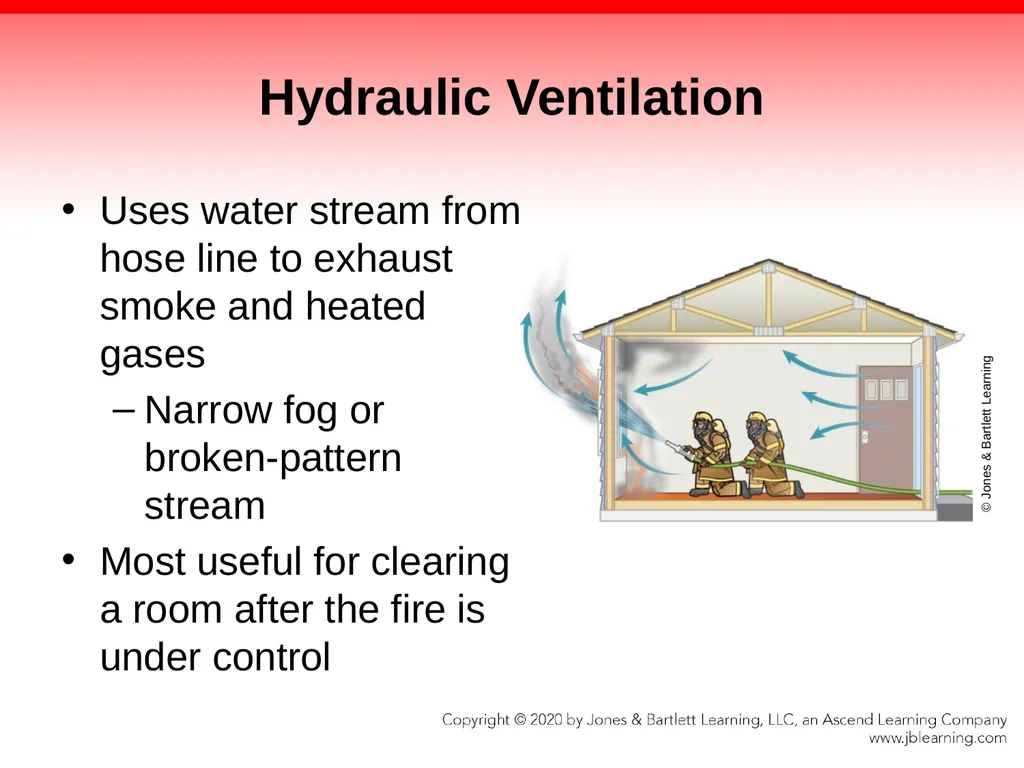
Hydraulic Ventilation Uses water stream from hose line to exhaust smoke and heated gases
Narrow fog or broken-pattern stream
Most useful for clearing a room after the fire is under control © Jones & Bartlett Learning<br>
Narrow fog or broken-pattern stream
Most useful for clearing a room after the fire is under control © Jones & Bartlett Learning<br>
63
Hydraulic Ventilation Disadvantages
Must enter heated, toxic environment to use
May deplete needed water supplies
May cause excessive water damage
May create safety hazard in cold weather
Ventilation should be created before hose line advances into fire area.<br>
Must enter heated, toxic environment to use
May deplete needed water supplies
May cause excessive water damage
May create safety hazard in cold weather
Ventilation should be created before hose line advances into fire area.<br>
64
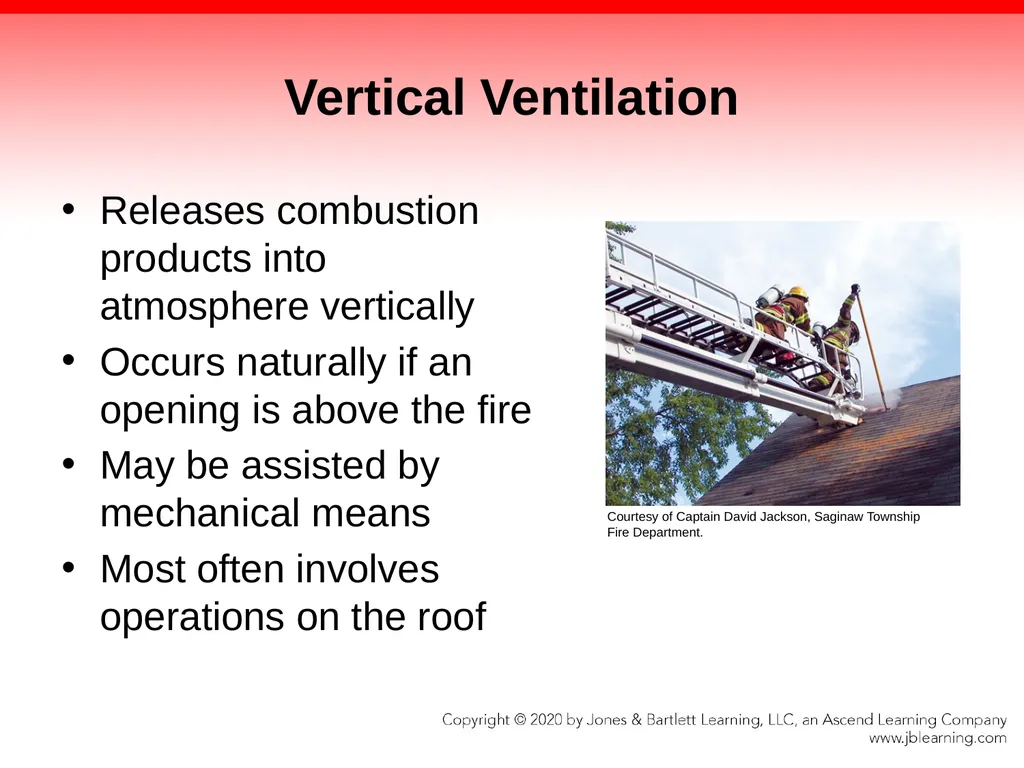
Vertical Ventilation Releases combustion products into atmosphere vertically
Occurs naturally if an opening is above the fire
May be assisted by mechanical means
Most often involves operations on the roof Courtesy of Captain David Jackson, Saginaw Township Fire Department.<br>
Occurs naturally if an opening is above the fire
May be assisted by mechanical means
Most often involves operations on the roof Courtesy of Captain David Jackson, Saginaw Township Fire Department.<br>
65
Vertical Ventilation Openings should be made as close to seat of fire as possible.
Signs of hottest point
Smoke from roof area
Melted asphalt shingles
Steam coming from roof
Must be a horizontal intake vent to admit air
Horizontal vents on floor above fire can vertically vent the fire.<br>
Signs of hottest point
Smoke from roof area
Melted asphalt shingles
Steam coming from roof
Must be a horizontal intake vent to admit air
Horizontal vents on floor above fire can vertically vent the fire.<br>
66
Vertical Ventilation Safety considerations
Perform only when necessary.
Assess roof components.
Risk of roof collapse
Determine type of roof construction beforehand.
Danger of falling
Reduces risks to fire fighters inside building
Should always be performed quickly and efficiently
Should always have two safe exit routes
Opening should not be between fire fighters and exit.<br>
Perform only when necessary.
Assess roof components.
Risk of roof collapse
Determine type of roof construction beforehand.
Danger of falling
Reduces risks to fire fighters inside building
Should always be performed quickly and efficiently
Should always have two safe exit routes
Opening should not be between fire fighters and exit.<br>
67
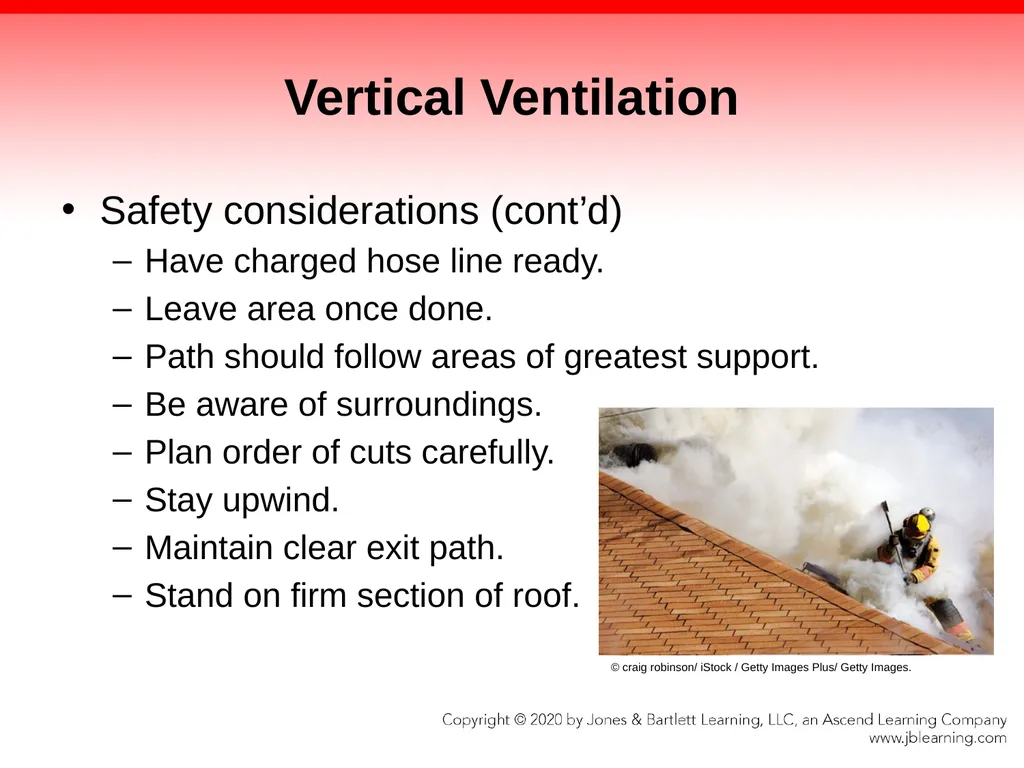
Vertical Ventilation Safety considerations (cont’d)
Have charged hose line ready.
Leave area once done.
Path should follow areas of greatest support.
Be aware of surroundings.
Plan order of cuts carefully.
Stay upwind.
Maintain clear exit path.
Stand on firm section of roof. © craig robinson/ iStock / Getty Images Plus/ Getty Images.<br>
Have charged hose line ready.
Leave area once done.
Path should follow areas of greatest support.
Be aware of surroundings.
Plan order of cuts carefully.
Stay upwind.
Maintain clear exit path.
Stand on firm section of roof. © craig robinson/ iStock / Getty Images Plus/ Getty Images.<br>
68
Basic Indicators of Roof Collapse Roof collapse
Greatest risk when performing vertical ventilation
Signs of impending roof collapse
Visible sagging
Roof separating from the walls
Structural failure of any portion of building
Sudden increase in fire intensity
High heat indicators on a thermal imager<br>
Greatest risk when performing vertical ventilation
Signs of impending roof collapse
Visible sagging
Roof separating from the walls
Structural failure of any portion of building
Sudden increase in fire intensity
High heat indicators on a thermal imager<br>
69
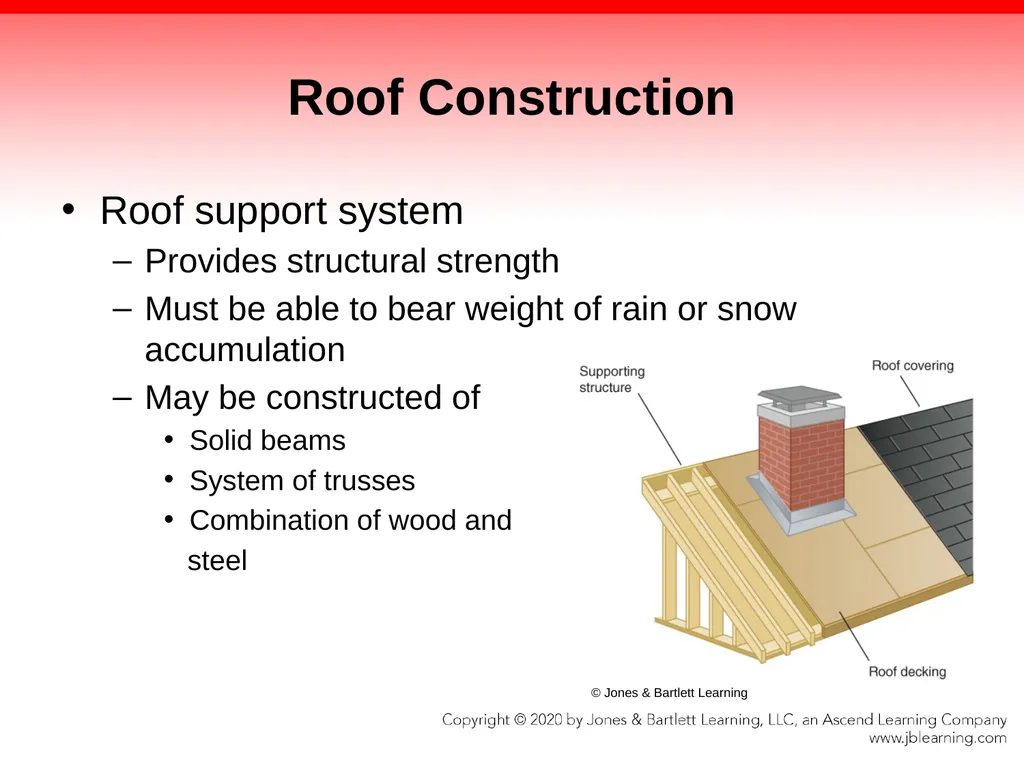
Roof Construction Roof support system
Provides structural strength
Must be able to bear weight of rain or snow accumulation
May be constructed of
Solid beams
System of trusses
Combination of wood and
steel © Jones & Bartlett Learning<br>
Provides structural strength
Must be able to bear weight of rain or snow accumulation
May be constructed of
Solid beams
System of trusses
Combination of wood and
steel © Jones & Bartlett Learning<br>
70
Roof Construction Roof decking
Portion of roof between roof supports and roof covering
Composed of rigid material such as
Wooden boards
Plywood sheets
Metal panels<br>
Portion of roof between roof supports and roof covering
Composed of rigid material such as
Wooden boards
Plywood sheets
Metal panels<br>
71
Roof Construction Roof covering
Weather-resistant surface of roof
May have several layers
Materials may include
Shingles and composite materials
Tar and gravel
Rubber
Foam plastics
Metal panels<br>
Weather-resistant surface of roof
May have several layers
Materials may include
Shingles and composite materials
Tar and gravel
Rubber
Foam plastics
Metal panels<br>
72
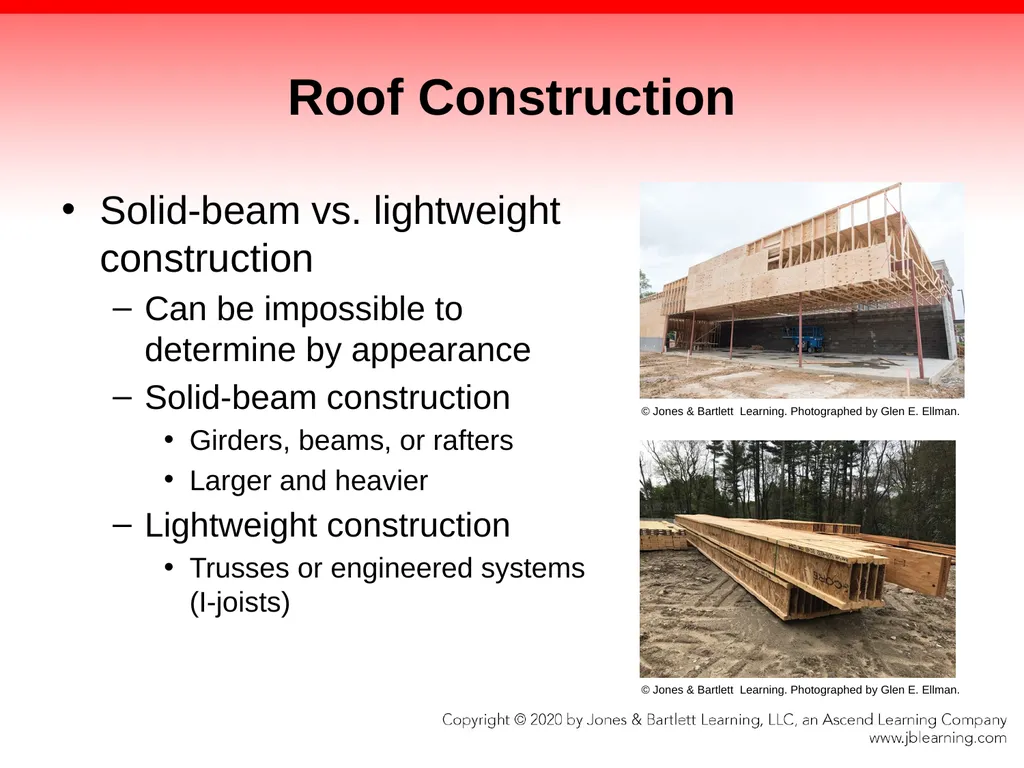
Roof Construction Solid-beam vs. lightweight construction
Can be impossible to determine by appearance
Solid-beam construction
Girders, beams, or rafters
Larger and heavier
Lightweight construction
Trusses or engineered systems (I-joists) © Jones & Bartlett Learning. Photographed by Glen E. Ellman. © Jones & Bartlett Learning. Photographed by Glen E. Ellman.<br>
Can be impossible to determine by appearance
Solid-beam construction
Girders, beams, or rafters
Larger and heavier
Lightweight construction
Trusses or engineered systems (I-joists) © Jones & Bartlett Learning. Photographed by Glen E. Ellman. © Jones & Bartlett Learning. Photographed by Glen E. Ellman.<br>
73
Roof Construction Lightweight construction can fail completely when
One smaller component is weakened
One connection between components fails
Series of trusses usually fails in rapid succession<br>
One smaller component is weakened
One connection between components fails
Series of trusses usually fails in rapid succession<br>
74
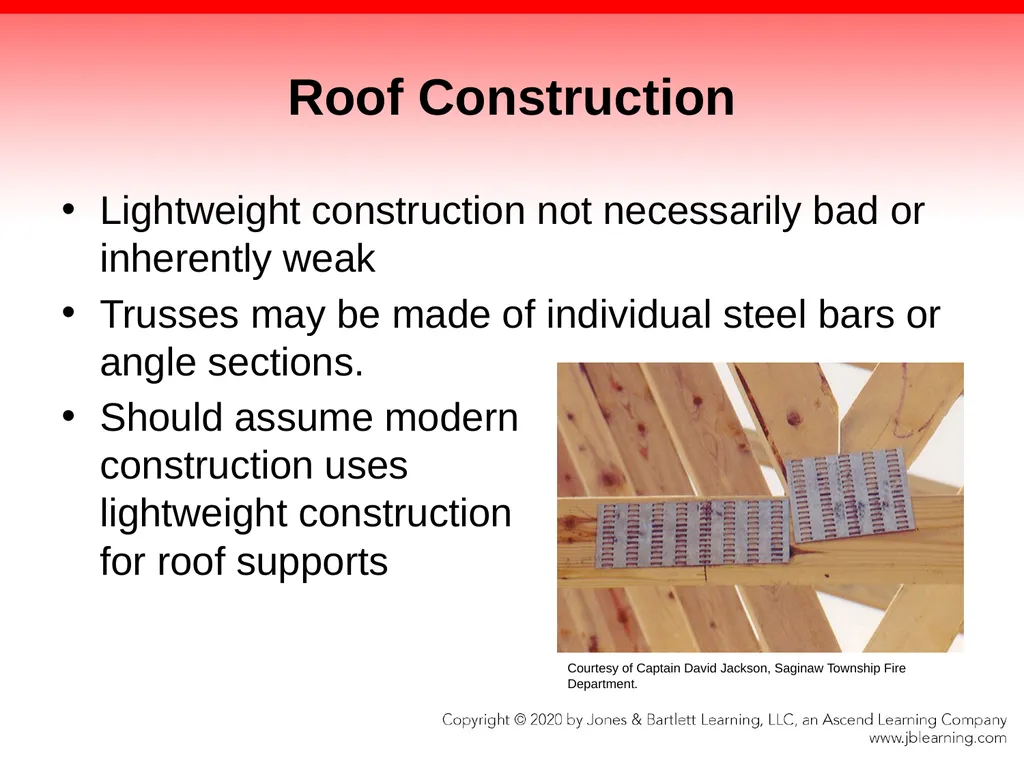
Roof Construction Lightweight construction not necessarily bad or inherently weak
Trusses may be made of individual steel bars or angle sections.
Should assume modern
construction uses
lightweight construction
for roof supports Courtesy of Captain David Jackson, Saginaw Township Fire Department.<br>
Trusses may be made of individual steel bars or angle sections.
Should assume modern
construction uses
lightweight construction
for roof supports Courtesy of Captain David Jackson, Saginaw Township Fire Department.<br>
75
Roof Construction Effects of roof construction on fire resistance
Type of material used affects time it takes for fire to burn through roof.
Most roofs eventually fail with fire exposure.
Local climate conditions help indicate roof strength.
Strong construction and more insulation in snowy climates
Very light construction in warmer climates<br>
Type of material used affects time it takes for fire to burn through roof.
Most roofs eventually fail with fire exposure.
Local climate conditions help indicate roof strength.
Strong construction and more insulation in snowy climates
Very light construction in warmer climates<br>
76
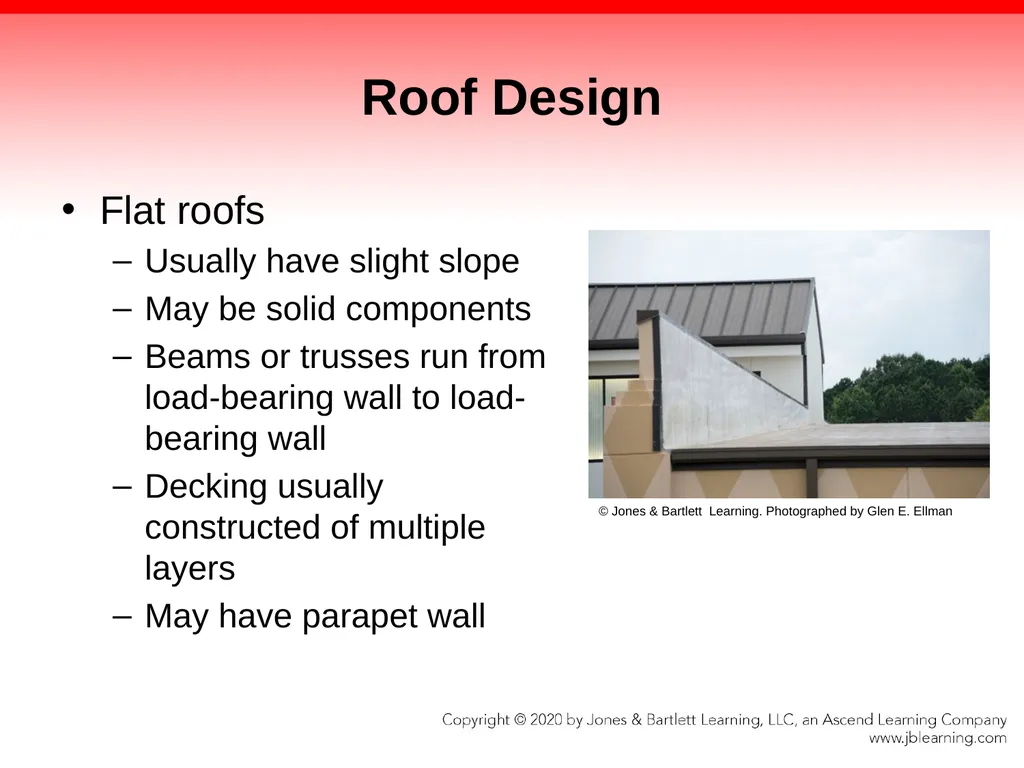
Roof Design Flat roofs
Usually have slight slope
May be solid components
Beams or trusses run from load-bearing wall to load-bearing wall
Decking usually constructed of multiple layers
May have parapet wall © Jones & Bartlett Learning. Photographed by Glen E. Ellman<br>
Usually have slight slope
May be solid components
Beams or trusses run from load-bearing wall to load-bearing wall
Decking usually constructed of multiple layers
May have parapet wall © Jones & Bartlett Learning. Photographed by Glen E. Ellman<br>
77
Roof Design Pitched roofs
Visible slope for rain, ice, and snow runoff
Can be supported by trusses or series of rafter and beams
Often have layer of solid sheeting or wooden boards covered with weather-resistant membrane and outer covering<br>
Visible slope for rain, ice, and snow runoff
Can be supported by trusses or series of rafter and beams
Often have layer of solid sheeting or wooden boards covered with weather-resistant membrane and outer covering<br>
78
Roof Design Type of construction dictates ventilation method for pitched roofs
Tin and slate roofs
Break tiles and push through laths
Tin roofs
Cut and peel back
Wood roofs
Cut, chop, or saw
Ground or aerial ladder can be used to access lower part of roof<br>
Tin and slate roofs
Break tiles and push through laths
Tin roofs
Cut and peel back
Wood roofs
Cut, chop, or saw
Ground or aerial ladder can be used to access lower part of roof<br>
79
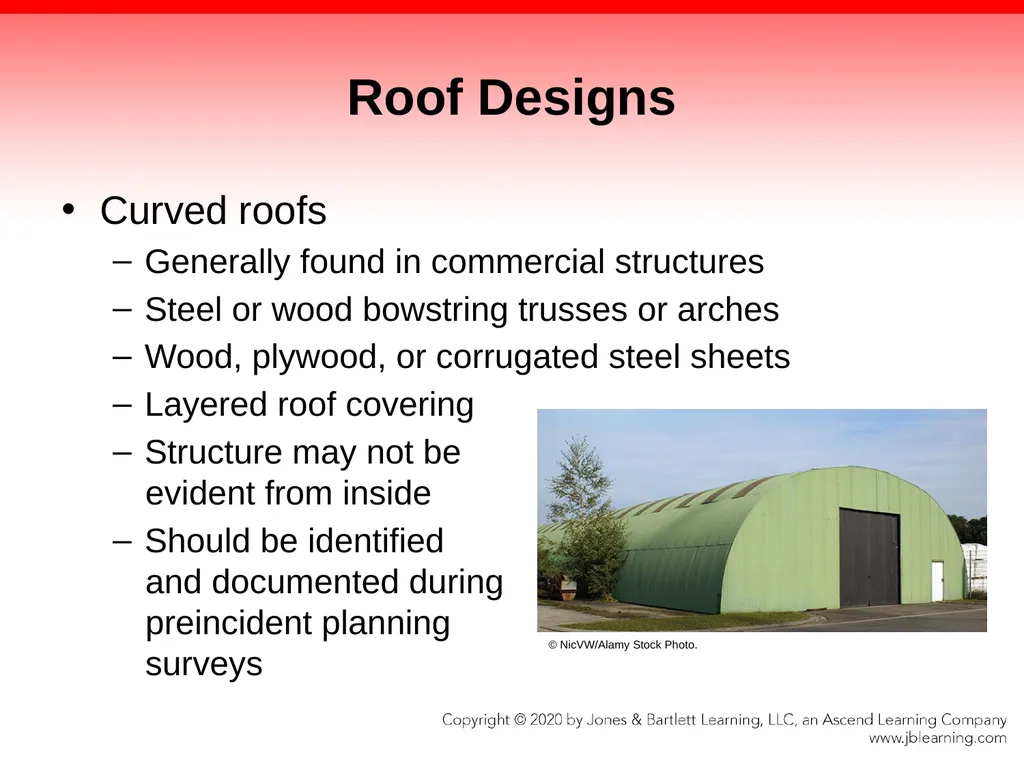
Roof Designs Curved roofs
Generally found in commercial structures
Steel or wood bowstring trusses or arches
Wood, plywood, or corrugated steel sheets
Layered roof covering
Structure may not be
evident from inside
Should be identified
and documented during
preincident planning
surveys © NicVW/Alamy Stock Photo.<br>
Generally found in commercial structures
Steel or wood bowstring trusses or arches
Wood, plywood, or corrugated steel sheets
Layered roof covering
Structure may not be
evident from inside
Should be identified
and documented during
preincident planning
surveys © NicVW/Alamy Stock Photo.<br>
80
Vertical Ventilation Techniques Vertical ventilation objectives
Provide largest opening
Put in appropriate location
Use least amount of time
Use safest technique<br>
Provide largest opening
Put in appropriate location
Use least amount of time
Use safest technique<br>
81
Vertical Ventilation Techniques Roof openings that can provide vertical ventilation:
Built-in roof openings
Examination openings
Primary expendable openings
Defensive secondary openings<br>
Built-in roof openings
Examination openings
Primary expendable openings
Defensive secondary openings<br>
82
Vertical Ventilation Techniques Initial assessment
Note construction features and indications of fire damage.
Establish safety zones and exit paths.
Identify built-in roof openings.<br>
Note construction features and indications of fire damage.
Establish safety zones and exit paths.
Identify built-in roof openings.<br>
83
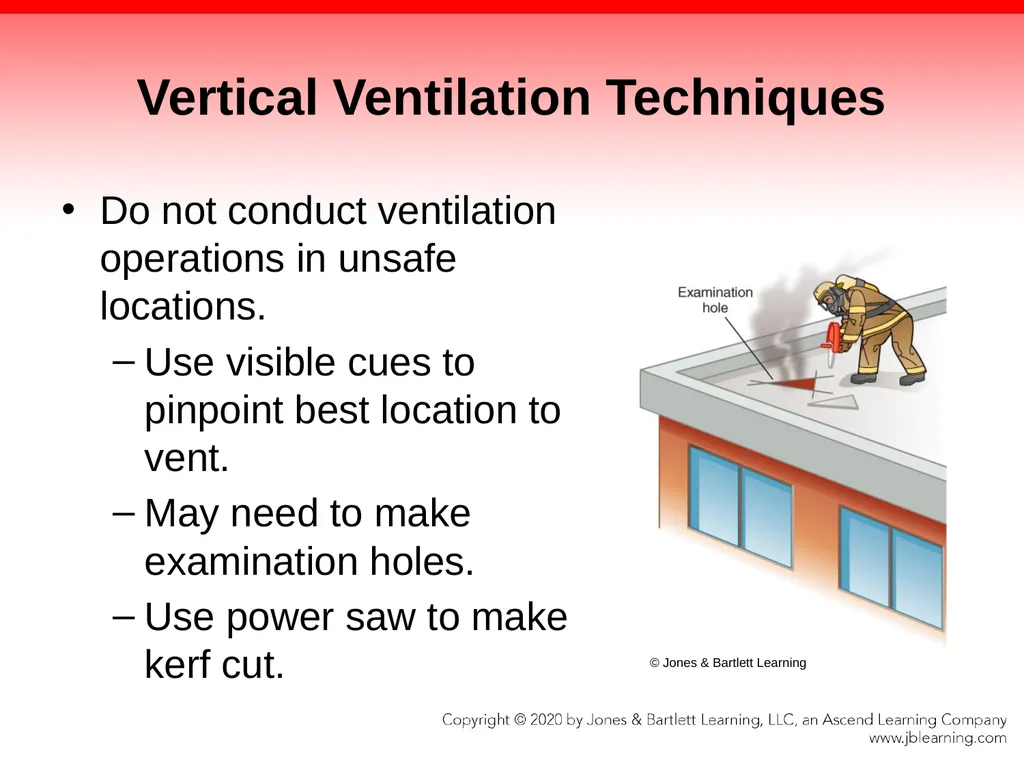
Vertical Ventilation Techniques Do not conduct ventilation operations in unsafe locations.
Use visible cues to pinpoint best location to vent.
May need to make examination holes.
Use power saw to make kerf cut. © Jones & Bartlett Learning<br>
Use visible cues to pinpoint best location to vent.
May need to make examination holes.
Use power saw to make kerf cut. © Jones & Bartlett Learning<br>
84
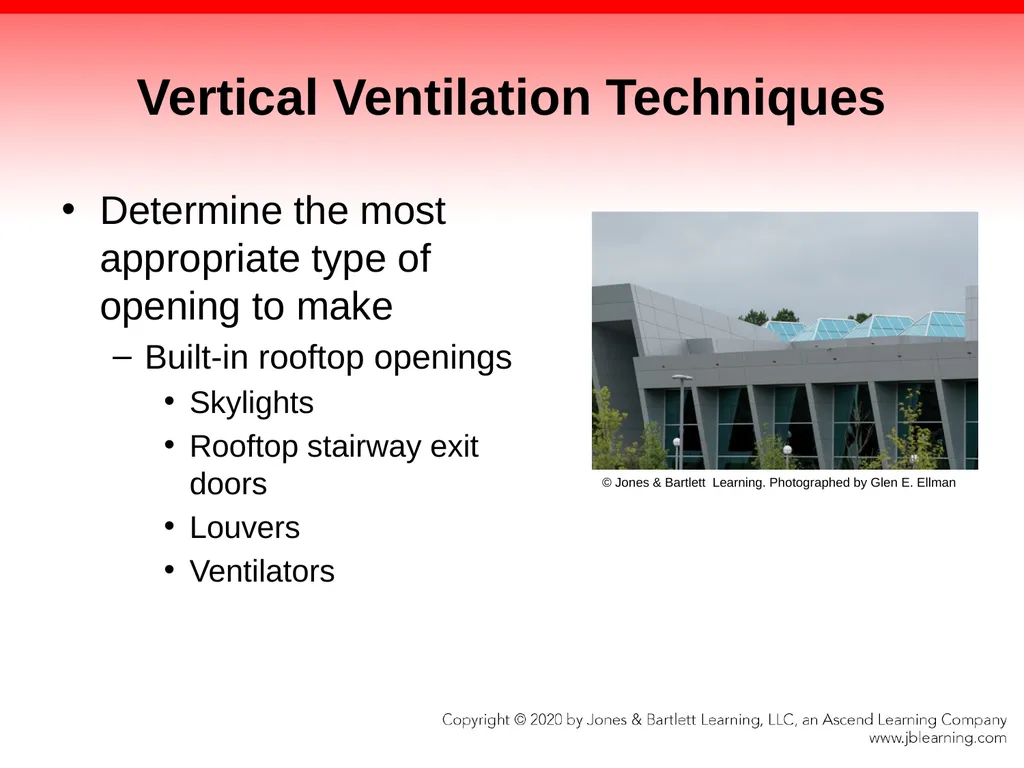
Vertical Ventilation Techniques Determine the most appropriate type of opening to make
Built-in rooftop openings
Skylights
Rooftop stairway exit doors
Louvers
Ventilators © Jones & Bartlett Learning. Photographed by Glen E. Ellman<br>
Built-in rooftop openings
Skylights
Rooftop stairway exit doors
Louvers
Ventilators © Jones & Bartlett Learning. Photographed by Glen E. Ellman<br>
85
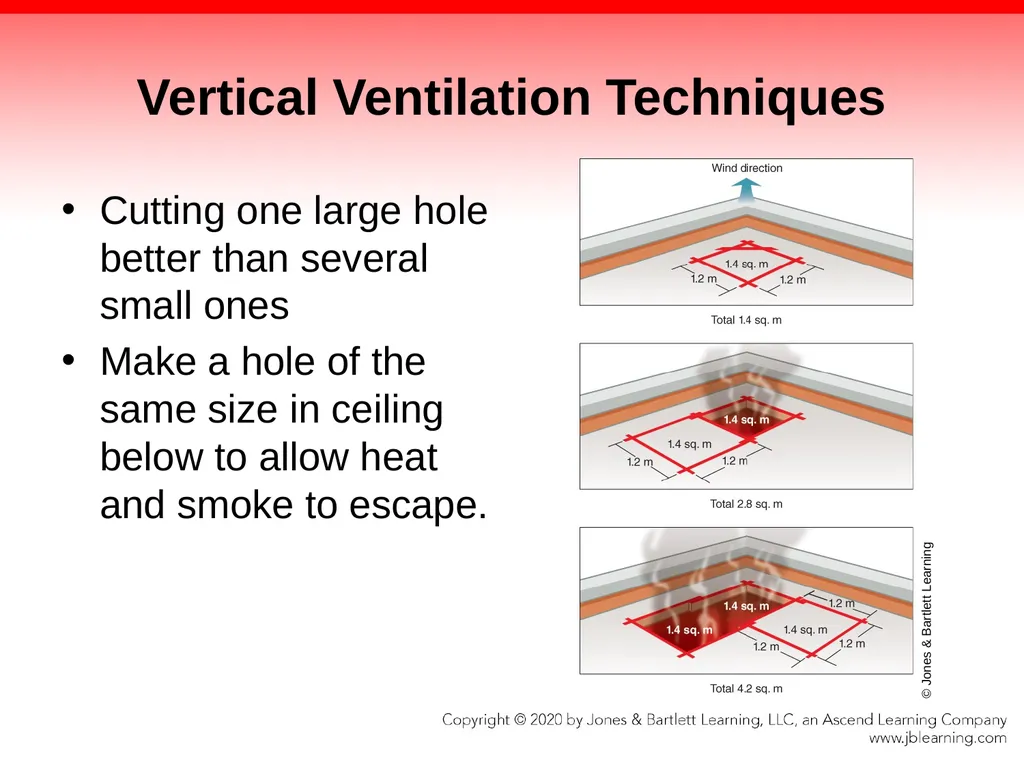
Vertical Ventilation Techniques Cutting one large hole better than several small ones
Make a hole of the same size in ceiling below to allow heat and smoke to escape. © Jones & Bartlett Learning<br>
Make a hole of the same size in ceiling below to allow heat and smoke to escape. © Jones & Bartlett Learning<br>
86
Tools Used in Vertical Ventilation Power saws
Axes
Halligan tools
Pry bars
Tin cutters
Pike poles and other types of hooks
Utility rope
Self-Contained Breathing Apparatus (SCBA) and full personal protective equipment (PPE)<br>
Axes
Halligan tools
Pry bars
Tin cutters
Pike poles and other types of hooks
Utility rope
Self-Contained Breathing Apparatus (SCBA) and full personal protective equipment (PPE)<br>
87
Types of Roof Cuts Roof construction is major consideration
Rectangular or square cut
Requires four cuts completely through the decking
Avoid cutting through structural supports.
Stand upwind with two unobstructed exit routes.
First and last cuts should be parallel to and just inside roof supports.
If several layers exist, may have to peel a layer at a time<br>
Rectangular or square cut
Requires four cuts completely through the decking
Avoid cutting through structural supports.
Stand upwind with two unobstructed exit routes.
First and last cuts should be parallel to and just inside roof supports.
If several layers exist, may have to peel a layer at a time<br>
88
Types of Roof Cuts Seven, nine, eight (7, 9, 8) rectangular cut
Effective ventilation method for large commercial buildings with flat roofs
Seven cuts produced
Results in 1.2-m by 2.4-m (4-ft by 8-ft) ventilation hole<br>
Effective ventilation method for large commercial buildings with flat roofs
Seven cuts produced
Results in 1.2-m by 2.4-m (4-ft by 8-ft) ventilation hole<br>
89
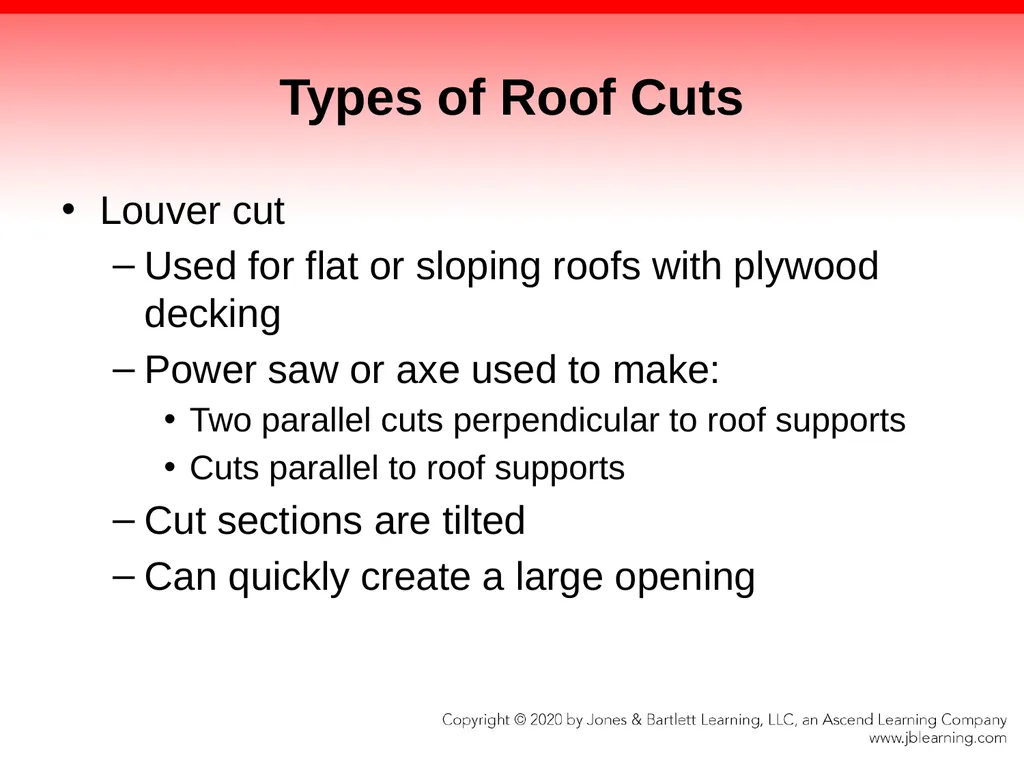
Types of Roof Cuts Louver cut
Used for flat or sloping roofs with plywood decking
Power saw or axe used to make:
Two parallel cuts perpendicular to roof supports
Cuts parallel to roof supports
Cut sections are tilted
Can quickly create a large opening<br>
Used for flat or sloping roofs with plywood decking
Power saw or axe used to make:
Two parallel cuts perpendicular to roof supports
Cuts parallel to roof supports
Cut sections are tilted
Can quickly create a large opening<br>
90
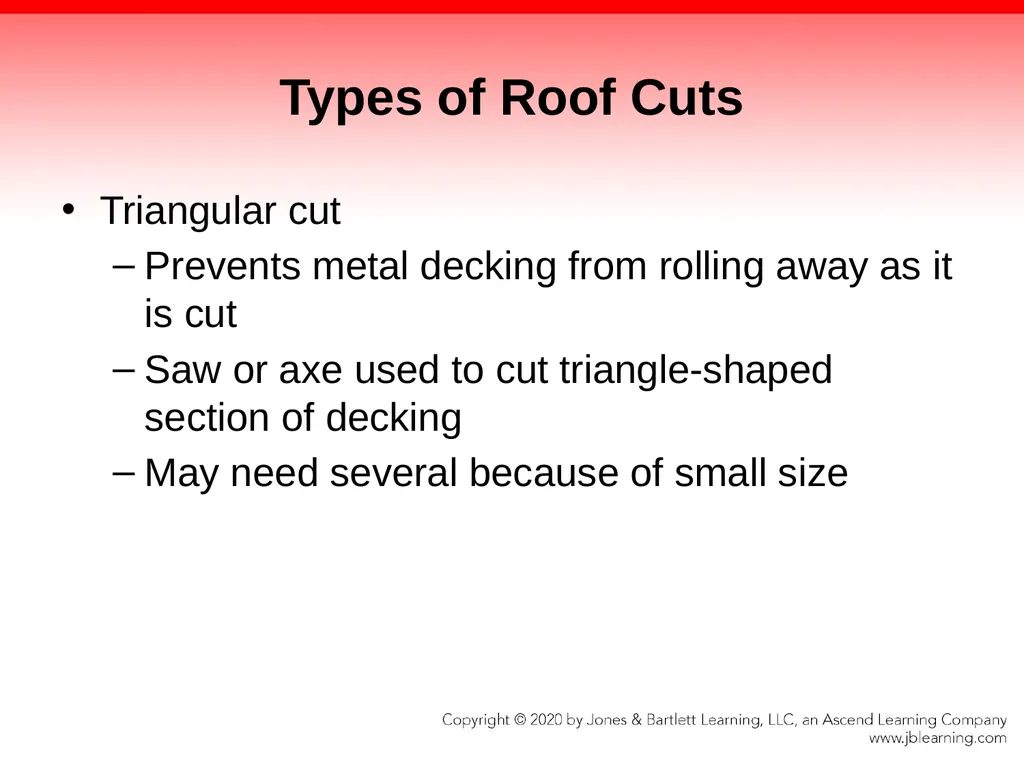
Types of Roof Cuts Triangular cut
Prevents metal decking from rolling away as it is cut
Saw or axe used to cut triangle-shaped section of decking
May need several because of small size<br>
Prevents metal decking from rolling away as it is cut
Saw or axe used to cut triangle-shaped section of decking
May need several because of small size<br>
91
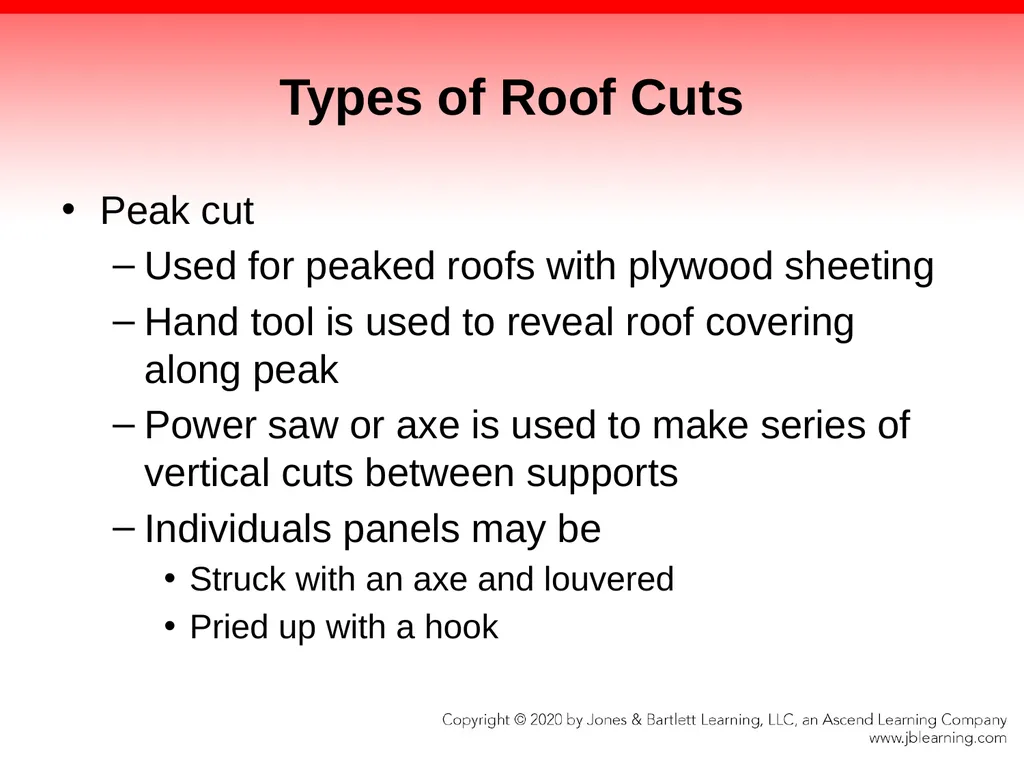
Types of Roof Cuts Peak cut
Used for peaked roofs with plywood sheeting
Hand tool is used to reveal roof covering along peak
Power saw or axe is used to make series of vertical cuts between supports
Individuals panels may be
Struck with an axe and louvered
Pried up with a hook<br>
Used for peaked roofs with plywood sheeting
Hand tool is used to reveal roof covering along peak
Power saw or axe is used to make series of vertical cuts between supports
Individuals panels may be
Struck with an axe and louvered
Pried up with a hook<br>
92
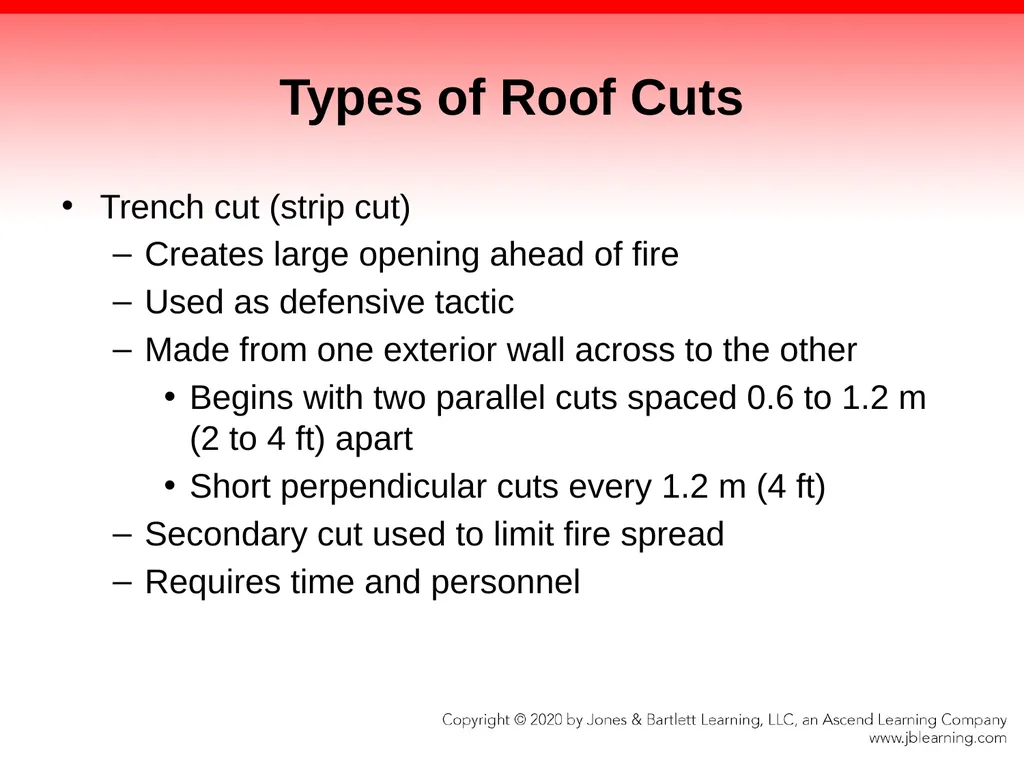
Types of Roof Cuts Trench cut (strip cut)
Creates large opening ahead of fire
Used as defensive tactic
Made from one exterior wall across to the other
Begins with two parallel cuts spaced 0.6 to 1.2 m (2 to 4 ft) apart
Short perpendicular cuts every 1.2 m (4 ft)
Secondary cut used to limit fire spread
Requires time and personnel<br>
Creates large opening ahead of fire
Used as defensive tactic
Made from one exterior wall across to the other
Begins with two parallel cuts spaced 0.6 to 1.2 m (2 to 4 ft) apart
Short perpendicular cuts every 1.2 m (4 ft)
Secondary cut used to limit fire spread
Requires time and personnel<br>
93
Special Considerations Common obstacles
Poor access or obstructions
Security measures
Boarded or sealed window openings
Multiple roofs and roof layers<br>
Poor access or obstructions
Security measures
Boarded or sealed window openings
Multiple roofs and roof layers<br>
94
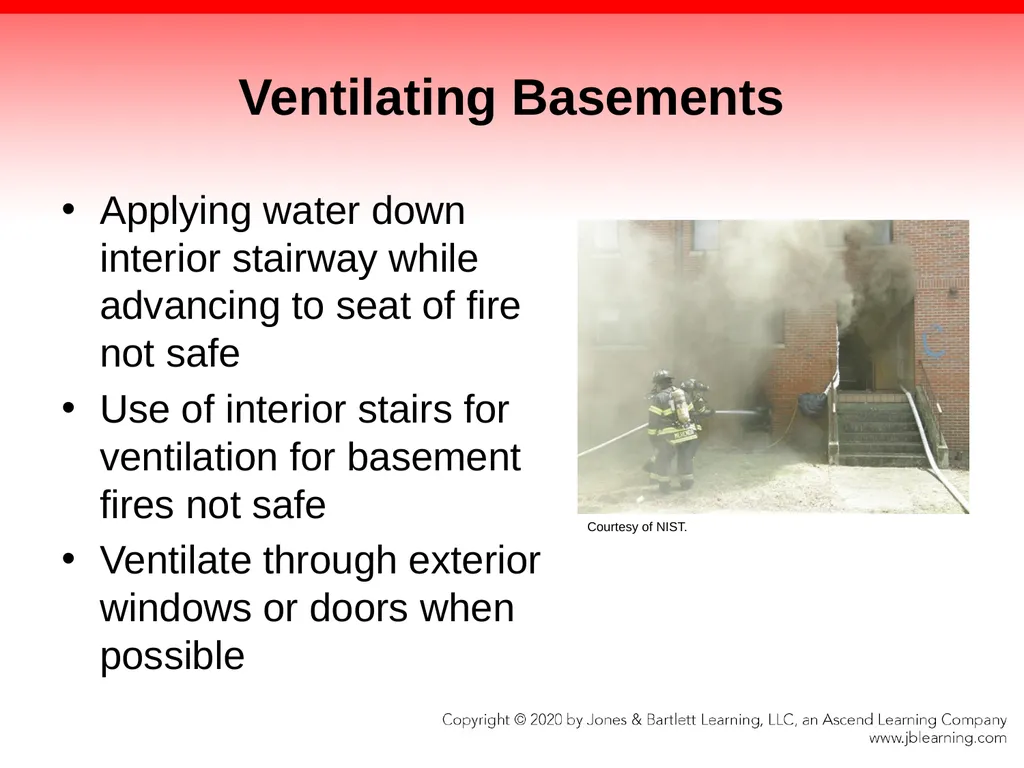
Ventilating Basements Applying water down interior stairway while advancing to seat of fire not safe
Use of interior stairs for ventilation for basement fires not safe
Ventilate through exterior windows or doors when possible Courtesy of NIST.<br>
Use of interior stairs for ventilation for basement fires not safe
Ventilate through exterior windows or doors when possible Courtesy of NIST.<br>
95
Ventilating Concrete Roofs Generally flat and hard to breach
May collapse from weakened support systems when exposed to fire
Few options
Should use alternative openings<br>
May collapse from weakened support systems when exposed to fire
Few options
Should use alternative openings<br>
96
Ventilating Metal Roofs Discolouration and warping
May indicate seat of fire
Lightweight steel bar joists
Can sag or collapse in a fire
Tar roof covering
Can melt and leak through joints
Metal from roof deck can roll down when cut
Creates dangerous slide into opening<br>
May indicate seat of fire
Lightweight steel bar joists
Can sag or collapse in a fire
Tar roof covering
Can melt and leak through joints
Metal from roof deck can roll down when cut
Creates dangerous slide into opening<br>
97
Ventilating High-Rise Buildings Sealed windows often hard to break
Unique patterns of smoke movement
Can be trapped on individual floors
Can move up or down vertical shafts
Newer buildings may have smoke management capabilities in HVAC system
Stack effect may occur
Response to differences in temperature inside and outside building<br>
Unique patterns of smoke movement
Can be trapped on individual floors
Can move up or down vertical shafts
Newer buildings may have smoke management capabilities in HVAC system
Stack effect may occur
Response to differences in temperature inside and outside building<br>
98
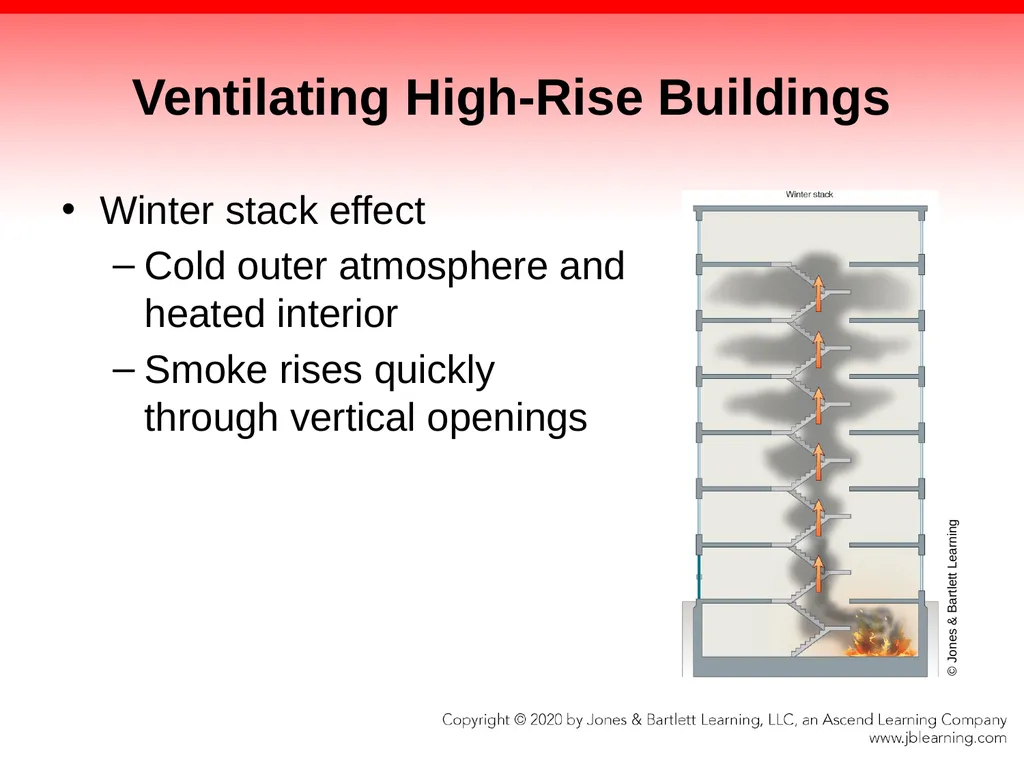
Ventilating High-Rise Buildings Winter stack effect
Cold outer atmosphere and heated interior
Smoke rises quickly through vertical openings © Jones & Bartlett Learning<br>
Cold outer atmosphere and heated interior
Smoke rises quickly through vertical openings © Jones & Bartlett Learning<br>
99
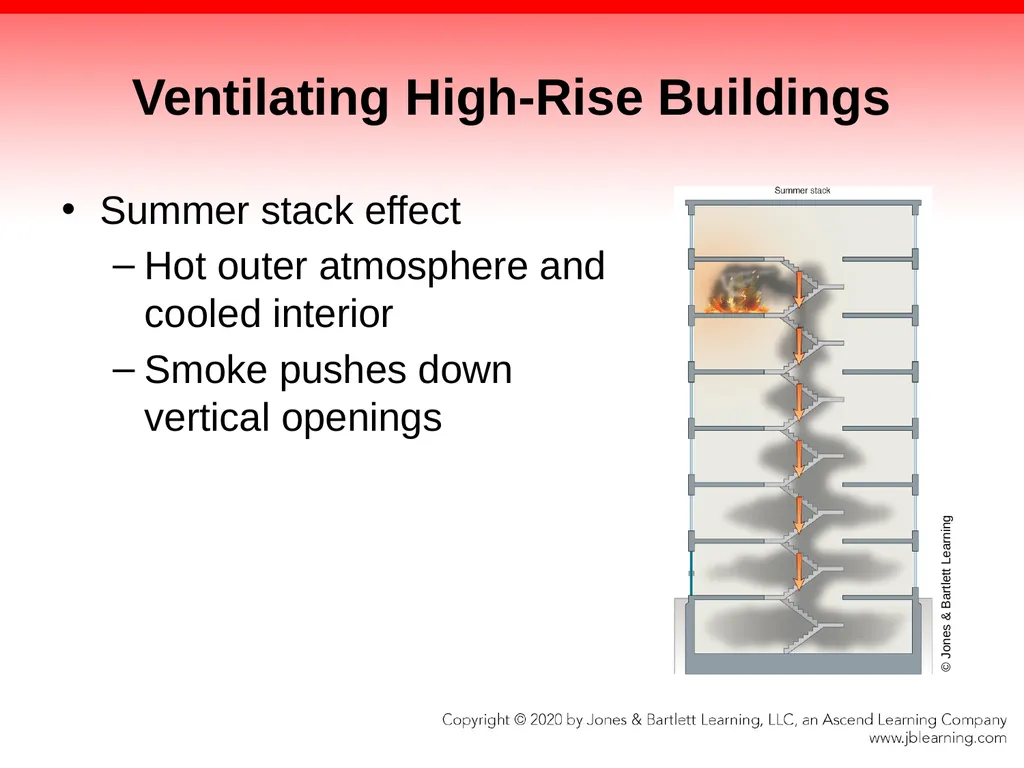
Ventilating High-Rise Buildings Summer stack effect
Hot outer atmosphere and cooled interior
Smoke pushes down vertical openings © Jones & Bartlett Learning<br>
Hot outer atmosphere and cooled interior
Smoke pushes down vertical openings © Jones & Bartlett Learning<br>
100
Ventilating High-Rise Buildings Situation can change as fire produces sufficient heat to alter building’s temperature profile.
Cooled smoke may “sit” in one location.
Managing air movement in stairways and elevator shafts is key.
Designate at least one evacuation stairwell.
Use positive-pressure fans to keep smoke out.<br>
Cooled smoke may “sit” in one location.
Managing air movement in stairways and elevator shafts is key.
Designate at least one evacuation stairwell.
Use positive-pressure fans to keep smoke out.<br>
101
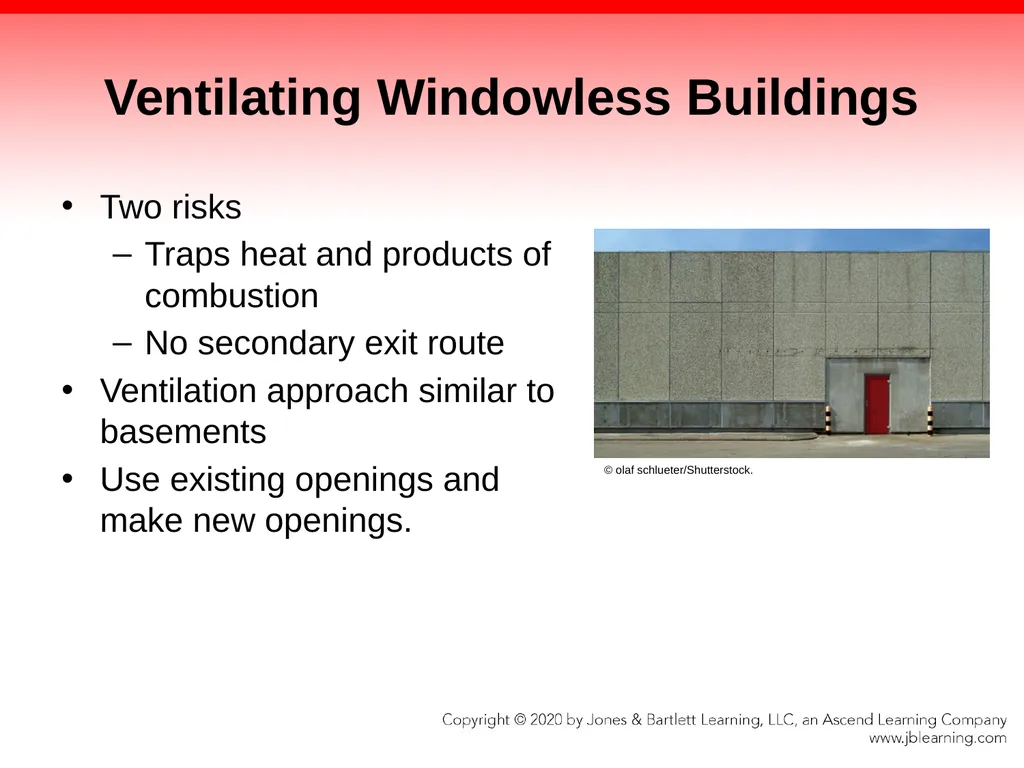
Ventilating Windowless Buildings Two risks
Traps heat and products of combustion
No secondary exit route
Ventilation approach similar to basements
Use existing openings and make new openings. © olaf schlueter/Shutterstock.<br>
Traps heat and products of combustion
No secondary exit route
Ventilation approach similar to basements
Use existing openings and make new openings. © olaf schlueter/Shutterstock.<br>
102
Ventilating Large Buildings More difficult than ventilating small ones
Smoke cools as it travels or is exposed to sprinkler suppression system
Causes stratification
Difficult to clear
Use interior walls and doors to create smaller area when possible
Can use several fans in series or in parallel lines to clear smoke<br>
Smoke cools as it travels or is exposed to sprinkler suppression system
Causes stratification
Difficult to clear
Use interior walls and doors to create smaller area when possible
Can use several fans in series or in parallel lines to clear smoke<br>
103
Equipment Maintenance Keep equipment in good repair and operate at peak efficiency.
Read and follow manufacturer’s instructions.
Rotate unused fuel regularly.
Practise using ventilation tools.<br>
Read and follow manufacturer’s instructions.
Rotate unused fuel regularly.
Practise using ventilation tools.<br>
104
Summary Ventilation is the controlled and coordinated removal of heat and smoke from a structure. Effective ventilation not only removes heat and smoke, it also replaces the escaping gases with cooler, cleaner, and oxygen-rich air.
Fire size-up needs to include the type of ventilation that is appropriate for the fire conditions and a plan to implement ventilation operations in coordination with other fire-suppression activities.<br>
Fire size-up needs to include the type of ventilation that is appropriate for the fire conditions and a plan to implement ventilation operations in coordination with other fire-suppression activities.<br>
105
Summary Before ventilating, fire fighters must first determine if they are dealing with a ventilation-limited fire or a fuel-limited fire. If the fire is ventilation-limited, supply oxygen. If the fire is fuel-limited, establish a flow path. Uncoordinated ventilation can cause rapid fire growth.
Factors that influence the effectiveness of ventilation operations include door control, the ventilation location relative to the fire, the ventilation hole size, the impact of wind, and the impact of exterior suppression on fire behavior.<br>
Factors that influence the effectiveness of ventilation operations include door control, the ventilation location relative to the fire, the ventilation hole size, the impact of wind, and the impact of exterior suppression on fire behavior.<br>
106
Summary Modern construction practices contribute to ventilation-limited fires and rapid heat build-up.
Backdrafts and flashovers can be minimized through the use of a transitional fire attack that is coordinated with appropriate ventilation.<br>
Backdrafts and flashovers can be minimized through the use of a transitional fire attack that is coordinated with appropriate ventilation.<br>
107
Summary Horizontal ventilation takes advantage of the doors, windows, and other openings at the same level as the fire. In some cases, fire fighters make additional openings in a wall to provide horizontal ventilation. Horizontal ventilation is commonly used in residential fires, room-and-contents fires, and fires that can be controlled quickly by the attack team.<br>
108
Summary Vertical ventilation refers to any opening that allows the products of combustion to travel up and out. It involves making openings in roofs or floors so that heat, smoke, and toxic gases can escape from the structure in a vertical direction. Pathways for vertical ventilation can include ceilings, stairwells, exhaust vents, and roof openings such as skylights, scuttles, or monitors. Additional openings can be created by cutting holes in the roof or the floor and making sure that the opening extends through every layer of the roof or floor. The choice of roof openings depends primarily on the building’s roof construction.<br>
109
Summary Mechanical ventilation includes negative-pressure ventilation, positive-pressure ventilation, and hydraulic ventilation.
Negative-pressure ventilation uses smoke ejectors to exhaust smoke and heat from a structure. It can be used to move smoke out of a structure after a fire.
Positive-pressure ventilation uses fans to introduce clean air into a structure and push the contaminated atmosphere out. It can be used to reduce interior temperatures and smoke conditions in coordination with a fire attack or clear a contaminated atmosphere after a fire has been extinguished.
Hydraulic ventilation moves air using fog or broken-pattern fire streams to create a pressure differential behind and in front of the nozzle. It is most useful in clearing smoke and heat out of a room after the fire is under control.<br>
Negative-pressure ventilation uses smoke ejectors to exhaust smoke and heat from a structure. It can be used to move smoke out of a structure after a fire.
Positive-pressure ventilation uses fans to introduce clean air into a structure and push the contaminated atmosphere out. It can be used to reduce interior temperatures and smoke conditions in coordination with a fire attack or clear a contaminated atmosphere after a fire has been extinguished.
Hydraulic ventilation moves air using fog or broken-pattern fire streams to create a pressure differential behind and in front of the nozzle. It is most useful in clearing smoke and heat out of a room after the fire is under control.<br>
110
Summary Before performing vertical ventilation, fire fighters must evaluate all pertinent safety issues and avoid unnecessary risks. The biggest risk is roof collapse. Assess the roof for roof scuttles, heat vents, plumbing vents, louver ventilation, solar panels, and fan shafts to prevent tripping or falling from the roof.<br>
111
Summary When working on a roof, have two safe exit routes. A second ground ladder or aerial device should be positioned to provide a quick escape route. The ventilation opening should never be located between the exit route and the ventilation crew.<br>
112
Summary Fire fighters who are assigned to vertical ventilation tasks should always be aware of the condition of the roof. They should immediately retreat from the roof if they notice any of the following signs:
Visible indication of sagging roof supports
Any indication that the roof assembly is separating from the walls, such as the appearance
Structural failure of any portion of the building, even if it is some distance from the ventilation operation
A sudden increase in the intensity of the fire from the roof opening
High heat indicators on a thermal imaging device of fire or smoke near the roof edges<br>
Visible indication of sagging roof supports
Any indication that the roof assembly is separating from the walls, such as the appearance
Structural failure of any portion of the building, even if it is some distance from the ventilation operation
A sudden increase in the intensity of the fire from the roof opening
High heat indicators on a thermal imaging device of fire or smoke near the roof edges<br>
113
Summary The three major components of roof construction are roof support structures, roof decking, and roof coverings. The roof support system provides the structural strength to hold the roof in place. The structural system is either solid-beam or lightweight construction. The roof covering is the weather-resistant surface and may consist of many layers. The roof decking is a protective layer between the support structures and the coverings.<br>
114
Summary Roof designs include flat roofs, pitched roofs, and curved roofs.
Flat roof construction is similar to floor construction. It can be supported by solid components or by trusses. Flat roofs often have vents, skylights, scuttles, or other features that penetrate the roof deck. Removing the covers from these openings provides vertical ventilation without the need to make cuts through the roof deck.
Pitched roofs have a visible slope. They can be supported by trusses or a system of rafters and beams. Many of these roofs have a layer of solid sheeting covered by a weather-resistant membrane and outer covering. The roof construction material dictates how to ventilate the roof.
Curved roofs create large open spans without the use of columns. They are often supported with bowstring trusses or arches. The collapse of a bowstring truss is usually very sudden.<br>
Flat roof construction is similar to floor construction. It can be supported by solid components or by trusses. Flat roofs often have vents, skylights, scuttles, or other features that penetrate the roof deck. Removing the covers from these openings provides vertical ventilation without the need to make cuts through the roof deck.
Pitched roofs have a visible slope. They can be supported by trusses or a system of rafters and beams. Many of these roofs have a layer of solid sheeting covered by a weather-resistant membrane and outer covering. The roof construction material dictates how to ventilate the roof.
Curved roofs create large open spans without the use of columns. They are often supported with bowstring trusses or arches. The collapse of a bowstring truss is usually very sudden.<br>
115
Summary The types of vertical ventilation openings include the following:
Built-in roof openings
Inspection openings
Primary (expandable) openings
Secondary (defensive) openings<br>
Built-in roof openings
Inspection openings
Primary (expandable) openings
Secondary (defensive) openings<br>
116
Summary Some commercial or industrial structures have concrete roofs. There are few options for ventilating these structures. Use alternative ventilation openings such as vents or skylights.
Metal roofs conduct heat and are often supported by lightweight steel metal joists.
Both horizontal and vertical ventilation can be required to vent a basement.<br>
Metal roofs conduct heat and are often supported by lightweight steel metal joists.
Both horizontal and vertical ventilation can be required to vent a basement.<br>
117
Summary HVAC systems may be used to ventilate high-rise buildings.
To ensure successful ventilation operations, all equipment and tools must be in a ready state and properly maintained.<br>
To ensure successful ventilation operations, all equipment and tools must be in a ready state and properly maintained.<br>