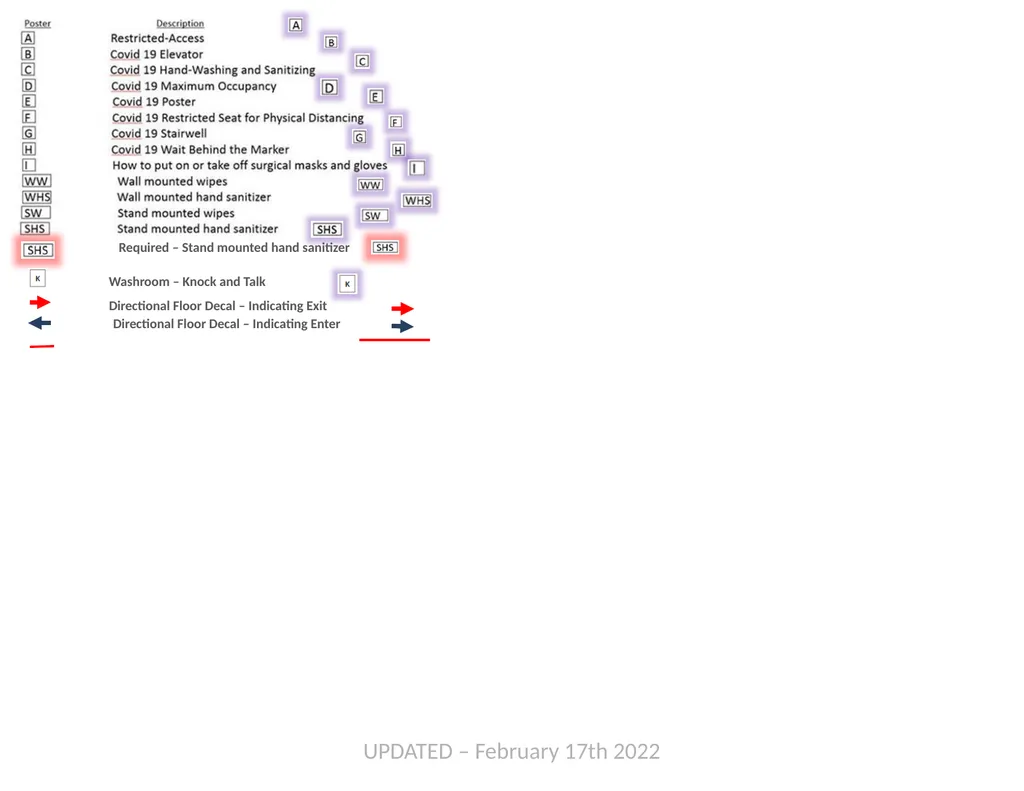
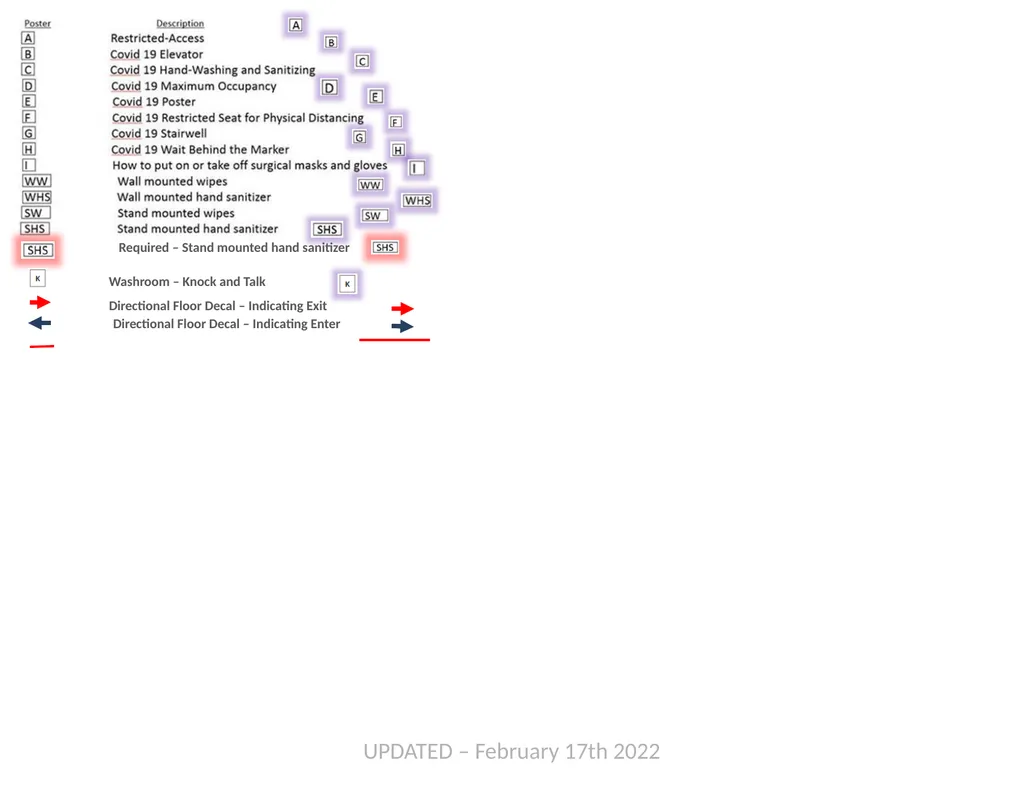
Required – Stand mounted hand sanitizer
Description: Required Stand mounted hand sanitizer Directional Floor Decal Indicating Exit Directional Floor Decal Indicating Enter Washroom Knock and Talk UPDATED February 17th 2022 491F 491G 491H 491E 460K 468 466 472 462 460D 440K 489 488
Related Topics
Download Presentation
"Required – Stand mounted hand sanitizer" is the property of its rightful owner. Permission is granted to download and print the materials on this website for personal, non-commercial use only, and to display it on your personal computer provided you do not modify the materials and that you retain all copyright notices contained in the materials. By downloading content from our website, you accept the terms of this agreement.
Presentation Transcript
slide1. Required – Stand mounted hand sanitizer Directional Floor Decal – Indicating Exit Directional Floor Decal – Indicating Enter Washroom – Knock and Talk UPDATED – February 17th 2022<br>
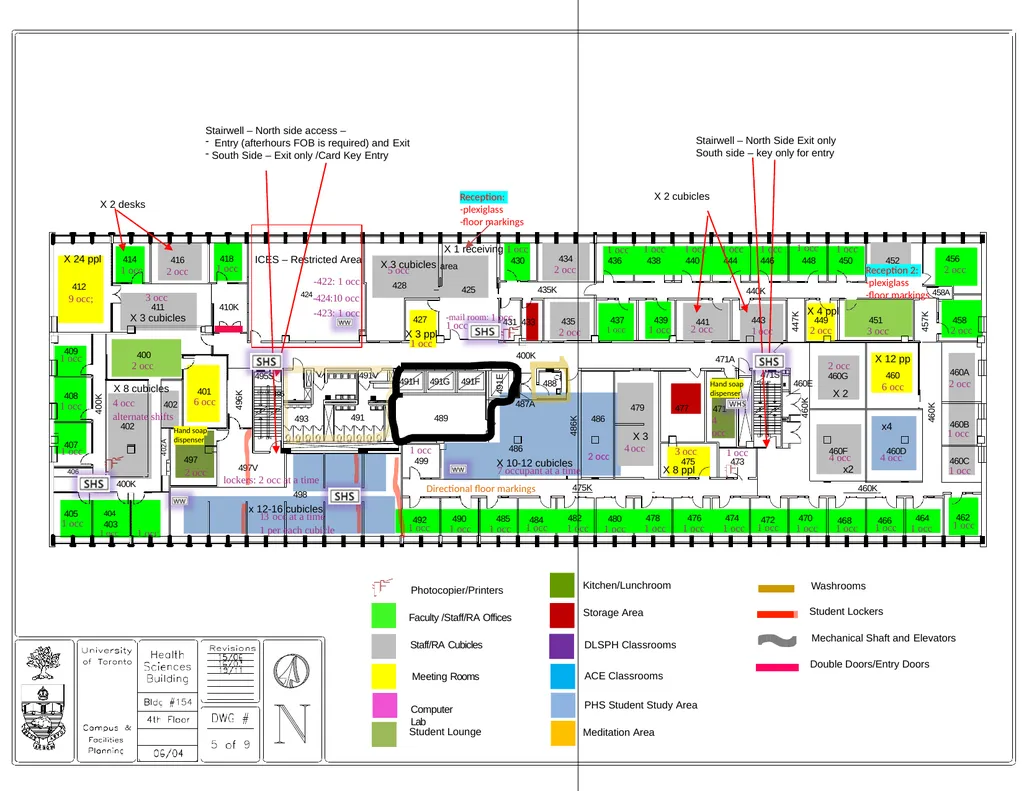
slide2. 491F 491G 491H 491E 460K 468 466 472 462 460D 440K 489 488 487A 486 475K 425 427 471S DN UP 471A UP DN 460E 473 491 493 V 491V DN UP 495 495S UP DN 400K 496K 430 438 440 444 448 450 452 435K 431 433 441 447K 458A 457K 477 460F 460B 484 475 498 460K 497V 460A 460K 492 479 486K 486 F H C 402 410K 401 497 407 409 400K 400K 402A 406 402 Photocopier/Printers Faculty /Staff/RA Offices Staff/RA Cubicles Meeting Rooms Computer Lab Student Lounge Kitchen/Lunchroom Storage Area DLSPH Classrooms ACE Classrooms PHS Student Study Area Meditation Area Washrooms Student Lockers Double Doors/Entry Doors Mechanical Shaft and Elevators X 8 cubicles ICES – Restricted Area X 3 cubicles area Stairwell – North side access –
Entry (afterhours FOB is required) and Exit
South Side – Exit only /Card Key Entry Stairwell – North Side Exit only
South side – key only for entry X 2 desks X 2 cubicles X 10-12 cubicles x 12-16 cubicles x4 l X 8 ppl X 24 ppl X 3 ppl X 4 ppl 412
9 occ; 414
1 occ 416
2 occ 418
1 occ -422: 1 occ
424-424:10 occ
-423: 1 occ 5 occ
428 3 occ
411
X 3 cubicles 1 occ 1 occ X 1 receiving 1 occ -mail room: 1 occ 434
2 occ 435
2 occ 443
1 occ 1 occ
436 1 occ 1 occ 1 occ 1 occ
446 1 occ 1 occ 437 439
1 occ 1 occ 2 occ 449
2 occ 451
3 occ 456
2 occ 458
2 occ 2 occ 1 occ 460C
1 occ 1 occ 464
1 occ 1 occ 470
1 occ 1 occ 1 occ 478 476 474
1 occ 1 occ 1 occ 480
1 occ 482
1 occ 1 occ 490 485
1 occ 1 occ 1 occ X 12 pp
460
6 occ 4 occ 4 occ
x2 2 occ
460G
X 2 1 occ 471
4 occ 3 occ X 3
4 occ 7 occupant at a time 1 occ
499 13 occ at a time 1 per each cubicle 404 403
1 occ 1 occ 405
1 occ 1 occ 408
1 occ 1 occ lockers: 2 occ at a time 4 occ alternate shifts 400
2 occ Reception:
-plexiglass
-floor markings Reception 2:
-plexiglass
-floor markings Directional floor markings 2 occ 6 occ Hand soap dispenser Hand soap dispenser 2 occ 2 occ<br>
slide3. 591F 591G 591H 591E 576 590 551 550 547K 549K 573 571 570B 570A
570K 570 572 561K 546 546C 546A 530 514 521K 508K 511 567A 567S
DN UP UP DN 549 567
2 occ
565 569 591 593 V 591V UP 595 UP DN 500K Health Sciences Building Bldg 154 0604 U n i v e r s i t y
of Toronto Campus & Facilities Planning DWG 5th Floor 6 of 9 R e v i s i o n s
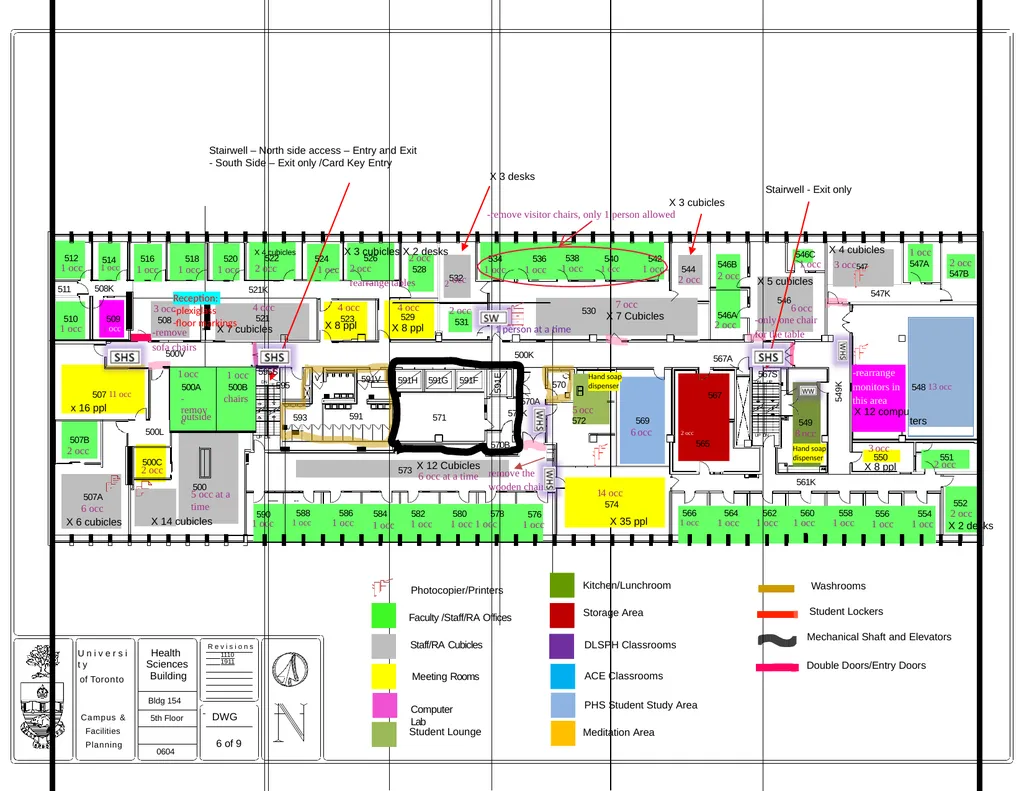
1110 500 500C 500L 500V 1911 523 Faculty /Staff/RA Offices Mechanical Shaft and Elevators X 12 compu X 4 cubicles X 5 cubicles X 4 cubicles X 14 cubicles X 3 cubicles X 2 desks Double Doors/Entry Doors Stairwell – North side access – Entry and Exit
- South Side – Exit only /Card Key Entry X 2 desks X 3 desks X 8 ppl X 8 ppl Photocopier/Printers Staff/RA Cubicles Meeting Rooms Computer Lab Student Lounge Kitchen/Lunchroom Storage Area DLSPH Classrooms ACE Classrooms PHS Student Study Area Meditation Area Washrooms Student Lockers 512
1 occ 1 occ 516 518 520
1 occ 1 occ 1 occ 522
2 occ 524
1 occ 526
2 occ rearrange tables 2 occ
528 2532 occ 534 536
1 occ 1 occ 538
1 occ 540 542
1 occ 1 occ Stairwell - Exit only
X 3 cubicles
-remove visitor chairs, only 1 person allowed 544
2 occ 546B
2 occ 2 occ 6 occ -only one chair for the table 3 occ547 1 occ
547A 2 occ
547B 548 13 occ
ters -rearrange monitors in this area 2 occ 3 occ 8 occ 552
2 occ 556 554
1 occ 1 occ 566 564 562 560 558
1 occ 1 occ 1 occ 1 occ 1 occ 14 occ
574
X 35 ppl remove the
wooden chair 5 occ 6 occ X 12 Cubicles
6 occ at a time 1 occ 588 586
1 occ 1 occ 584
1 occ 582 580 578
1 occ 1 occ 1 occ 1 occ 5 occ at a time 2 occ 507A
6 occ
X 6 cubicles 507B
2 occ 507 11 occ
x 16 ppl 510 509
1 occ 1 occ 3 occ
508
-remove sofa chairs 4 occ
521
X 7 cubicles 4 occ 4 occ
529
X 8 ppl 2 occ
531 7 occ
X 7 Cubicles outside Reception:
-plexiglass
-floor markings 1 person at a time 1 occ Hand soap dispenser Hand soap dispenser<br>
slide4. X 2 desks 2 occ 691F 691G 691H 691E 600K 682B 694 692 696 618 614 623 632 634 640 656 658 664 674 681 679 671S
663 671A 620K 661 637 675K 682 659K 637K DN UP DN 635K 600V 611 611K 611A 610B 605K 605 606 610 600 601K 601 610A 610K
610S 610T UP DN 695S
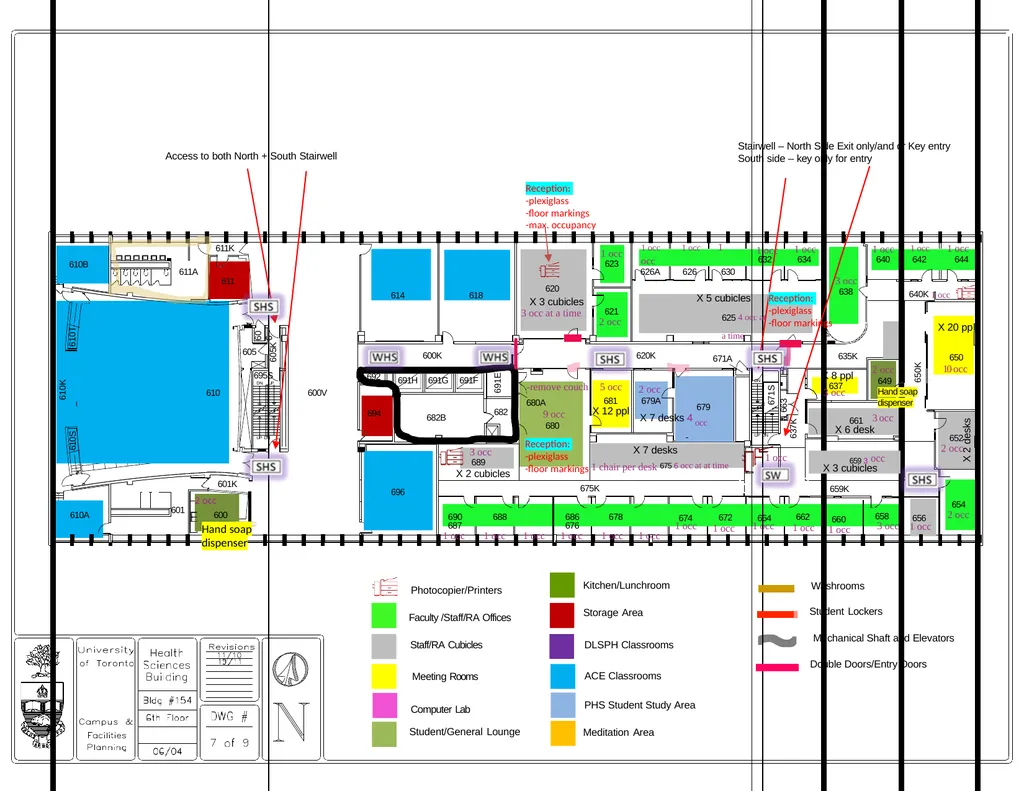
DN UP 650K Photocopier/Printers Faculty /Staff/RA Offices Staff/RA Cubicles Meeting Rooms Computer Lab Student/General Lounge Kitchen/Lunchroom Storage Area DLSPH Classrooms ACE Classrooms PHS Student Study Area Meditation Area Washrooms Student Lockers Double Doors/Entry Doors Mechanical Shaft and Elevators Hand soap dispenser X 6 desk X 7 desks X 2 cubicles X 12 ppl X 8 ppl l Access to both North + South Stairwell Stairwell – North Side Exit only/and or Key entry South side – key only for entry 620
X 3 cubicles
3 occ at a time 1 occ 621
2 occ 1 occ 1 occ 1 occ
626A 626 630 1 occ 1 occ 3 occ
638 1 occ 1 occ 1 occ
642 644 X 5 cubicles
625 4 occ at a time 640K 1 occ X 20 pp

650
10 occ 652
2 occ 654
2 occ 1 occ 3 occ 662
1 occ 1 occ 672
1 occ 1 occ 686 678 676
1 occ 1 occ 1 occ 690 688 687
1 occ 1 occ 1 occ 3 occ
689 680A
9 occ
680 -remove couch 5 occ X 7 desks 4 occ 2 occ
679A 1 chair per desk 675 6 occ at at time 659 3 occ
X 3 cubicles 3 occ 2 occ
649
Hand soap dispenser 3 occ Reception:
-plexiglass
-floor markings
-max. occupancy Reception:
-plexiglass
-floor markings 1 occ Reception:
-plexiglass
-floor markings 660
1 occ<br>
slide5. 787 790K 791F 791G 791H 791
E 790A 784 793A 778 777 779 761A 771S 764 762 759A DN 770K 728 726 728
V V 725 700 705 710 71
1 795
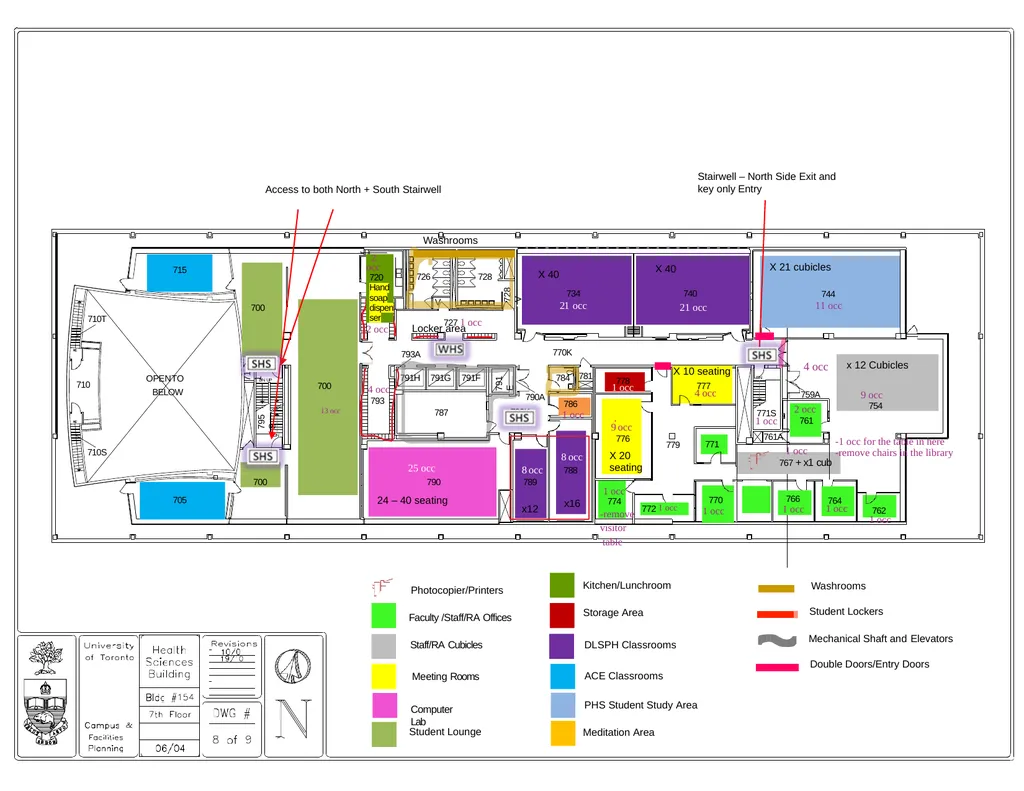
S DN UP DN 715 OPENTO BELOW 710S 710T 700 700 771 781 Locker area Photocopier/Printers Mechanical Shaft and Elevators Faculty /Staff/RA Offices Staff/RA Cubicles Meeting Rooms Computer Lab Student Lounge Kitchen/Lunchroom Storage Area DLSPH Classrooms ACE Classrooms PHS Student Study Area Meditation Area Washrooms Washrooms Student Lockers Access to both North + South Stairwell X 40 X 40 X 20 seating X 10 seating x12 Double Doors/Entry Doors Stairwell – North Side Exit and key only Entry 2 occ 727 1 occ 4 occ
793 25 occ
790
24 – 40 seating 2 occ
720
Hand soap dispenser 734
21 occ 740
21 occ 8 occ
789 8 occ
788
x16 1 occ X 21 cubicles
744
11 occ x 12 Cubicles
9 occ
754 1 occ 2 occ
761 1 occ -1 occ for the table in here -remove chairs in the library
767 + x1 cub 1 occ 1 occ 766
1 occ 770
1 occ 772 1 occ 1 occ
774 -remove visitor table 9 occ
776 786
1 occ 4 occ 13 occ 4 occ<br>
slide2. 491F 491G 491H 491E 460K 468 466 472 462 460D 440K 489 488 487A 486 475K 425 427 471S DN UP 471A UP DN 460E 473 491 493 V 491V DN UP 495 495S UP DN 400K 496K 430 438 440 444 448 450 452 435K 431 433 441 447K 458A 457K 477 460F 460B 484 475 498 460K 497V 460A 460K 492 479 486K 486 F H C 402 410K 401 497 407 409 400K 400K 402A 406 402 Photocopier/Printers Faculty /Staff/RA Offices Staff/RA Cubicles Meeting Rooms Computer Lab Student Lounge Kitchen/Lunchroom Storage Area DLSPH Classrooms ACE Classrooms PHS Student Study Area Meditation Area Washrooms Student Lockers Double Doors/Entry Doors Mechanical Shaft and Elevators X 8 cubicles ICES – Restricted Area X 3 cubicles area Stairwell – North side access –
Entry (afterhours FOB is required) and Exit
South Side – Exit only /Card Key Entry Stairwell – North Side Exit only
South side – key only for entry X 2 desks X 2 cubicles X 10-12 cubicles x 12-16 cubicles x4 l X 8 ppl X 24 ppl X 3 ppl X 4 ppl 412
9 occ; 414
1 occ 416
2 occ 418
1 occ -422: 1 occ
424-424:10 occ
-423: 1 occ 5 occ
428 3 occ
411
X 3 cubicles 1 occ 1 occ X 1 receiving 1 occ -mail room: 1 occ 434
2 occ 435
2 occ 443
1 occ 1 occ
436 1 occ 1 occ 1 occ 1 occ
446 1 occ 1 occ 437 439
1 occ 1 occ 2 occ 449
2 occ 451
3 occ 456
2 occ 458
2 occ 2 occ 1 occ 460C
1 occ 1 occ 464
1 occ 1 occ 470
1 occ 1 occ 1 occ 478 476 474
1 occ 1 occ 1 occ 480
1 occ 482
1 occ 1 occ 490 485
1 occ 1 occ 1 occ X 12 pp
460
6 occ 4 occ 4 occ
x2 2 occ
460G
X 2 1 occ 471
4 occ 3 occ X 3
4 occ 7 occupant at a time 1 occ
499 13 occ at a time 1 per each cubicle 404 403
1 occ 1 occ 405
1 occ 1 occ 408
1 occ 1 occ lockers: 2 occ at a time 4 occ alternate shifts 400
2 occ Reception:
-plexiglass
-floor markings Reception 2:
-plexiglass
-floor markings Directional floor markings 2 occ 6 occ Hand soap dispenser Hand soap dispenser 2 occ 2 occ<br>
slide3. 591F 591G 591H 591E 576 590 551 550 547K 549K 573 571 570B 570A
570K 570 572 561K 546 546C 546A 530 514 521K 508K 511 567A 567S
DN UP UP DN 549 567
2 occ
565 569 591 593 V 591V UP 595 UP DN 500K Health Sciences Building Bldg 154 0604 U n i v e r s i t y
of Toronto Campus & Facilities Planning DWG 5th Floor 6 of 9 R e v i s i o n s
1110 500 500C 500L 500V 1911 523 Faculty /Staff/RA Offices Mechanical Shaft and Elevators X 12 compu X 4 cubicles X 5 cubicles X 4 cubicles X 14 cubicles X 3 cubicles X 2 desks Double Doors/Entry Doors Stairwell – North side access – Entry and Exit
- South Side – Exit only /Card Key Entry X 2 desks X 3 desks X 8 ppl X 8 ppl Photocopier/Printers Staff/RA Cubicles Meeting Rooms Computer Lab Student Lounge Kitchen/Lunchroom Storage Area DLSPH Classrooms ACE Classrooms PHS Student Study Area Meditation Area Washrooms Student Lockers 512
1 occ 1 occ 516 518 520
1 occ 1 occ 1 occ 522
2 occ 524
1 occ 526
2 occ rearrange tables 2 occ
528 2532 occ 534 536
1 occ 1 occ 538
1 occ 540 542
1 occ 1 occ Stairwell - Exit only
X 3 cubicles
-remove visitor chairs, only 1 person allowed 544
2 occ 546B
2 occ 2 occ 6 occ -only one chair for the table 3 occ547 1 occ
547A 2 occ
547B 548 13 occ
ters -rearrange monitors in this area 2 occ 3 occ 8 occ 552
2 occ 556 554
1 occ 1 occ 566 564 562 560 558
1 occ 1 occ 1 occ 1 occ 1 occ 14 occ
574
X 35 ppl remove the
wooden chair 5 occ 6 occ X 12 Cubicles
6 occ at a time 1 occ 588 586
1 occ 1 occ 584
1 occ 582 580 578
1 occ 1 occ 1 occ 1 occ 5 occ at a time 2 occ 507A
6 occ
X 6 cubicles 507B
2 occ 507 11 occ
x 16 ppl 510 509
1 occ 1 occ 3 occ
508
-remove sofa chairs 4 occ
521
X 7 cubicles 4 occ 4 occ
529
X 8 ppl 2 occ
531 7 occ
X 7 Cubicles outside Reception:
-plexiglass
-floor markings 1 person at a time 1 occ Hand soap dispenser Hand soap dispenser<br>
slide4. X 2 desks 2 occ 691F 691G 691H 691E 600K 682B 694 692 696 618 614 623 632 634 640 656 658 664 674 681 679 671S
663 671A 620K 661 637 675K 682 659K 637K DN UP DN 635K 600V 611 611K 611A 610B 605K 605 606 610 600 601K 601 610A 610K
610S 610T UP DN 695S
DN UP 650K Photocopier/Printers Faculty /Staff/RA Offices Staff/RA Cubicles Meeting Rooms Computer Lab Student/General Lounge Kitchen/Lunchroom Storage Area DLSPH Classrooms ACE Classrooms PHS Student Study Area Meditation Area Washrooms Student Lockers Double Doors/Entry Doors Mechanical Shaft and Elevators Hand soap dispenser X 6 desk X 7 desks X 2 cubicles X 12 ppl X 8 ppl l Access to both North + South Stairwell Stairwell – North Side Exit only/and or Key entry South side – key only for entry 620
X 3 cubicles
3 occ at a time 1 occ 621
2 occ 1 occ 1 occ 1 occ
626A 626 630 1 occ 1 occ 3 occ
638 1 occ 1 occ 1 occ
642 644 X 5 cubicles
625 4 occ at a time 640K 1 occ X 20 pp
650
10 occ 652
2 occ 654
2 occ 1 occ 3 occ 662
1 occ 1 occ 672
1 occ 1 occ 686 678 676
1 occ 1 occ 1 occ 690 688 687
1 occ 1 occ 1 occ 3 occ
689 680A
9 occ
680 -remove couch 5 occ X 7 desks 4 occ 2 occ
679A 1 chair per desk 675 6 occ at at time 659 3 occ
X 3 cubicles 3 occ 2 occ
649
Hand soap dispenser 3 occ Reception:
-plexiglass
-floor markings
-max. occupancy Reception:
-plexiglass
-floor markings 1 occ Reception:
-plexiglass
-floor markings 660
1 occ<br>
slide5. 787 790K 791F 791G 791H 791
E 790A 784 793A 778 777 779 761A 771S 764 762 759A DN 770K 728 726 728
V V 725 700 705 710 71
1 795
S DN UP DN 715 OPENTO BELOW 710S 710T 700 700 771 781 Locker area Photocopier/Printers Mechanical Shaft and Elevators Faculty /Staff/RA Offices Staff/RA Cubicles Meeting Rooms Computer Lab Student Lounge Kitchen/Lunchroom Storage Area DLSPH Classrooms ACE Classrooms PHS Student Study Area Meditation Area Washrooms Washrooms Student Lockers Access to both North + South Stairwell X 40 X 40 X 20 seating X 10 seating x12 Double Doors/Entry Doors Stairwell – North Side Exit and key only Entry 2 occ 727 1 occ 4 occ
793 25 occ
790
24 – 40 seating 2 occ
720
Hand soap dispenser 734
21 occ 740
21 occ 8 occ
789 8 occ
788
x16 1 occ X 21 cubicles
744
11 occ x 12 Cubicles
9 occ
754 1 occ 2 occ
761 1 occ -1 occ for the table in here -remove chairs in the library
767 + x1 cub 1 occ 1 occ 766
1 occ 770
1 occ 772 1 occ 1 occ
774 -remove visitor table 9 occ
776 786
1 occ 4 occ 13 occ 4 occ<br>