
CE 2045 PREFABRICATED STRUCTURES SEMBODAI RUKMANI
PC
Published · 39 slides · 0 views

1 / 1



Description
CE 2045 PREFABRICATED STRUCTURES SEMBODAI RUKMANI VARATHARAJAN ENGINEERING COLLEGE SEMBODAI 614809 DEPARTMENT OF CIVIL ENGINEERING PREPARED BY, KESAVAN.K APCIVILSRVEC UNIT I: INTRODUCTION PREFABRICATION NEED OF PREFABRICATION
Related Topics
Share
Embed code
Download this presentation From Below
"CE 2045 PREFABRICATED STRUCTURES SEMBODAI RUKMANI" is the property of its rightful owner. Permission is granted to download and print the materials on this website for personal, non-commercial use only, and to display it on your personal computer provided you do not modify the materials and that you retain all copyright notices contained in the materials. By downloading content from our website, you accept the terms of this agreement.
Presentation Transcript
01
CE 2045 PREFABRICATED STRUCTURES SEMBODAI RUKMANI VARATHARAJAN ENGINEERING COLLEGE
SEMBODAI – 614809
DEPARTMENT OF CIVIL ENGINEERING PREPARED BY,
KESAVAN.K
AP/CIVIL/SRVEC<br>
SEMBODAI – 614809
DEPARTMENT OF CIVIL ENGINEERING PREPARED BY,
KESAVAN.K
AP/CIVIL/SRVEC<br>
02
UNIT – I: INTRODUCTION PREFABRICATION
NEED OF PREFABRICATION
MATERIALS
MODULAR CO-ORDINATIONS
STANDARIZATION
SYSTEMS
PRODUCTION
TRANSPORTATION
ERECTION<br>
NEED OF PREFABRICATION
MATERIALS
MODULAR CO-ORDINATIONS
STANDARIZATION
SYSTEMS
PRODUCTION
TRANSPORTATION
ERECTION<br>
03
PREFABRICATION / PRECAST / PREMOULDING
Definition: Prefabricated building is the completely assembled and erected building of which the structural parts consist of prefabricated materials.
It can apply to any shape and specifications in off site.
Manufacture in a factory or other manufacturing site, and transporting to the location.
Disuniting structures and conventional structures.<br>
Definition: Prefabricated building is the completely assembled and erected building of which the structural parts consist of prefabricated materials.
It can apply to any shape and specifications in off site.
Manufacture in a factory or other manufacturing site, and transporting to the location.
Disuniting structures and conventional structures.<br>
04
TYPES OF PREFABRICATION Small prefabrication,
Medium prefabrication,
Large prefabrication,
Cast-insitu-prefabrication,
Off site prefabrication,
Partial prefabrication,
Total prefabrication.<br>
Medium prefabrication,
Large prefabrication,
Cast-insitu-prefabrication,
Off site prefabrication,
Partial prefabrication,
Total prefabrication.<br>
05
To effect economy in cost.
To improve quality.
To speed up construction since no curing is necessary.
To use locally available materials.
Short duration project. PRINCIPLES / AIM / OBJECTIVE<br>
To improve quality.
To speed up construction since no curing is necessary.
To use locally available materials.
Short duration project. PRINCIPLES / AIM / OBJECTIVE<br>
06
Construction time is reduced,
Project completed very soon,
Earlier return on investment for obtained from the building,
Quality control can be is easily achieved,
Economy,
Independence of climatic conditions,
Less workers needed,
Work done with better technology,
Interruption in connection can be omitted,
On site construction and condition is minimized,
Less waste may occur. ADVANTAGES<br>
Project completed very soon,
Earlier return on investment for obtained from the building,
Quality control can be is easily achieved,
Economy,
Independence of climatic conditions,
Less workers needed,
Work done with better technology,
Interruption in connection can be omitted,
On site construction and condition is minimized,
Less waste may occur. ADVANTAGES<br>
07
Materials like concrete,steel,treated wood,aluminum etc…
Special characteristics while choosing materials
Easy available
Economy
Easy workability
Light weight
Durability MATERIALS OF CONSTRUCTION<br>
Special characteristics while choosing materials
Easy available
Economy
Easy workability
Light weight
Durability MATERIALS OF CONSTRUCTION<br>
08
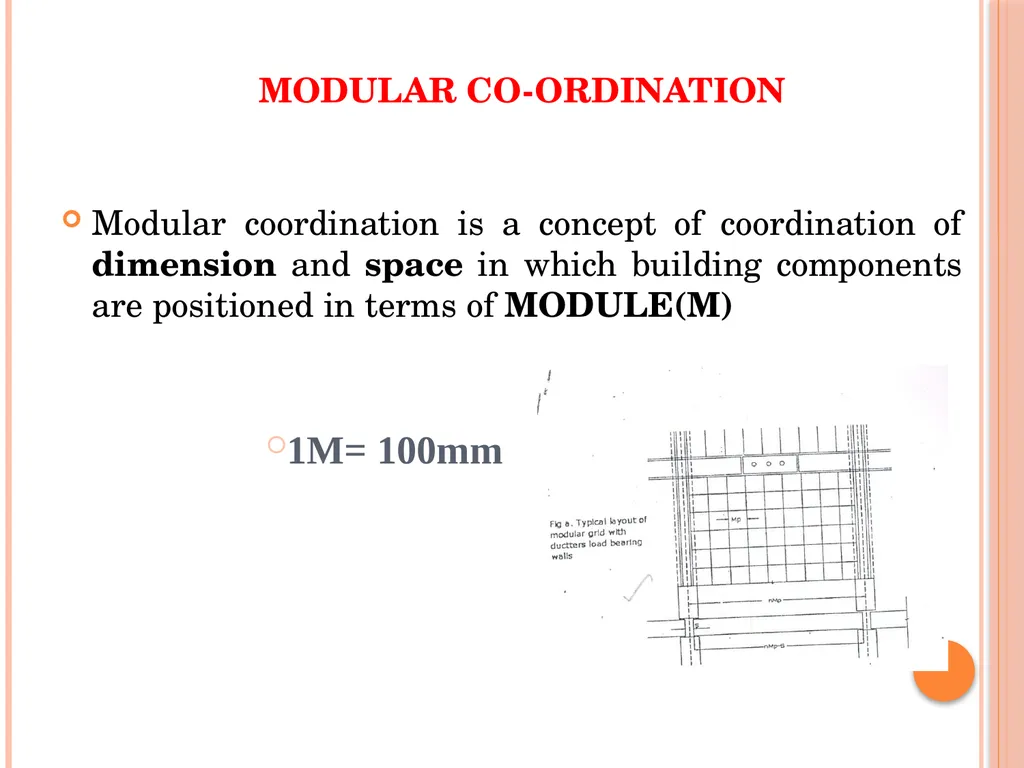
MODULAR CO-ORDINATION Modular coordination is a concept of coordination of dimension and space in which building components are positioned in terms of MODULE(M)
1M= 100mm<br>
1M= 100mm<br>
09
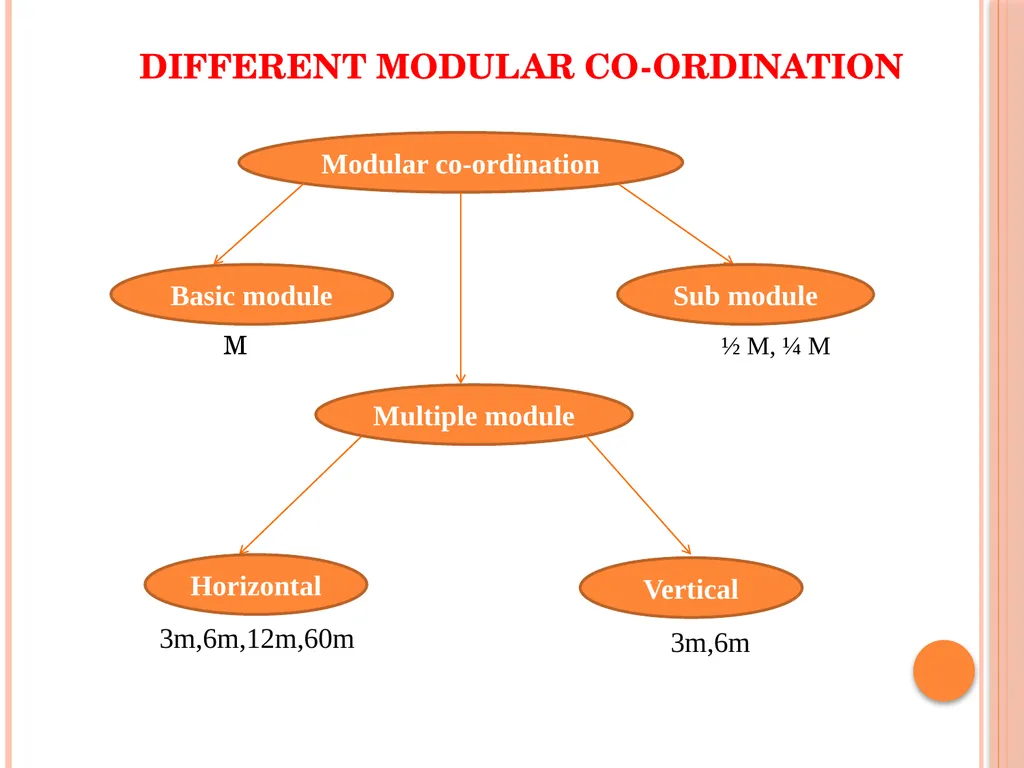
DIFFERENT MODULAR CO-ORDINATION Modular co-ordination Basic module M Multiple module Sub module ½ M, ¼ M Horizontal Vertical 3m,6m,12m,60m 3m,6m<br>
10
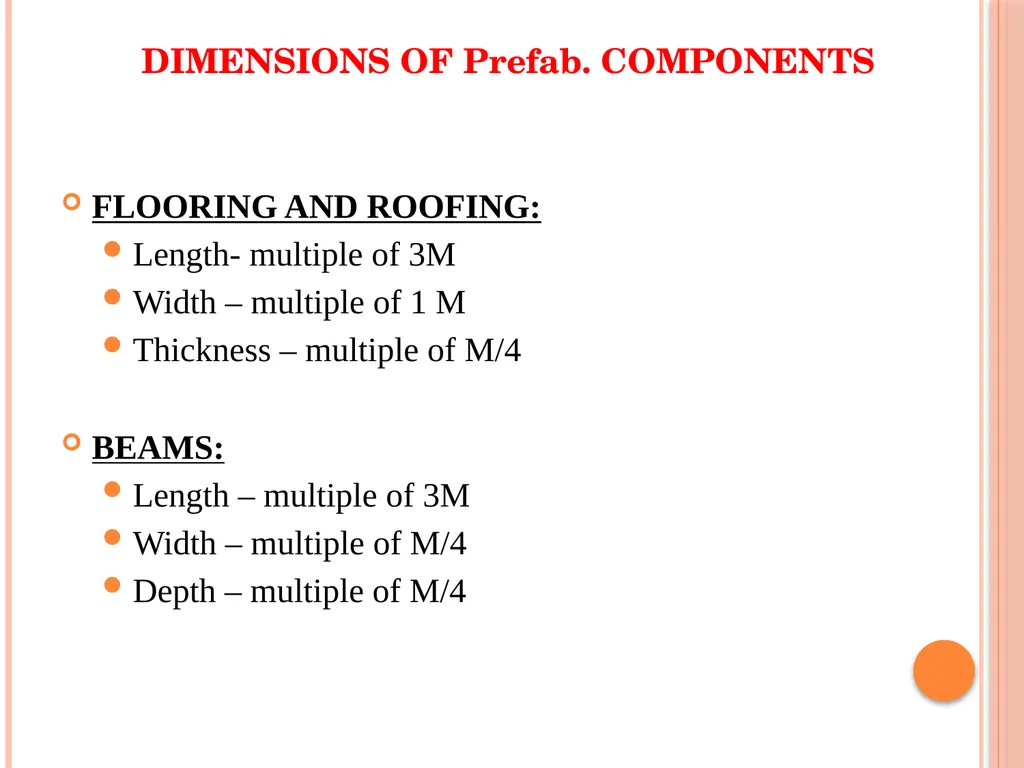
FLOORING AND ROOFING:
Length- multiple of 3M
Width – multiple of 1 M
Thickness – multiple of M/4
BEAMS:
Length – multiple of 3M
Width – multiple of M/4
Depth – multiple of M/4 DIMENSIONS OF Prefab. COMPONENTS<br>
Length- multiple of 3M
Width – multiple of 1 M
Thickness – multiple of M/4
BEAMS:
Length – multiple of 3M
Width – multiple of M/4
Depth – multiple of M/4 DIMENSIONS OF Prefab. COMPONENTS<br>
11
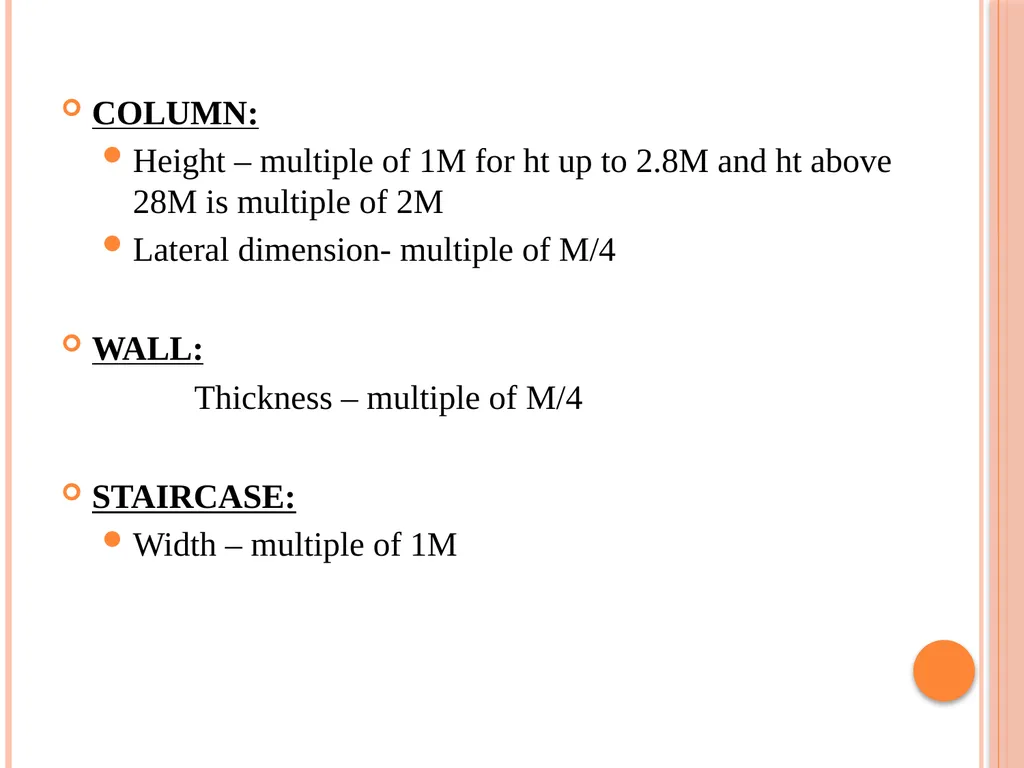
COLUMN:
Height – multiple of 1M for ht up to 2.8M and ht above 28M is multiple of 2M
Lateral dimension- multiple of M/4
WALL:
Thickness – multiple of M/4
STAIRCASE:
Width – multiple of 1M<br>
Height – multiple of 1M for ht up to 2.8M and ht above 28M is multiple of 2M
Lateral dimension- multiple of M/4
WALL:
Thickness – multiple of M/4
STAIRCASE:
Width – multiple of 1M<br>
12
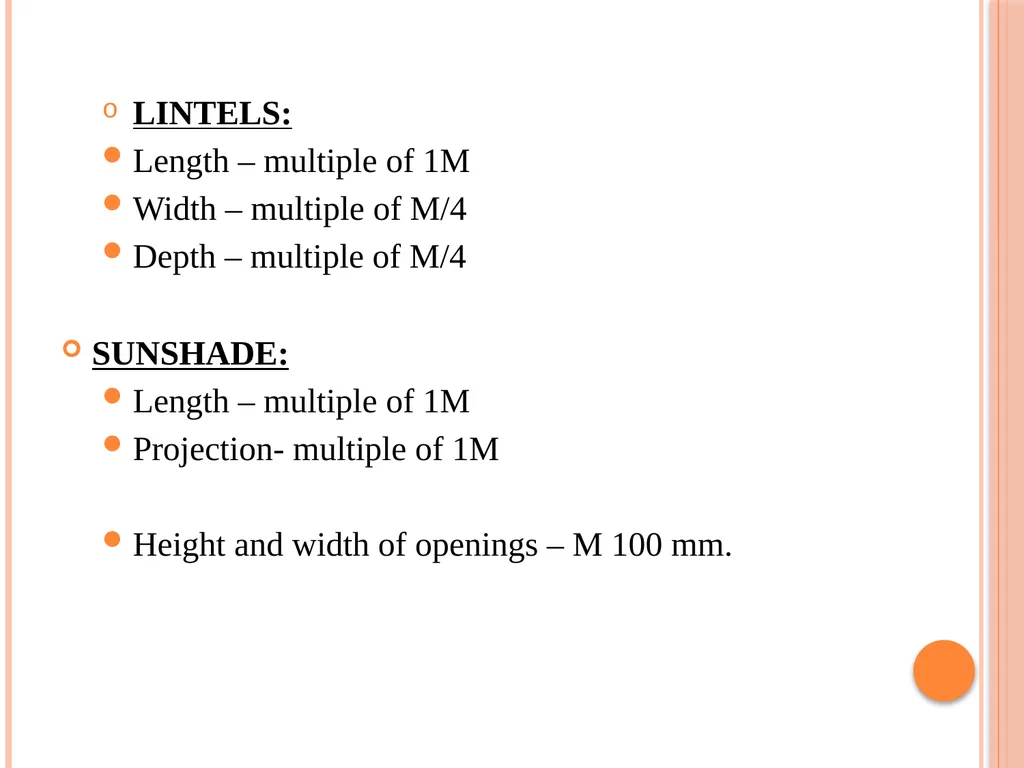
LINTELS:
Length – multiple of 1M
Width – multiple of M/4
Depth – multiple of M/4
SUNSHADE:
Length – multiple of 1M
Projection- multiple of 1M
Height and width of openings – M 100 mm.<br>
Length – multiple of 1M
Width – multiple of M/4
Depth – multiple of M/4
SUNSHADE:
Length – multiple of 1M
Projection- multiple of 1M
Height and width of openings – M 100 mm.<br>
13
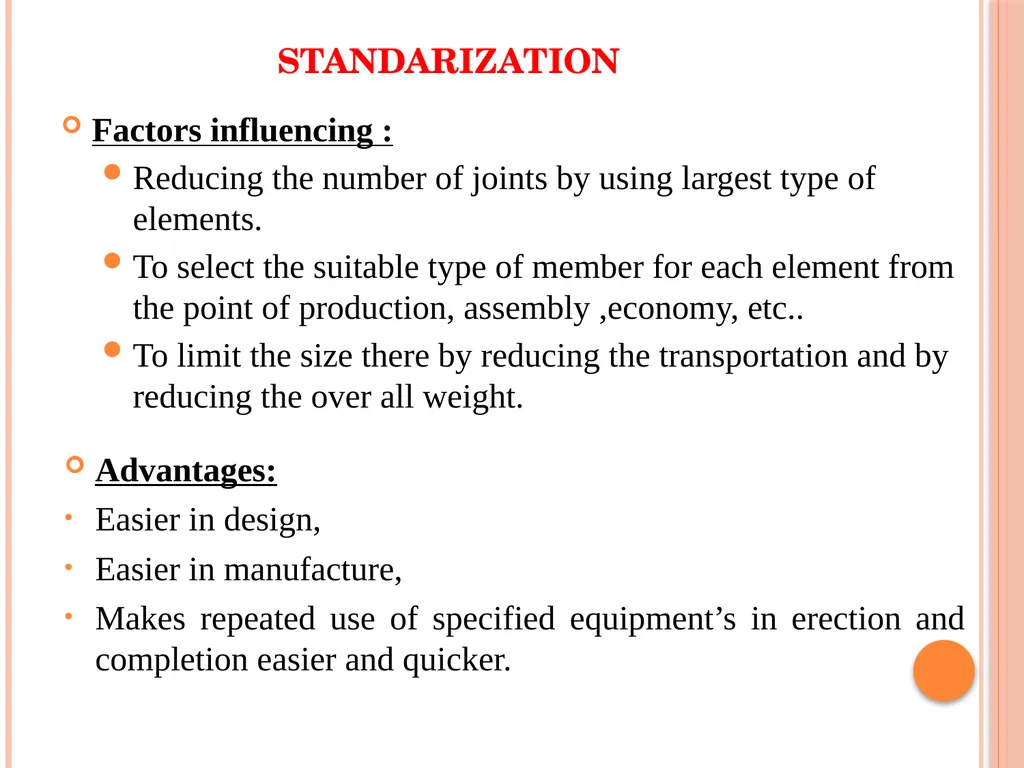
Factors influencing :
Reducing the number of joints by using largest type of elements.
To select the suitable type of member for each element from the point of production, assembly ,economy, etc..
To limit the size there by reducing the transportation and by reducing the over all weight. STANDARIZATION Advantages:
Easier in design,
Easier in manufacture,
Makes repeated use of specified equipment’s in erection and completion easier and quicker.<br>
Reducing the number of joints by using largest type of elements.
To select the suitable type of member for each element from the point of production, assembly ,economy, etc..
To limit the size there by reducing the transportation and by reducing the over all weight. STANDARIZATION Advantages:
Easier in design,
Easier in manufacture,
Makes repeated use of specified equipment’s in erection and completion easier and quicker.<br>
14
PRECAST UNIT Building components depend upon the specifications,
Small units: (Plan area) < 2m² Size
Large units: (Plan area) > 2m²
Light weight: 300N (Upto 300N)
Medium weight: 5000 N Weight
Heavy weight: More than 5000N<br>
Small units: (Plan area) < 2m² Size
Large units: (Plan area) > 2m²
Light weight: 300N (Upto 300N)
Medium weight: 5000 N Weight
Heavy weight: More than 5000N<br>
15
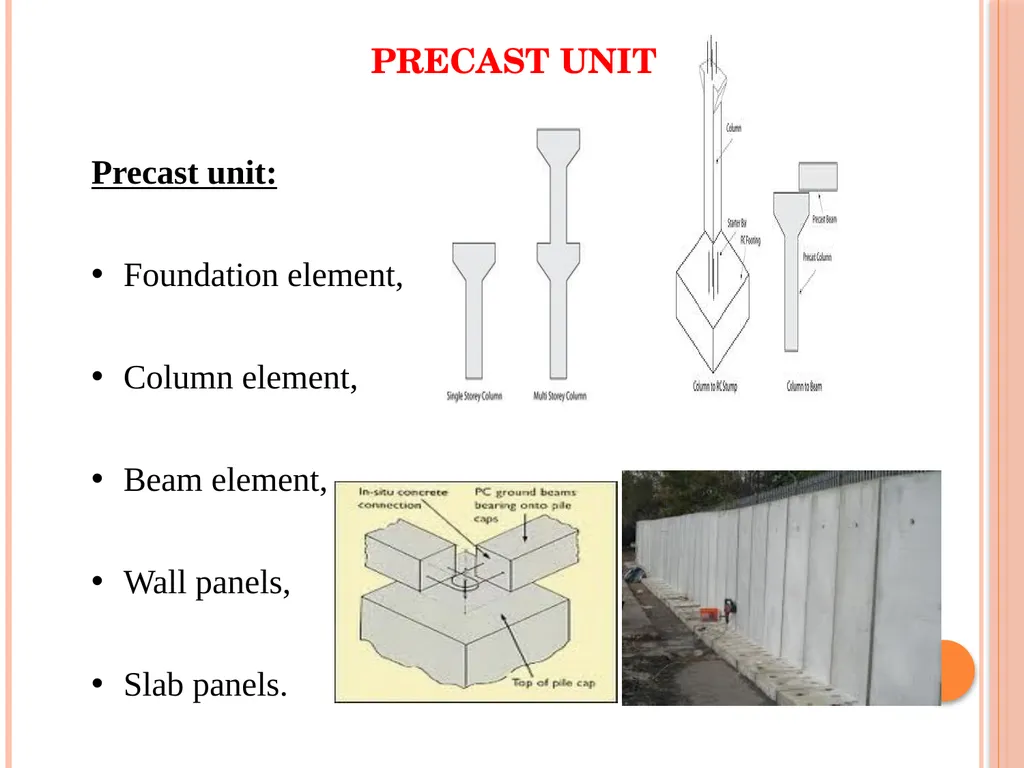
PRECAST UNIT Precast unit:
Foundation element,
Column element,
Beam element,
Wall panels,
Slab panels.<br>
Foundation element,
Column element,
Beam element,
Wall panels,
Slab panels.<br>
16
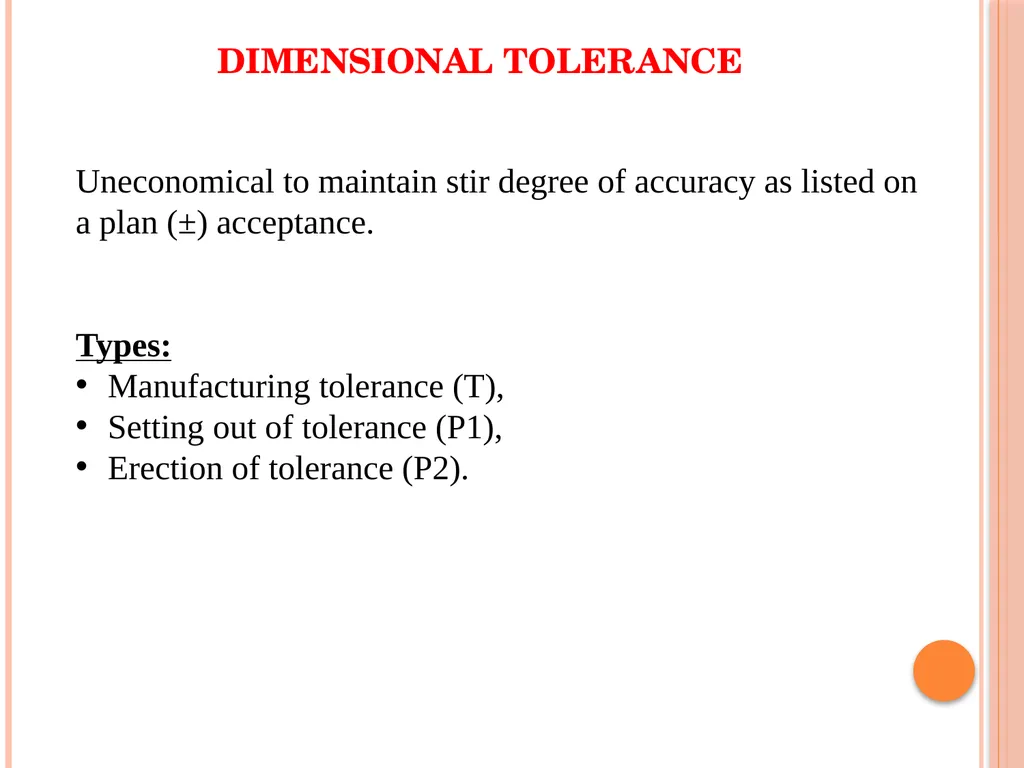
DIMENSIONAL TOLERANCE Uneconomical to maintain stir degree of accuracy as listed on
a plan (±) acceptance.
Types:
Manufacturing tolerance (T),
Setting out of tolerance (P1),
Erection of tolerance (P2).<br>
a plan (±) acceptance.
Types:
Manufacturing tolerance (T),
Setting out of tolerance (P1),
Erection of tolerance (P2).<br>
17
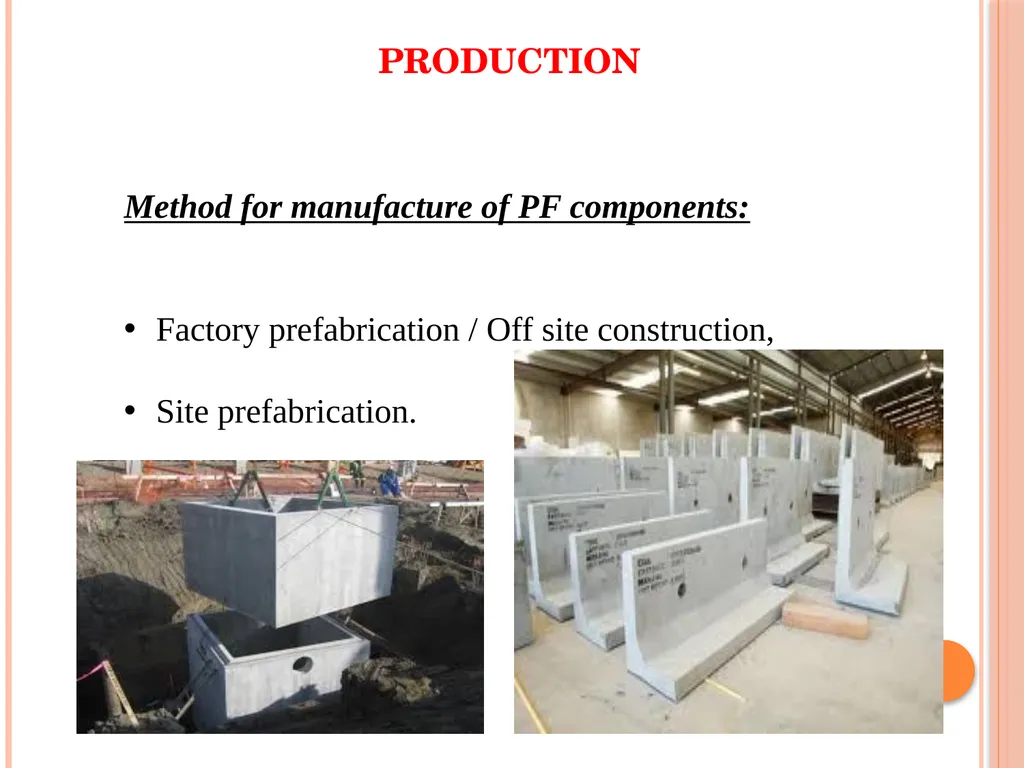
PRODUCTION Method for manufacture of PF components:
Factory prefabrication / Off site construction,
Site prefabrication.<br>
Factory prefabrication / Off site construction,
Site prefabrication.<br>
18
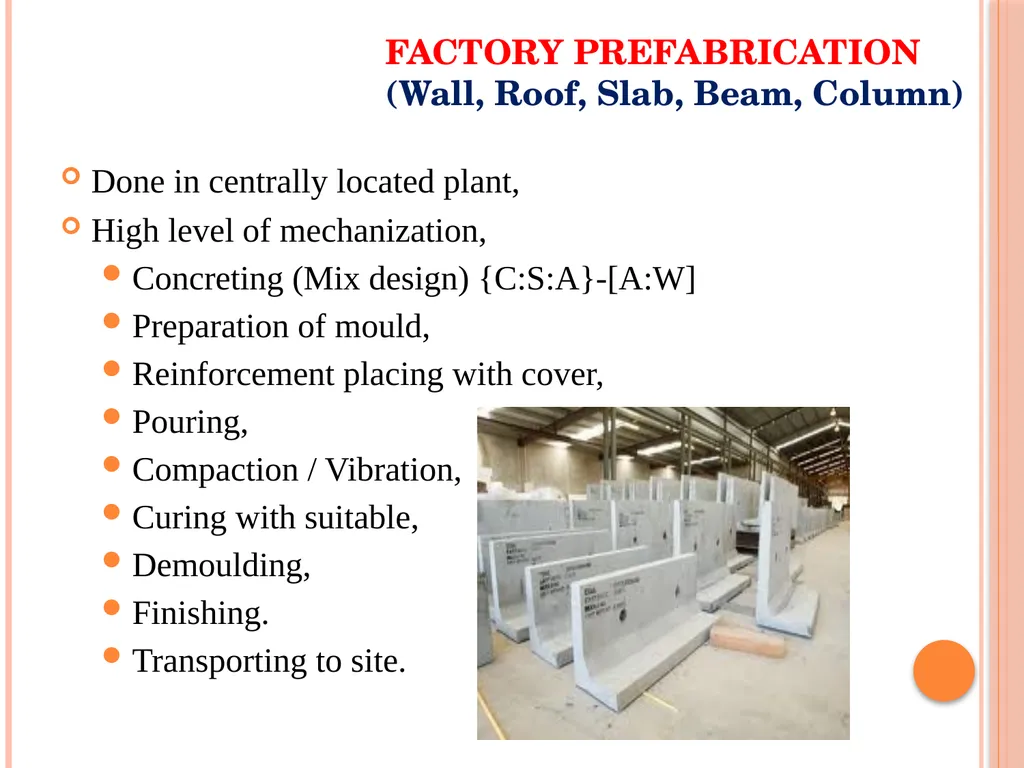
FACTORY PREFABRICATION (Wall, Roof, Slab, Beam, Column) Done in centrally located plant,
High level of mechanization,
Concreting (Mix design) {C:S:A}-[A:W]
Preparation of mould,
Reinforcement placing with cover,
Pouring,
Compaction / Vibration,
Curing with suitable,
Demoulding,
Finishing.
Transporting to site.<br>
High level of mechanization,
Concreting (Mix design) {C:S:A}-[A:W]
Preparation of mould,
Reinforcement placing with cover,
Pouring,
Compaction / Vibration,
Curing with suitable,
Demoulding,
Finishing.
Transporting to site.<br>
19
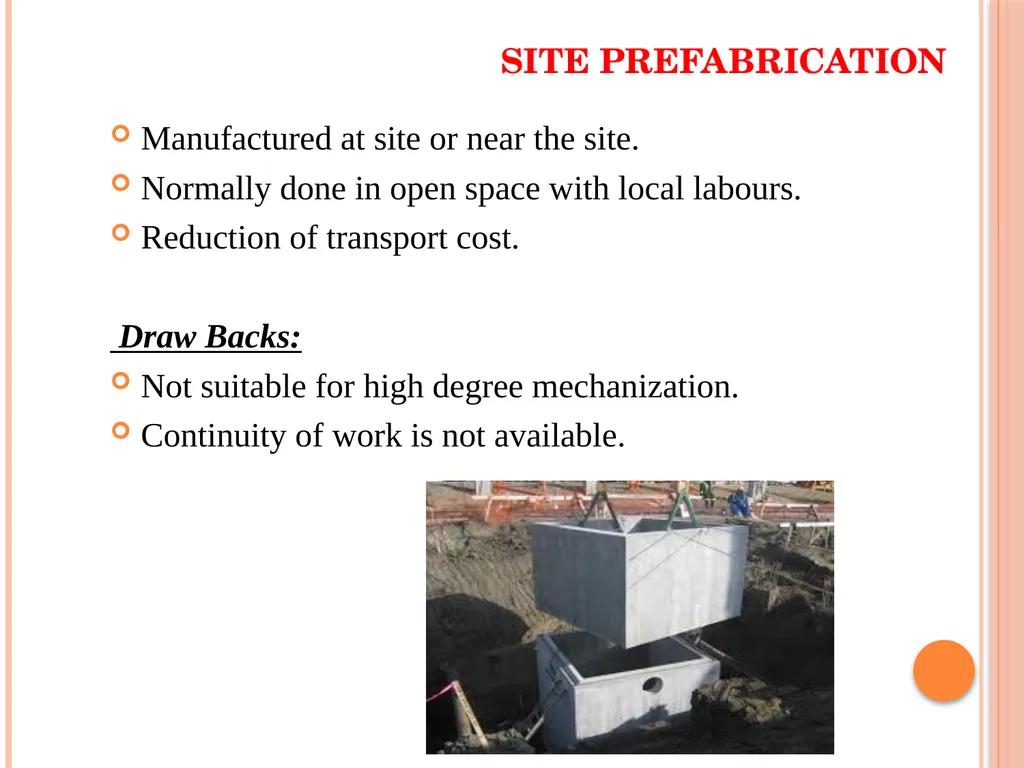
SITE PREFABRICATION Manufactured at site or near the site.
Normally done in open space with local labours.
Reduction of transport cost.
Draw Backs:
Not suitable for high degree mechanization.
Continuity of work is not available.<br>
Normally done in open space with local labours.
Reduction of transport cost.
Draw Backs:
Not suitable for high degree mechanization.
Continuity of work is not available.<br>
20
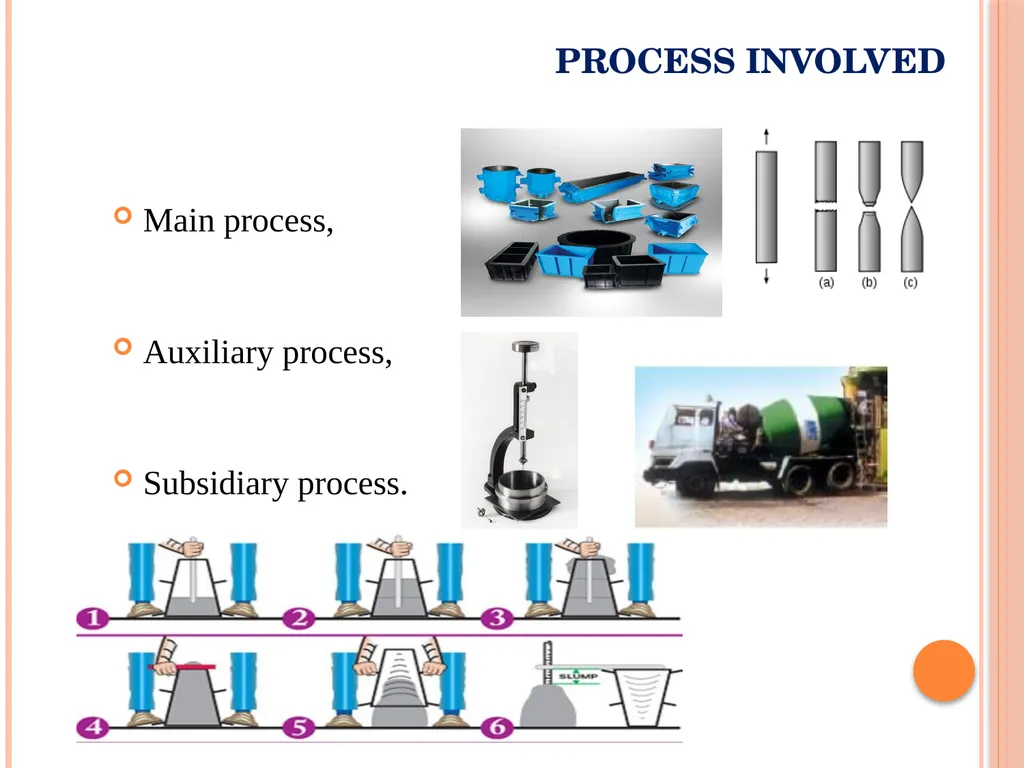
PROCESS INVOLVED Main process,
Auxiliary process,
Subsidiary process.<br>
Auxiliary process,
Subsidiary process.<br>
21
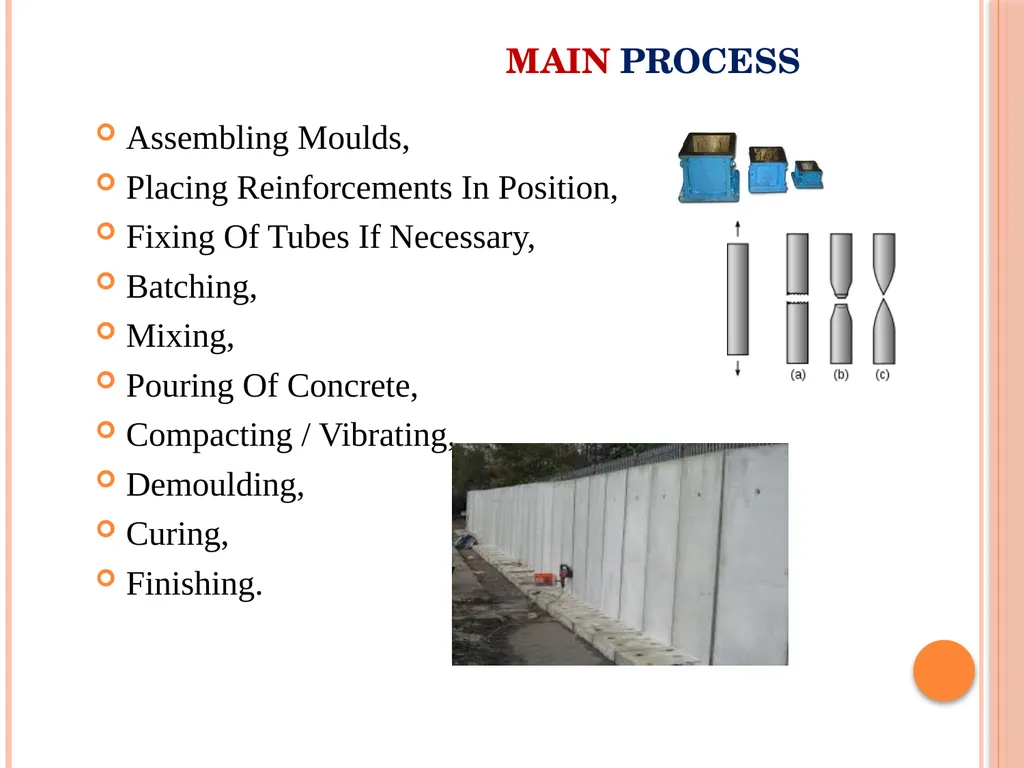
MAIN PROCESS Assembling Moulds,
Placing Reinforcements In Position,
Fixing Of Tubes If Necessary,
Batching,
Mixing,
Pouring Of Concrete,
Compacting / Vibrating,
Demoulding,
Curing,
Finishing.<br>
Placing Reinforcements In Position,
Fixing Of Tubes If Necessary,
Batching,
Mixing,
Pouring Of Concrete,
Compacting / Vibrating,
Demoulding,
Curing,
Finishing.<br>
22
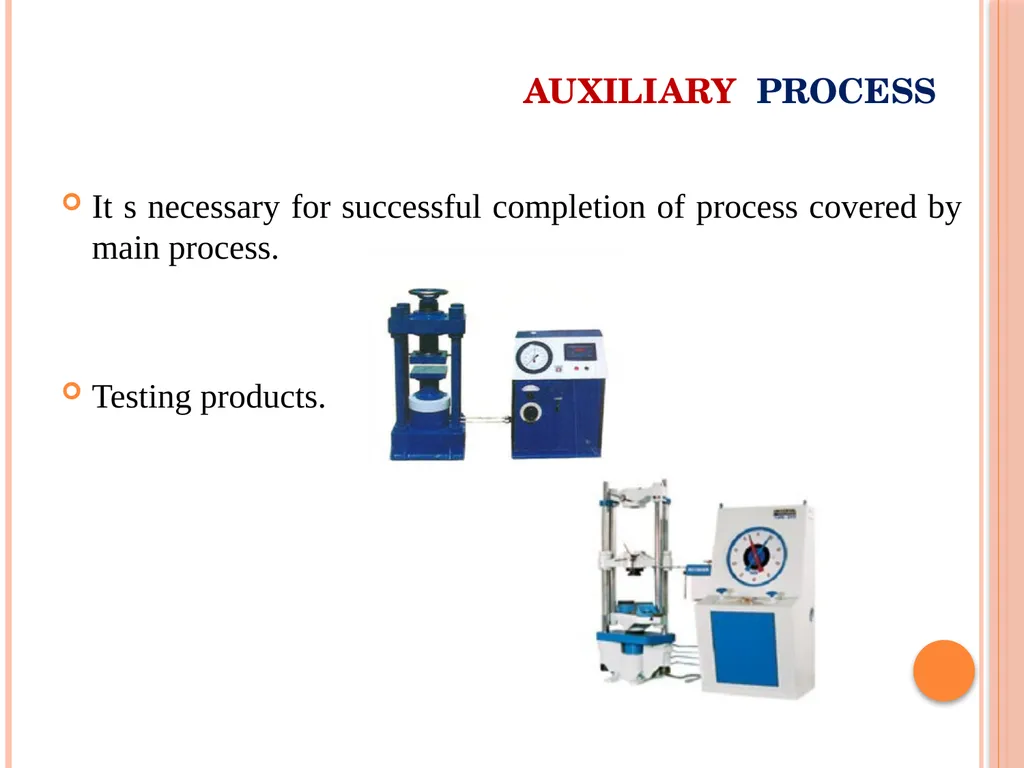
It s necessary for successful completion of process covered by main process.
Testing products. AUXILIARY PROCESS<br>
Testing products. AUXILIARY PROCESS<br>
23
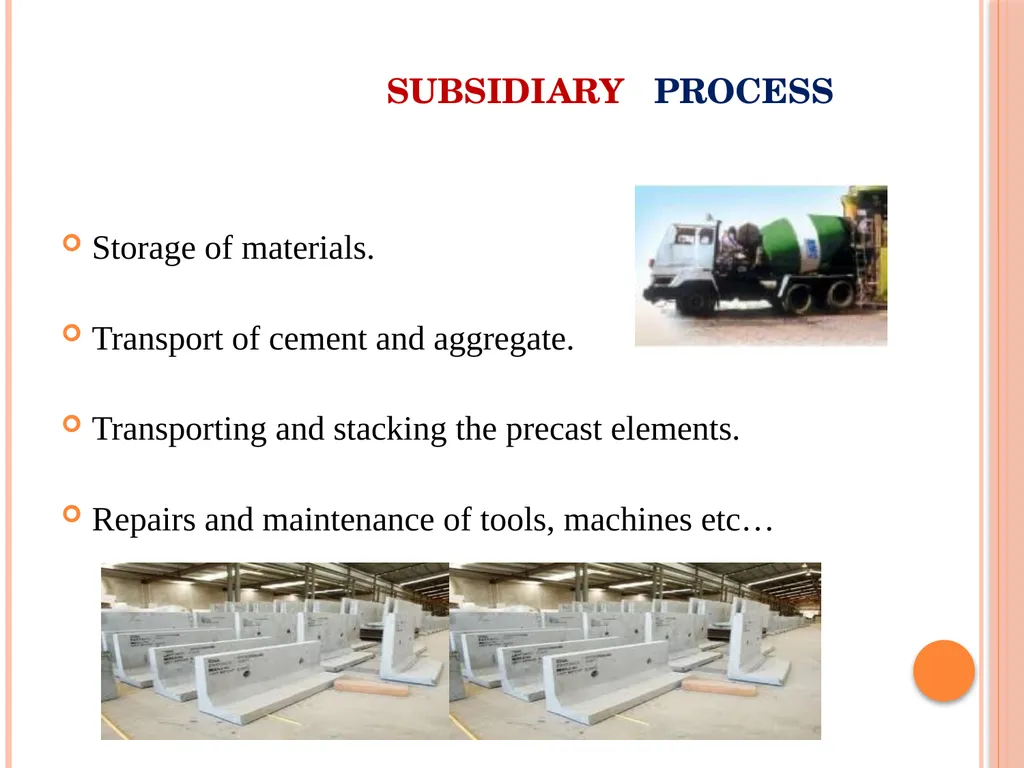
Storage of materials.
Transport of cement and aggregate.
Transporting and stacking the precast elements.
Repairs and maintenance of tools, machines etc… SUBSIDIARY PROCESS<br>
Transport of cement and aggregate.
Transporting and stacking the precast elements.
Repairs and maintenance of tools, machines etc… SUBSIDIARY PROCESS<br>
24
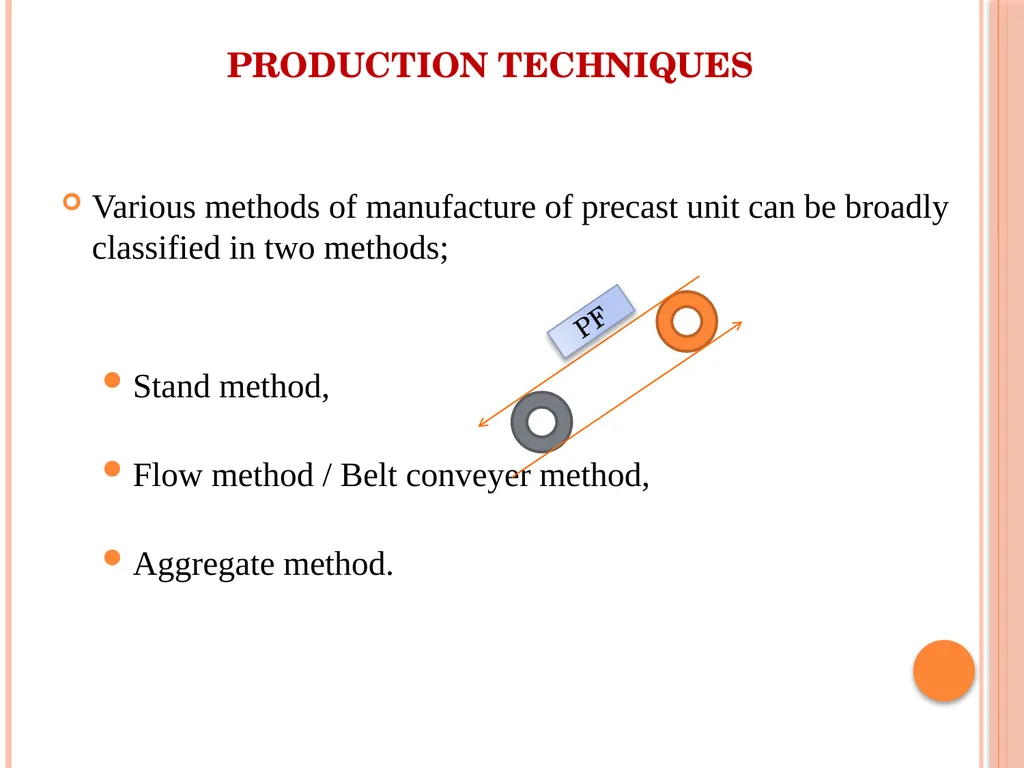
PRODUCTION TECHNIQUES Various methods of manufacture of precast unit can be broadly classified in two methods;
Stand method,
Flow method / Belt conveyer method,
Aggregate method. PF<br>
Stand method,
Flow method / Belt conveyer method,
Aggregate method. PF<br>
25
In this method, the prefabrication mature where they are moulded while the production teams moves to successive stands.
The bed on with prefabricates are cast may be fixed or movable.
Tilting forms are often used and in this method steam curing is generally done.
Moulds remain stationary at factory.
Various elements required for work is casted in factory itself and then transported to site. STAND METHOD<br>
The bed on with prefabricates are cast may be fixed or movable.
Tilting forms are often used and in this method steam curing is generally done.
Moulds remain stationary at factory.
Various elements required for work is casted in factory itself and then transported to site. STAND METHOD<br>
26
Precast unit under consideration is in movement according to the various process involved in it.
Moulds are transported to site for required elements.
The whole production is split up in to series operations carried out at separate successive and permanent points served by specialized teams.
The movement of the mould or prefabricate one point to other vary by means of conveyor belt trolleys. FLOW (or) BELT CONVEYER METHOD<br>
Moulds are transported to site for required elements.
The whole production is split up in to series operations carried out at separate successive and permanent points served by specialized teams.
The movement of the mould or prefabricate one point to other vary by means of conveyor belt trolleys. FLOW (or) BELT CONVEYER METHOD<br>
27
In the aggregate method, aggregate describes large complex permanently installed machines & mechanical appliances which carry out most of the separate operations involved in the casting of the concrete composition.
The stand is operated by a permanent team & the only move the prefabricate makes is to the maturing point. AGGREGATE METHOD<br>
The stand is operated by a permanent team & the only move the prefabricate makes is to the maturing point. AGGREGATE METHOD<br>
28
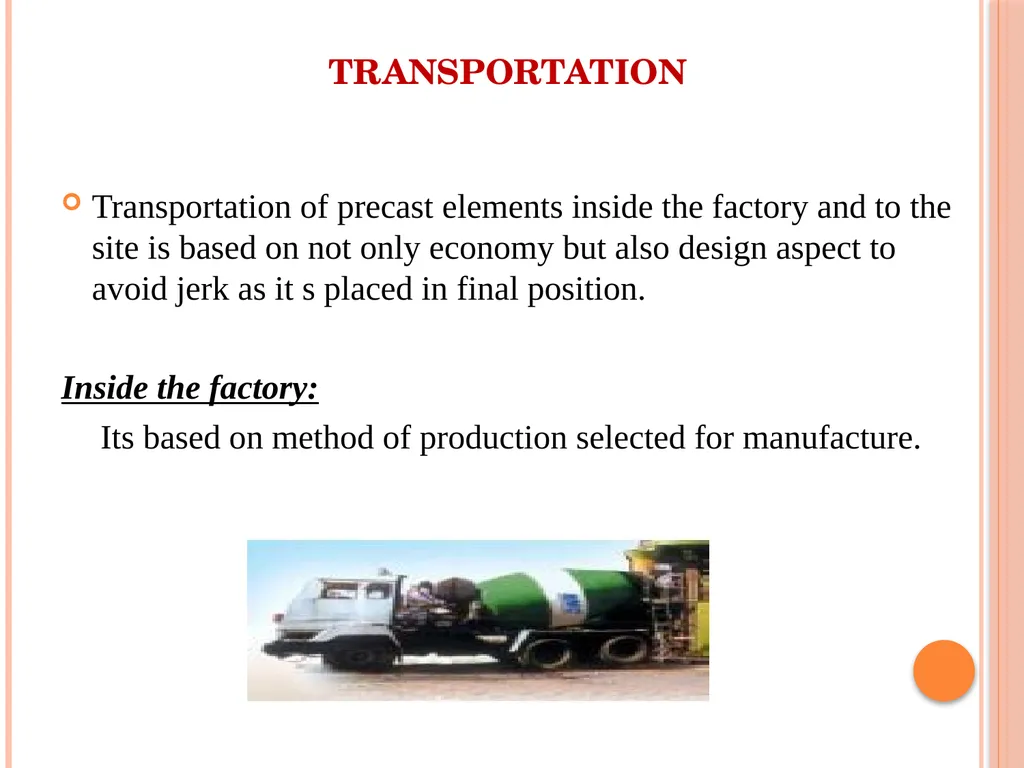
TRANSPORTATION Transportation of precast elements inside the factory and to the site is based on not only economy but also design aspect to avoid jerk as it s placed in final position.
Inside the factory:
Its based on method of production selected for manufacture.<br>
Inside the factory:
Its based on method of production selected for manufacture.<br>
29
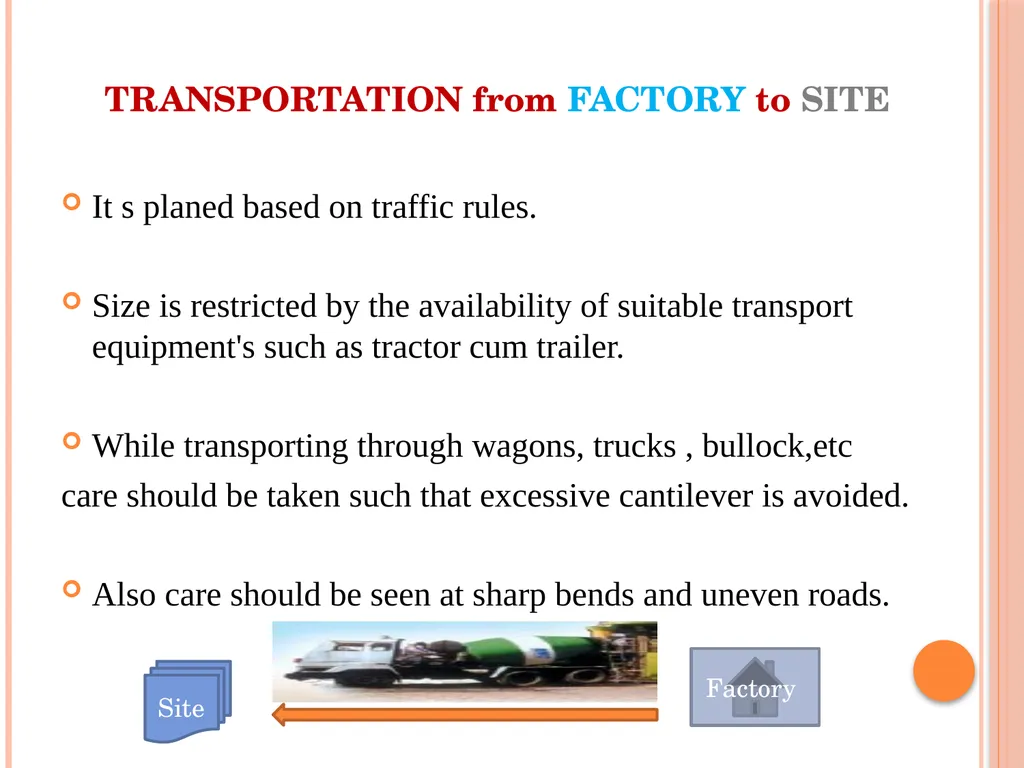
TRANSPORTATION from FACTORY to SITE It s planed based on traffic rules.
Size is restricted by the availability of suitable transport equipment's such as tractor cum trailer.
While transporting through wagons, trucks , bullock,etc
care should be taken such that excessive cantilever is avoided.
Also care should be seen at sharp bends and uneven roads. Factory Site<br>
Size is restricted by the availability of suitable transport equipment's such as tractor cum trailer.
While transporting through wagons, trucks , bullock,etc
care should be taken such that excessive cantilever is avoided.
Also care should be seen at sharp bends and uneven roads. Factory Site<br>
30
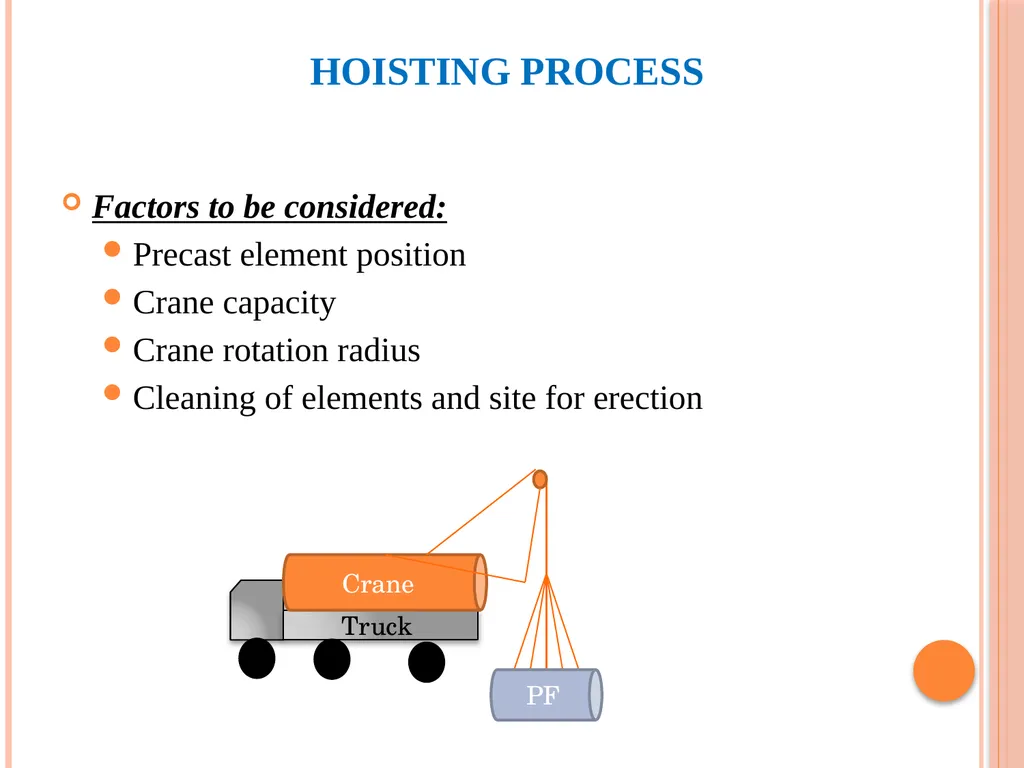
HOISTING PROCESS Factors to be considered:
Precast element position
Crane capacity
Crane rotation radius
Cleaning of elements and site for erection Truck Crane PF<br>
Precast element position
Crane capacity
Crane rotation radius
Cleaning of elements and site for erection Truck Crane PF<br>
31
Stationary erection:
Guyed derrick
Climbing carne
Tower crane with fixed base
Cranes on rails:
Portal crane
Tower crane
Mobile crane moving on ground:
Truck mounted
Crawler mounted TYPE OF CRANES Truck Crane PF<br>
Guyed derrick
Climbing carne
Tower crane with fixed base
Cranes on rails:
Portal crane
Tower crane
Mobile crane moving on ground:
Truck mounted
Crawler mounted TYPE OF CRANES Truck Crane PF<br>
32
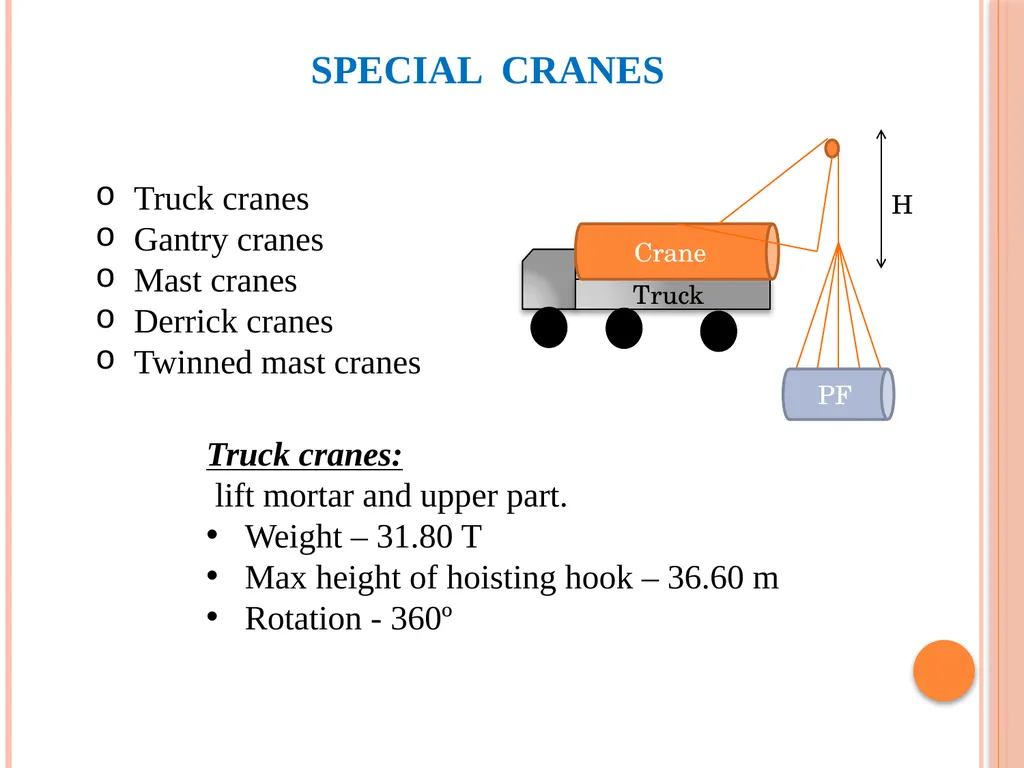
SPECIAL CRANES Truck cranes
Gantry cranes
Mast cranes
Derrick cranes
Twinned mast cranes Truck cranes:
lift mortar and upper part.
Weight – 31.80 T
Max height of hoisting hook – 36.60 m
Rotation - 360º Truck Crane PF H<br>
Gantry cranes
Mast cranes
Derrick cranes
Twinned mast cranes Truck cranes:
lift mortar and upper part.
Weight – 31.80 T
Max height of hoisting hook – 36.60 m
Rotation - 360º Truck Crane PF H<br>
33
Gantry cranes:
Operation of manufacturing and stored area.
Capacity – 5 T, Weight – 4.5 T
Max height of hoisting hook – 11 m
Mast height 10.9 m operating is 20 T
Space between mast and crane – 7.8 m
Derrick cranes:
Highly efficient lifter, It stable or movable.
Capacity – 20, 30 T
Twinned mast cranes:
Great height users.
Two crane capacity: 35-70 T
Min.workers: 16
Time: 1-2 days (Difficult higher structures)<br>
Operation of manufacturing and stored area.
Capacity – 5 T, Weight – 4.5 T
Max height of hoisting hook – 11 m
Mast height 10.9 m operating is 20 T
Space between mast and crane – 7.8 m
Derrick cranes:
Highly efficient lifter, It stable or movable.
Capacity – 20, 30 T
Twinned mast cranes:
Great height users.
Two crane capacity: 35-70 T
Min.workers: 16
Time: 1-2 days (Difficult higher structures)<br>
34
Guyed derrick:
Used on framed buildings for erection of floor panel ,columns.
Lighter in weight.
Can be shifted from floor to floor operating from an erected floor.
Climbing crane: STATIONARY CRANES Tall building over 20storeys are constructed this type crane is used.
Horizontal jib and balancing counter weight is placed on top of shaft.
It operates around 360 degree and can be lifted up to new position as budged goes on completion and dismantled.
This is used in longest areas.<br>
Used on framed buildings for erection of floor panel ,columns.
Lighter in weight.
Can be shifted from floor to floor operating from an erected floor.
Climbing crane: STATIONARY CRANES Tall building over 20storeys are constructed this type crane is used.
Horizontal jib and balancing counter weight is placed on top of shaft.
It operates around 360 degree and can be lifted up to new position as budged goes on completion and dismantled.
This is used in longest areas.<br>
35
Places were rail mounted and climbing cranes are not possible tower cranes can be installed.
These cranes are fixed at base and braced horizontally to the building portion already completed as building go up ,the vertical mast can be hoisted up by special hydraulic jack.
CRANES ON RAIL: Tower crane with fixed base: Portal cranes:
In storage yards and in buildings where the travel distance is short portal crane is used.
Consist of two vertical legs and horizontal beam.
Travelling trolley is attached to bottom flange of beam that carries load horizontally.
It is very stable.<br>
These cranes are fixed at base and braced horizontally to the building portion already completed as building go up ,the vertical mast can be hoisted up by special hydraulic jack.
CRANES ON RAIL: Tower crane with fixed base: Portal cranes:
In storage yards and in buildings where the travel distance is short portal crane is used.
Consist of two vertical legs and horizontal beam.
Travelling trolley is attached to bottom flange of beam that carries load horizontally.
It is very stable.<br>
36
Truck mounted crane:
For quick movements from place to place cranes are mounted on track with operating cabin and separate chassis.
Chassis will have generator and motor.
Before operating the crane with loads,crane is taken off from pneumatic tyres and load transferred to the ground by simple hydraulic legs. MOBILE CRANES MOVING ON GROUND It s used in excavation ,dredging and material handling.
Should be used on a hard and compacted soil.
On loose soil it is difficult to move the crane with load
It can operate 360 degree. CRAWLER MOUNTED CRANES<br>
For quick movements from place to place cranes are mounted on track with operating cabin and separate chassis.
Chassis will have generator and motor.
Before operating the crane with loads,crane is taken off from pneumatic tyres and load transferred to the ground by simple hydraulic legs. MOBILE CRANES MOVING ON GROUND It s used in excavation ,dredging and material handling.
Should be used on a hard and compacted soil.
On loose soil it is difficult to move the crane with load
It can operate 360 degree. CRAWLER MOUNTED CRANES<br>
37
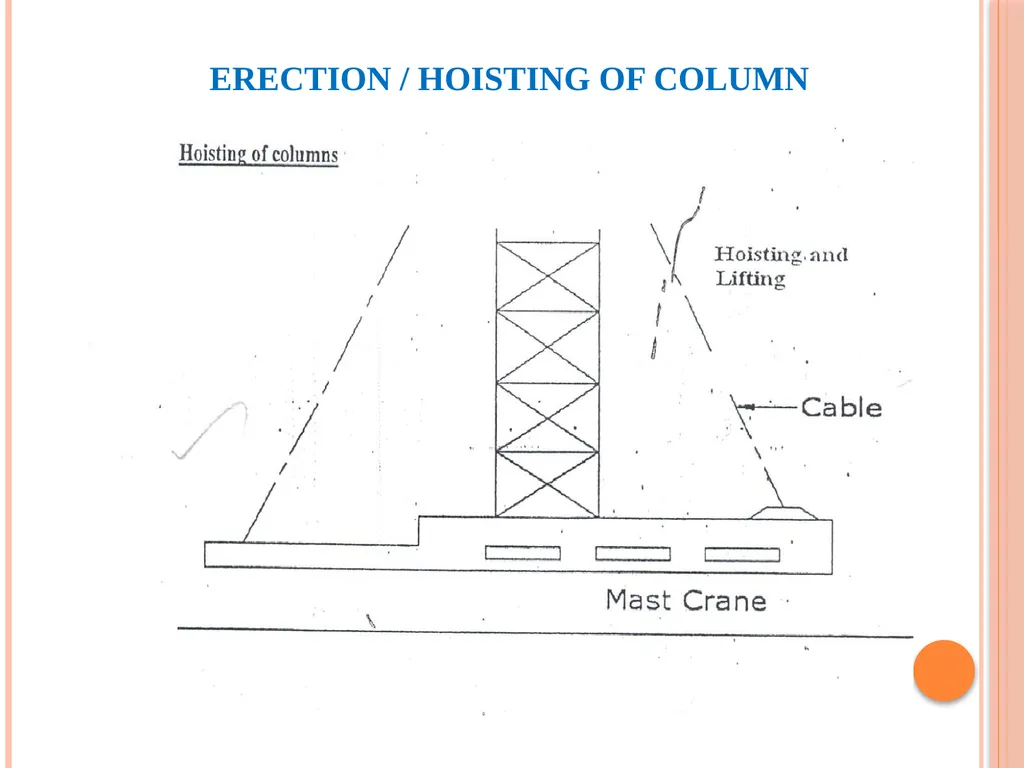
ERECTION / HOISTING OF COLUMN<br>
38
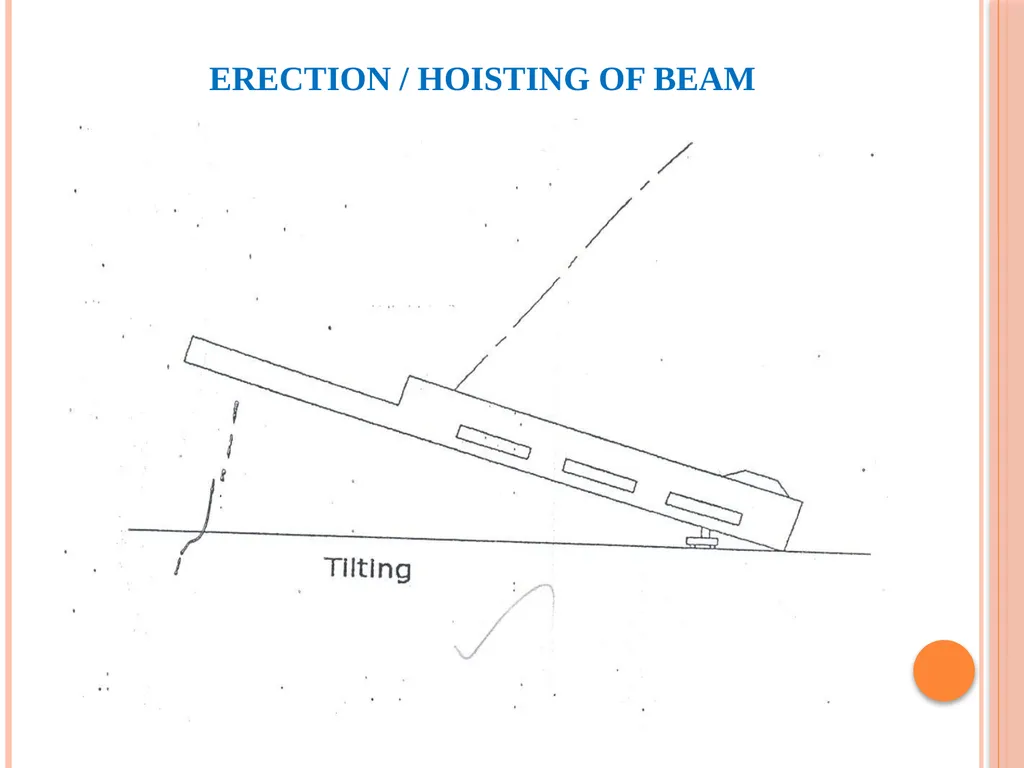
ERECTION / HOISTING OF BEAM<br>
39
Thank you For more login: www.udhayakesavan.weebly.com<br>