
W Guidelines for Pavilion Modules (Type X)
CS
Published · 20 slides · 0 views

1 / 1










Description
W Guidelines for Pavilion Modules (Type X) Abridged Version Pavilion World West Construction Zone November 2023 2 Guidelines for Pavilion Modules (Type X) Abridged Version 1. Type X Pavilion overview 2. Type X Pavilion design overview
Related Topics
Share
Embed code
Download this presentation From Below
"W Guidelines for Pavilion Modules (Type X)" is the property of its rightful owner. Permission is granted to download and print the materials on this website for personal, non-commercial use only, and to display it on your personal computer provided you do not modify the materials and that you retain all copyright notices contained in the materials. By downloading content from our website, you accept the terms of this agreement.
Presentation Transcript
01
W Guidelines for Pavilion Modules (Type X)
[Abridged Version] <Pavilion World West Construction Zone><br>
[Abridged Version] <Pavilion World West Construction Zone><br>
02
November 2023 2 Guidelines for Pavilion Modules (Type X) [Abridged Version] 1. Type X Pavilion overview
2. Type X Pavilion design overview
(1)-(i) Building work classification (exterior)
(1)-(ii) Building work classification (interior)
(2) Work classifications for building equipment, firefighting equipment, and other equipment
(3) Security work classification
(4)-(i) Utility work classification (electrical equipment)
(4)-(ii) Utility work classification (water/sewage/chilled water)
(4)-(iii) Utility work classification (telecommunication equipment and gas)
3. Restrictions concerning work implementation
(1) Illustration of general exterior features
(2) Illustration of general interior features
(3) Amenities external to building
4. Concerning disaster prevention, security, and exhibition
5. Concerning commercial activities
6. Concerning mezzanines
7. Overall Schedule (illustration)<br>
2. Type X Pavilion design overview
(1)-(i) Building work classification (exterior)
(1)-(ii) Building work classification (interior)
(2) Work classifications for building equipment, firefighting equipment, and other equipment
(3) Security work classification
(4)-(i) Utility work classification (electrical equipment)
(4)-(ii) Utility work classification (water/sewage/chilled water)
(4)-(iii) Utility work classification (telecommunication equipment and gas)
3. Restrictions concerning work implementation
(1) Illustration of general exterior features
(2) Illustration of general interior features
(3) Amenities external to building
4. Concerning disaster prevention, security, and exhibition
5. Concerning commercial activities
6. Concerning mezzanines
7. Overall Schedule (illustration)<br>
03
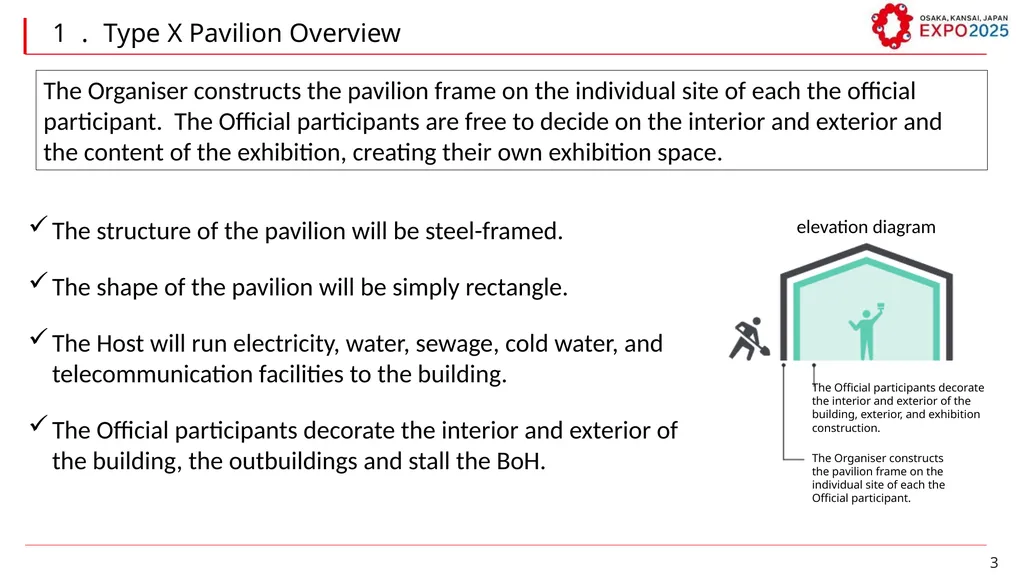
3 1.Type X Pavilion Overview The structure of the pavilion will be steel-framed.
The shape of the pavilion will be simply rectangle.
The Host will run electricity, water, sewage, cold water, and telecommunication facilities to the building.
The Official participants decorate the interior and exterior of the building, the outbuildings and stall the BoH. elevation diagram The Organiser constructs the pavilion frame on the individual site of each the official participant. The Official participants are free to decide on the interior and exterior and the content of the exhibition, creating their own exhibition space. The Organiser constructs the pavilion frame on the individual site of each the Official participant. The Official participants decorate the interior and exterior of the building, exterior, and exhibition construction.<br>
The shape of the pavilion will be simply rectangle.
The Host will run electricity, water, sewage, cold water, and telecommunication facilities to the building.
The Official participants decorate the interior and exterior of the building, the outbuildings and stall the BoH. elevation diagram The Organiser constructs the pavilion frame on the individual site of each the official participant. The Official participants are free to decide on the interior and exterior and the content of the exhibition, creating their own exhibition space. The Organiser constructs the pavilion frame on the individual site of each the Official participant. The Official participants decorate the interior and exterior of the building, exterior, and exhibition construction.<br>
04
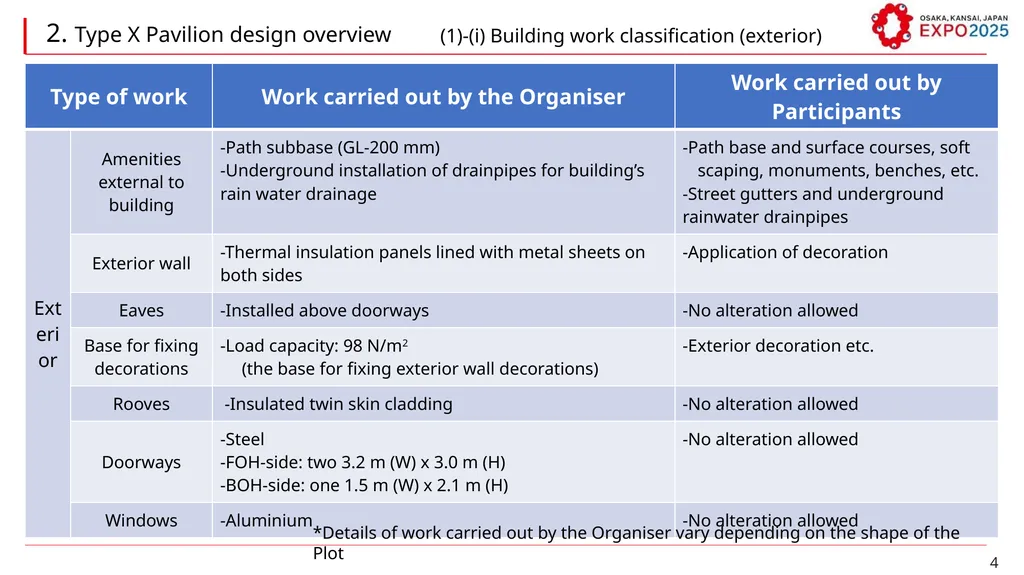
4 2. Type X Pavilion design overview (1)-(i) Building work classification (exterior) *Details of work carried out by the Organiser vary depending on the shape of the Plot<br>
05
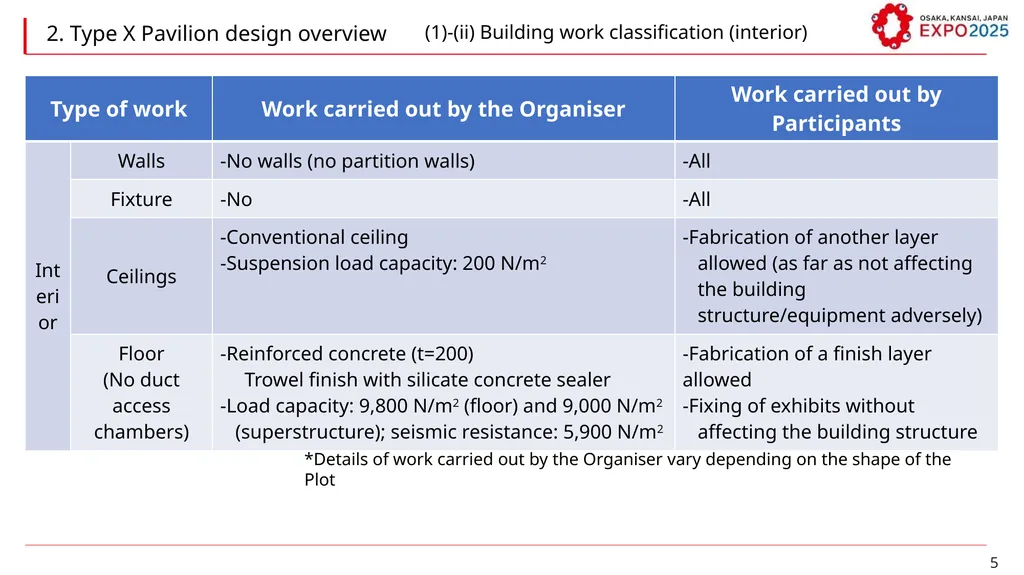
5 2. Type X Pavilion design overview (1)-(ii) Building work classification (interior) *Details of work carried out by the Organiser vary depending on the shape of the Plot<br>
06
6 2. Type X Pavilion design overview (2) Work classifications for building equipment, fire fighting equipment, and other equipment<br>
07
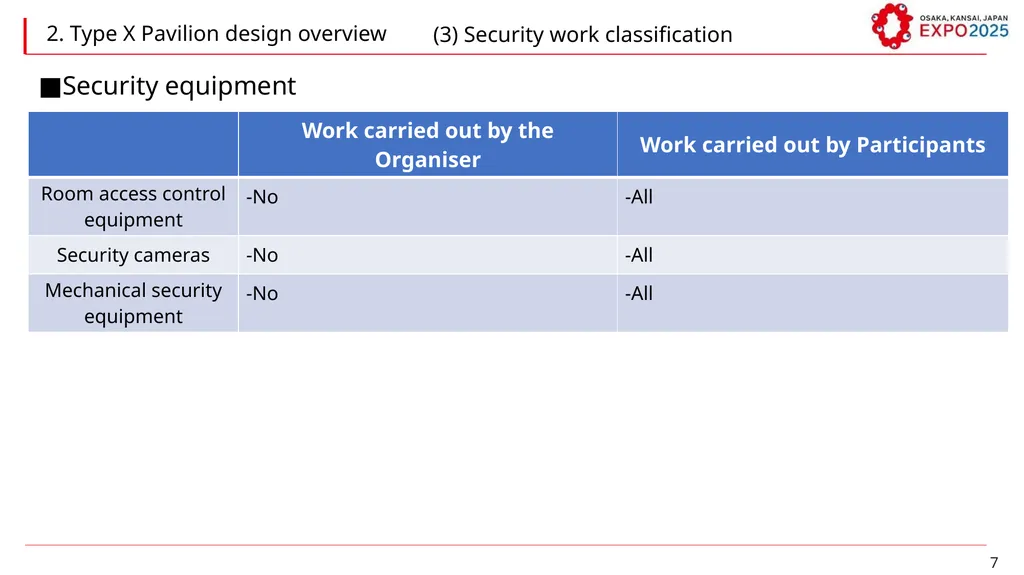
7 ■Security equipment 2. Type X Pavilion design overview (3) Security work classification<br>
08
8 ■Electrical equipment 2. Type X Pavilion design overview (4)-(i) Utility work classification (Electrical Equipment Installations)<br>
09
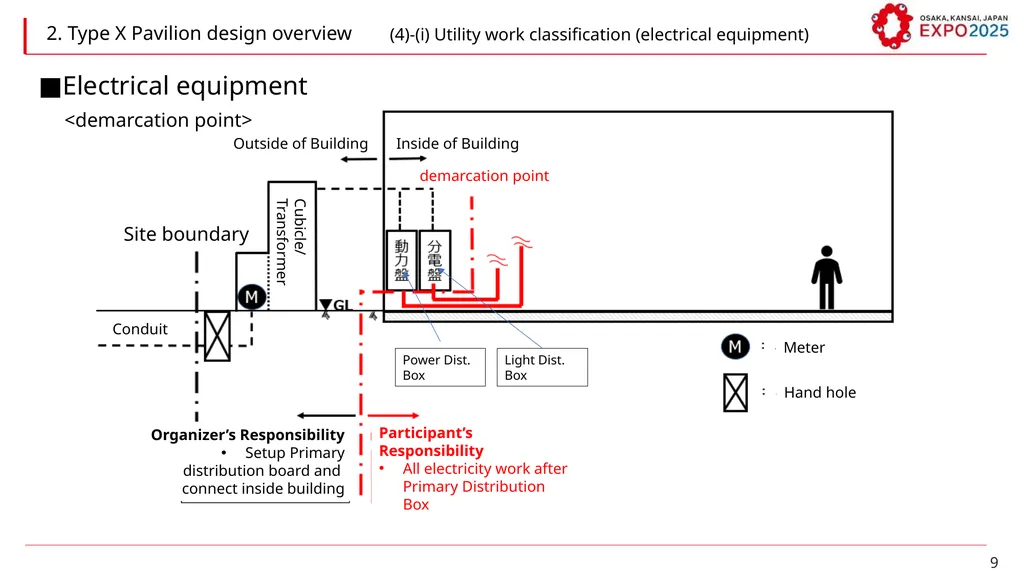
9 2. Type X Pavilion design overview (4)-(i) Utility work classification (electrical equipment) ■Electrical equipment Site boundary Conduit Outside of Building <demarcation point> Inside of Building demarcation point Organizer’s Responsibility
Setup Primary distribution board and connect inside building Power Dist. Box Light Dist. Box Participant’s Responsibility
All electricity work after Primary Distribution Box Cubicle/
Transformer Hand hole Meter<br>
Setup Primary distribution board and connect inside building Power Dist. Box Light Dist. Box Participant’s Responsibility
All electricity work after Primary Distribution Box Cubicle/
Transformer Hand hole Meter<br>
10
10 ■Water 2. Type X Pavilion design overview ■Sewage ■Chilled water (4)-(ii) Utility work classification (water/sewage/chilled water)<br>
11
11 ■Drinking Water/Sewage Outside of Building Inside of Building <demarcation point> demarcation point Site boundary Organizer’s Responsibility
Valve/Cap stop at inside building Participant’s Responsibility
All piping work and setup equipments inside building Sewage Water supply Valve stop Meter Cap stop Basin Drain from HVAC system should connect to Sewage line 2. Type X Pavilion design overview (4)-(ii) Utility work classification (Drinking water/sewage)<br>
Valve/Cap stop at inside building Participant’s Responsibility
All piping work and setup equipments inside building Sewage Water supply Valve stop Meter Cap stop Basin Drain from HVAC system should connect to Sewage line 2. Type X Pavilion design overview (4)-(ii) Utility work classification (Drinking water/sewage)<br>
12
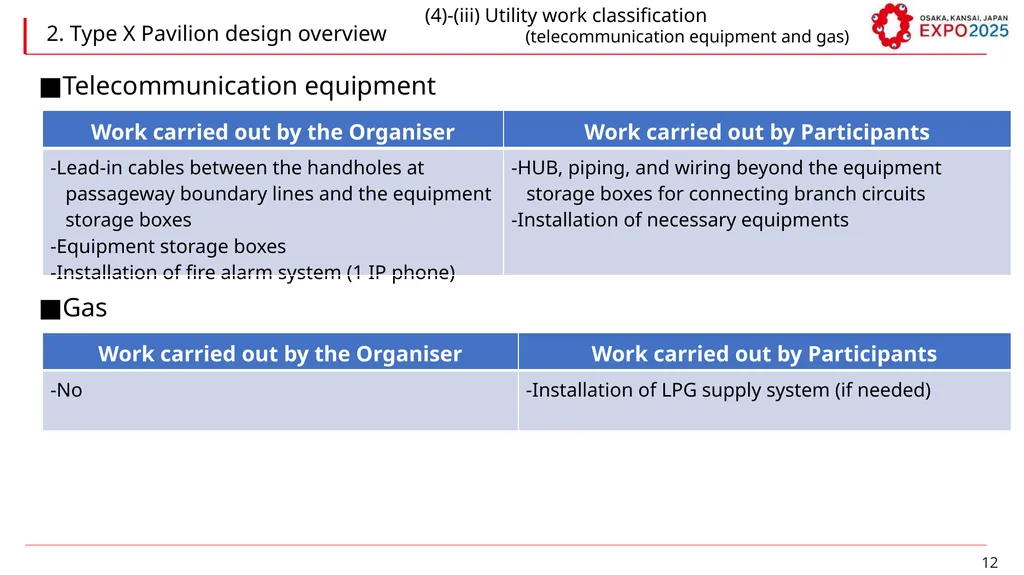
12 ■Telecommunication equipment 2. Type X Pavilion design overview ■Gas (4)-(iii) Utility work classification
(telecommunication equipment and gas)<br>
(telecommunication equipment and gas)<br>
13
13 ■Communication equipment 2. Type X Pavilion design overview (4)-(iii) Utility work classification (Communication equipment) Outside of Building Inside of Building <demarcation point> demarcation point Site boundary OMU Connection Point Communication line Organizer’s Responsibility
Setup Equipment BOX and connect primary cable inside building Participant’s Responsibility
All wiring, cabling, connecting work after Equipment BOX Hand hole Terminal Equipment BOX<br>
Setup Equipment BOX and connect primary cable inside building Participant’s Responsibility
All wiring, cabling, connecting work after Equipment BOX Hand hole Terminal Equipment BOX<br>
14
3. Restrictions concerning work implementation (1) Illustration of general exterior features Site boundary Wrapping or Painting is allowed.
In case of decorate outside of building, do not block nor prevent outside water hydrant . 14<br>
In case of decorate outside of building, do not block nor prevent outside water hydrant . 14<br>
15
3. Restrictions concerning work implementation (2) Illustration of general interior features Bare ceiling finish. Hanging decoration from rafter H steel is possible. Load capacity 200N/m2. There are no interior partition walls. Please refer to CAD drawings for column and brace locations. 9.8 kN/m2 for floor load capacity.
9.0 kN/m2 for frame
5.9 kN/m2 for seismic.
Slab concrete t=200mm.
For fixing, use anchor bolts of 16φ or less and 60mm or less in depth with a core rod strike. If there is an effective opening on the first floor for evacuation and firefighting, provide a passageway at least 1 m wide on the interior side. If the smoke exhaust window is insufficient, it can be newly installed after cutting and properly reinforcing all but the main structural members. If a mezzanine is installed, it is considered an addition.
Assuming that interior partition walls will be installed, Smoke exhaust window with an additional 50% of the required area, are dispersed and placed. Install the necessary ventilation equipment, etc. If there is a smoke barrier, check the CAD drawing for the effective height from the finished floor surface to the bottom of the hanging wall. 15<br>
9.0 kN/m2 for frame
5.9 kN/m2 for seismic.
Slab concrete t=200mm.
For fixing, use anchor bolts of 16φ or less and 60mm or less in depth with a core rod strike. If there is an effective opening on the first floor for evacuation and firefighting, provide a passageway at least 1 m wide on the interior side. If the smoke exhaust window is insufficient, it can be newly installed after cutting and properly reinforcing all but the main structural members. If a mezzanine is installed, it is considered an addition.
Assuming that interior partition walls will be installed, Smoke exhaust window with an additional 50% of the required area, are dispersed and placed. Install the necessary ventilation equipment, etc. If there is a smoke barrier, check the CAD drawing for the effective height from the finished floor surface to the bottom of the hanging wall. 15<br>
16
■Amenities external to building Ensure to arrange drainage slopes to drain rainwater into the rainwater boxes installed by the Organiser. 16 3. Restrictions concerning work implementation Building Rainwater box installed by the Organiser Rainwater box installed by Participanst Gutter Gutter Drainpipe installed by the Organiser Passageway Passageway Layout Section view Work carried out by the Organiser: up to the subbase (ground)
Work carried out by Participants: the surface course (including the base course) 200 Inside the Pavilion Exterior ▼Subbase course = GL-200 Surface course (including base course): work carried out by Participants Interior floor: work carried out by Participants ▼Slab level = 1FL-10 10 ▼1FL±0 = GL+10 ▼GL±0 (3) Amenities external to building Drainpipe installed by
Participants<br>
Work carried out by Participants: the surface course (including the base course) 200 Inside the Pavilion Exterior ▼Subbase course = GL-200 Surface course (including base course): work carried out by Participants Interior floor: work carried out by Participants ▼Slab level = 1FL-10 10 ▼1FL±0 = GL+10 ▼GL±0 (3) Amenities external to building Drainpipe installed by
Participants<br>
17
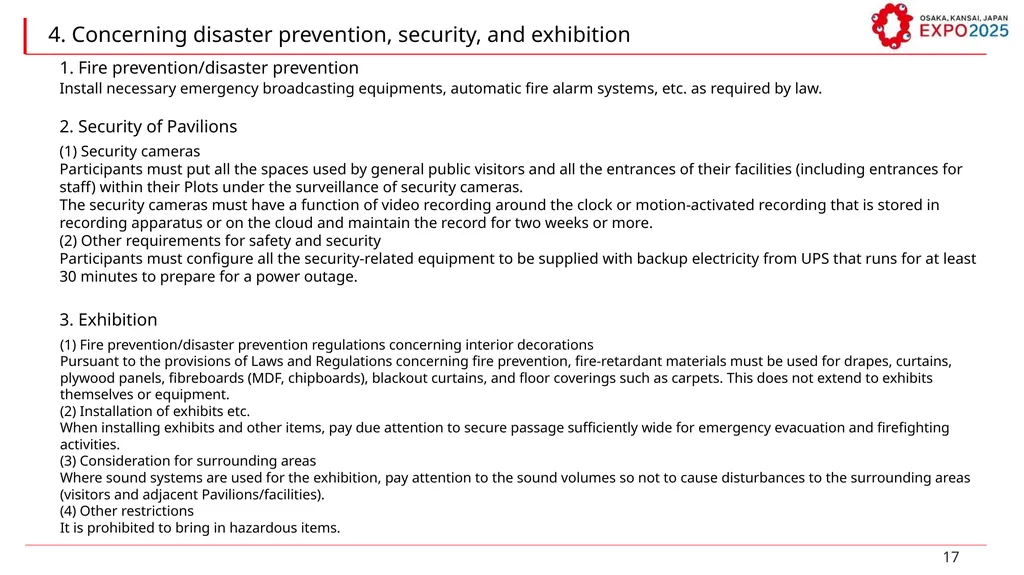
4. Concerning disaster prevention, security, and exhibition (1) Security cameras
Participants must put all the spaces used by general public visitors and all the entrances of their facilities (including entrances for staff) within their Plots under the surveillance of security cameras.
The security cameras must have a function of video recording around the clock or motion-activated recording that is stored in recording apparatus or on the cloud and maintain the record for two weeks or more.
(2) Other requirements for safety and security
Participants must configure all the security-related equipment to be supplied with backup electricity from UPS that runs for at least 30 minutes to prepare for a power outage. 2. Security of Pavilions 1. Fire prevention/disaster prevention Install necessary emergency broadcasting equipments, automatic fire alarm systems, etc. as required by law. 3. Exhibition (1) Fire prevention/disaster prevention regulations concerning interior decorations
Pursuant to the provisions of Laws and Regulations concerning fire prevention, fire-retardant materials must be used for drapes, curtains, plywood panels, fibreboards (MDF, chipboards), blackout curtains, and floor coverings such as carpets. This does not extend to exhibits themselves or equipment.
(2) Installation of exhibits etc.
When installing exhibits and other items, pay due attention to secure passage sufficiently wide for emergency evacuation and firefighting activities.
(3) Consideration for surrounding areas
Where sound systems are used for the exhibition, pay attention to the sound volumes so not to cause disturbances to the surrounding areas (visitors and adjacent Pavilions/facilities).
(4) Other restrictions
It is prohibited to bring in hazardous items. 17<br>
Participants must put all the spaces used by general public visitors and all the entrances of their facilities (including entrances for staff) within their Plots under the surveillance of security cameras.
The security cameras must have a function of video recording around the clock or motion-activated recording that is stored in recording apparatus or on the cloud and maintain the record for two weeks or more.
(2) Other requirements for safety and security
Participants must configure all the security-related equipment to be supplied with backup electricity from UPS that runs for at least 30 minutes to prepare for a power outage. 2. Security of Pavilions 1. Fire prevention/disaster prevention Install necessary emergency broadcasting equipments, automatic fire alarm systems, etc. as required by law. 3. Exhibition (1) Fire prevention/disaster prevention regulations concerning interior decorations
Pursuant to the provisions of Laws and Regulations concerning fire prevention, fire-retardant materials must be used for drapes, curtains, plywood panels, fibreboards (MDF, chipboards), blackout curtains, and floor coverings such as carpets. This does not extend to exhibits themselves or equipment.
(2) Installation of exhibits etc.
When installing exhibits and other items, pay due attention to secure passage sufficiently wide for emergency evacuation and firefighting activities.
(3) Consideration for surrounding areas
Where sound systems are used for the exhibition, pay attention to the sound volumes so not to cause disturbances to the surrounding areas (visitors and adjacent Pavilions/facilities).
(4) Other restrictions
It is prohibited to bring in hazardous items. 17<br>
18
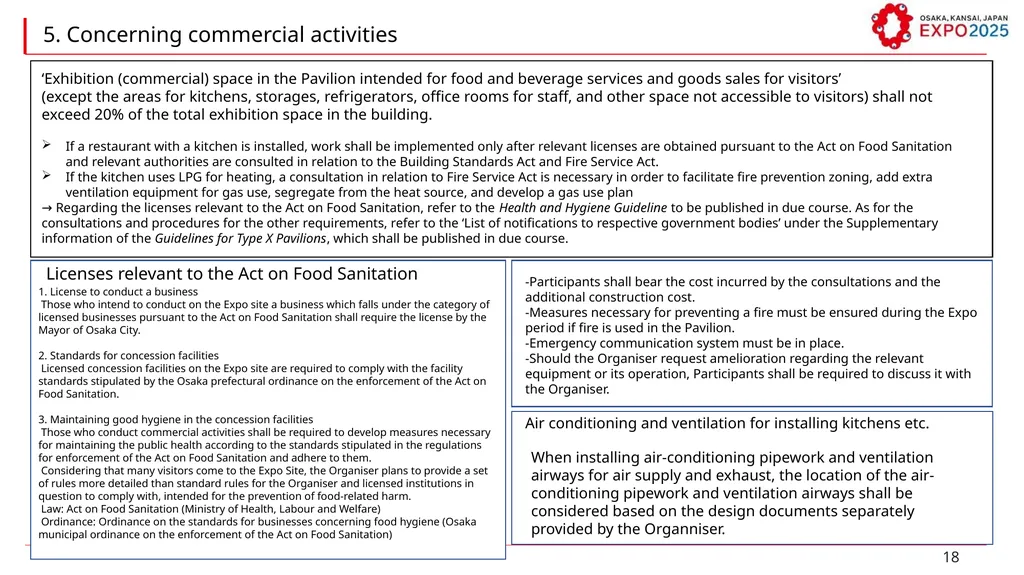
5. Concerning commercial activities ‘Exhibition (commercial) space in the Pavilion intended for food and beverage services and goods sales for visitors’
(except the areas for kitchens, storages, refrigerators, office rooms for staff, and other space not accessible to visitors) shall not exceed 20% of the total exhibition space in the building.
If a restaurant with a kitchen is installed, work shall be implemented only after relevant licenses are obtained pursuant to the Act on Food Sanitation and relevant authorities are consulted in relation to the Building Standards Act and Fire Service Act.
If the kitchen uses LPG for heating, a consultation in relation to Fire Service Act is necessary in order to facilitate fire prevention zoning, add extra ventilation equipment for gas use, segregate from the heat source, and develop a gas use plan
→ Regarding the licenses relevant to the Act on Food Sanitation, refer to the Health and Hygiene Guideline to be published in due course. As for the consultations and procedures for the other requirements, refer to the ‘List of notifications to respective government bodies’ under the Supplementary information of the Guidelines for Type X Pavilions, which shall be published in due course. Air conditioning and ventilation for installing kitchens etc. When installing air-conditioning pipework and ventilation airways for air supply and exhaust, the location of the air-conditioning pipework and ventilation airways shall be considered based on the design documents separately provided by the Organniser. Licenses relevant to the Act on Food Sanitation -Participants shall bear the cost incurred by the consultations and the additional construction cost.
-Measures necessary for preventing a fire must be ensured during the Expo period if fire is used in the Pavilion.
-Emergency communication system must be in place.
-Should the Organiser request amelioration regarding the relevant equipment or its operation, Participants shall be required to discuss it with the Organiser. 1. License to conduct a business
Those who intend to conduct on the Expo site a business which falls under the category of licensed businesses pursuant to the Act on Food Sanitation shall require the license by the Mayor of Osaka City.
2. Standards for concession facilities
Licensed concession facilities on the Expo site are required to comply with the facility standards stipulated by the Osaka prefectural ordinance on the enforcement of the Act on Food Sanitation.
3. Maintaining good hygiene in the concession facilities
Those who conduct commercial activities shall be required to develop measures necessary for maintaining the public health according to the standards stipulated in the regulations for enforcement of the Act on Food Sanitation and adhere to them.
Considering that many visitors come to the Expo Site, the Organiser plans to provide a set of rules more detailed than standard rules for the Organiser and licensed institutions in question to comply with, intended for the prevention of food-related harm.
Law: Act on Food Sanitation (Ministry of Health, Labour and Welfare)
Ordinance: Ordinance on the standards for businesses concerning food hygiene (Osaka municipal ordinance on the enforcement of the Act on Food Sanitation) 18<br>
(except the areas for kitchens, storages, refrigerators, office rooms for staff, and other space not accessible to visitors) shall not exceed 20% of the total exhibition space in the building.
If a restaurant with a kitchen is installed, work shall be implemented only after relevant licenses are obtained pursuant to the Act on Food Sanitation and relevant authorities are consulted in relation to the Building Standards Act and Fire Service Act.
If the kitchen uses LPG for heating, a consultation in relation to Fire Service Act is necessary in order to facilitate fire prevention zoning, add extra ventilation equipment for gas use, segregate from the heat source, and develop a gas use plan
→ Regarding the licenses relevant to the Act on Food Sanitation, refer to the Health and Hygiene Guideline to be published in due course. As for the consultations and procedures for the other requirements, refer to the ‘List of notifications to respective government bodies’ under the Supplementary information of the Guidelines for Type X Pavilions, which shall be published in due course. Air conditioning and ventilation for installing kitchens etc. When installing air-conditioning pipework and ventilation airways for air supply and exhaust, the location of the air-conditioning pipework and ventilation airways shall be considered based on the design documents separately provided by the Organniser. Licenses relevant to the Act on Food Sanitation -Participants shall bear the cost incurred by the consultations and the additional construction cost.
-Measures necessary for preventing a fire must be ensured during the Expo period if fire is used in the Pavilion.
-Emergency communication system must be in place.
-Should the Organiser request amelioration regarding the relevant equipment or its operation, Participants shall be required to discuss it with the Organiser. 1. License to conduct a business
Those who intend to conduct on the Expo site a business which falls under the category of licensed businesses pursuant to the Act on Food Sanitation shall require the license by the Mayor of Osaka City.
2. Standards for concession facilities
Licensed concession facilities on the Expo site are required to comply with the facility standards stipulated by the Osaka prefectural ordinance on the enforcement of the Act on Food Sanitation.
3. Maintaining good hygiene in the concession facilities
Those who conduct commercial activities shall be required to develop measures necessary for maintaining the public health according to the standards stipulated in the regulations for enforcement of the Act on Food Sanitation and adhere to them.
Considering that many visitors come to the Expo Site, the Organiser plans to provide a set of rules more detailed than standard rules for the Organiser and licensed institutions in question to comply with, intended for the prevention of food-related harm.
Law: Act on Food Sanitation (Ministry of Health, Labour and Welfare)
Ordinance: Ordinance on the standards for businesses concerning food hygiene (Osaka municipal ordinance on the enforcement of the Act on Food Sanitation) 18<br>
19
6. Concerning mezzanines Arranging a mezzanine in TypeX Pavilion will constitute the building modification that requires a building permit. The points below need to be thoroughly observed. [Prerequisites]
-The maximum floor size of the mezzanine is 50% of the allocated floor area, and spectator facilities may be installed on the mezzanine. However, when spectator facilities are arranged on the mezzanine, they must comply with the Universal Design Guidelines.
[Notes on the structure]
It must be designed so that the total weight including the mezzanine does not exceed the floor load capacity.
Its structure must comply with the following, and necessary approvals/permissions must be obtained upon discussion with the auditing bodies if necessary.
-The structure must free of the risks of collapsing and significant deformation.
-It must be arranged in such a way that the duct access chamber is not under load.
-Necessary arrangements are made to avoid load concentration, such as supporting materials (e.g., steel sheet of 16 mm thick).
-The area on the floor where installation of anchor bolts is permitted is confined to the floor concrete area.
*Consult the structural drawing to verify the anchoring-permitted positions.
[Notes in relation to disaster prevention]
-The external fixture on the back of each allocated area is a smoke extraction vent for the entire room. Pay due attention not to separate it from the rest of the space. 19 [About the application]
The applicant must submit the request for mezzanine by the end of April 2024.
The applicant shall cooperate in the preparation of the necessary documents for the change procedure.
Required documents
Floor plans, structural drawings (including those showing load capacity), area calculation drawings, and other drawings required by Organizer.
The cost of the change procedure shall be borne by the participant. Ceiling
height<br>
-The maximum floor size of the mezzanine is 50% of the allocated floor area, and spectator facilities may be installed on the mezzanine. However, when spectator facilities are arranged on the mezzanine, they must comply with the Universal Design Guidelines.
[Notes on the structure]
It must be designed so that the total weight including the mezzanine does not exceed the floor load capacity.
Its structure must comply with the following, and necessary approvals/permissions must be obtained upon discussion with the auditing bodies if necessary.
-The structure must free of the risks of collapsing and significant deformation.
-It must be arranged in such a way that the duct access chamber is not under load.
-Necessary arrangements are made to avoid load concentration, such as supporting materials (e.g., steel sheet of 16 mm thick).
-The area on the floor where installation of anchor bolts is permitted is confined to the floor concrete area.
*Consult the structural drawing to verify the anchoring-permitted positions.
[Notes in relation to disaster prevention]
-The external fixture on the back of each allocated area is a smoke extraction vent for the entire room. Pay due attention not to separate it from the rest of the space. 19 [About the application]
The applicant must submit the request for mezzanine by the end of April 2024.
The applicant shall cooperate in the preparation of the necessary documents for the change procedure.
Required documents
Floor plans, structural drawings (including those showing load capacity), area calculation drawings, and other drawings required by Organizer.
The cost of the change procedure shall be borne by the participant. Ceiling
height<br>
20
20 6. Overall Schedule (example) *Refer to Supplements for the details of application schedules. Design and construction of
Type X Pavilions Design and construction by participating countries
(example of schedule) Schedule for the Organiser Procedures for approval General design Final design Interior/exterior & exhibition implementation work Test period Removal Submission of documents to the Organiser Submission of documents to Osaka Municipal Government Approval Handover of the Exhibition Space Master Plan Application for the approval of temporary use Approval Application for a building permit (amendment)<br>
Type X Pavilions Design and construction by participating countries
(example of schedule) Schedule for the Organiser Procedures for approval General design Final design Interior/exterior & exhibition implementation work Test period Removal Submission of documents to the Organiser Submission of documents to Osaka Municipal Government Approval Handover of the Exhibition Space Master Plan Application for the approval of temporary use Approval Application for a building permit (amendment)<br>